




- Single Family Residence, Residential
- 4
- 4
- 2024
Description
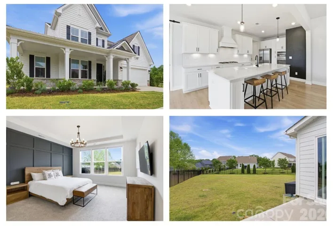
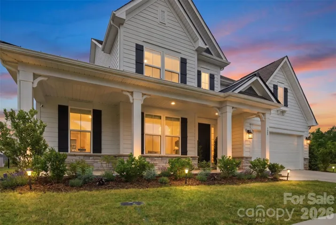
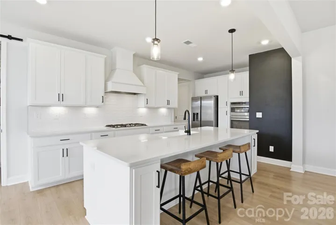
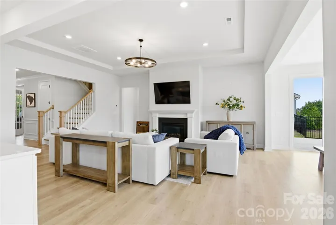
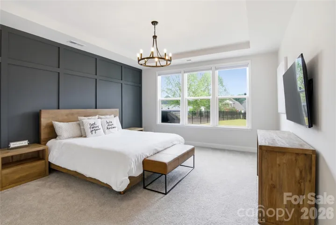
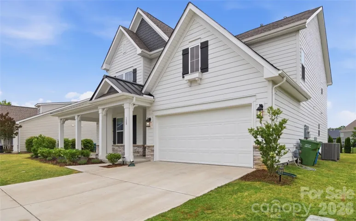
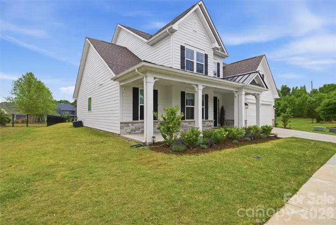
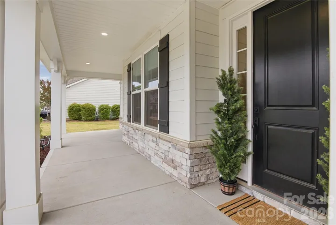
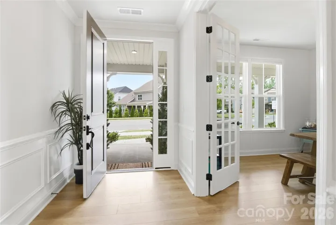
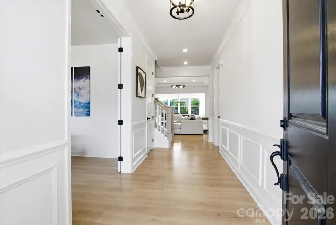
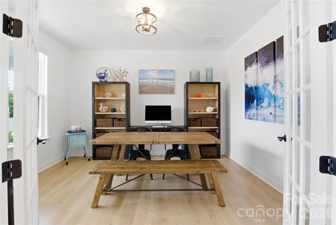
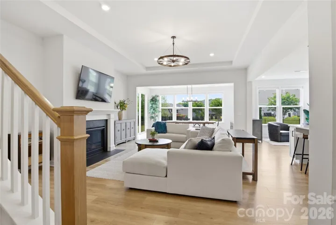
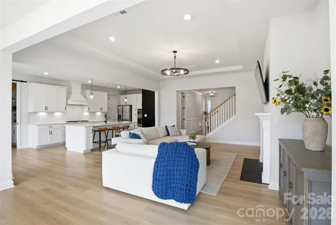
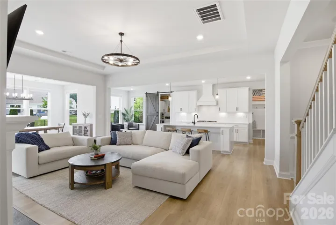
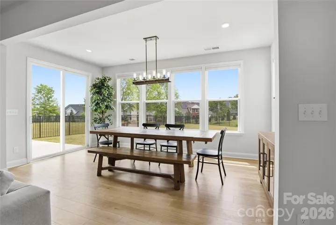
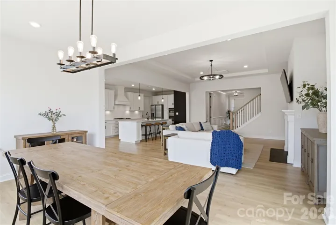
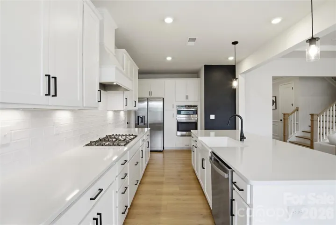
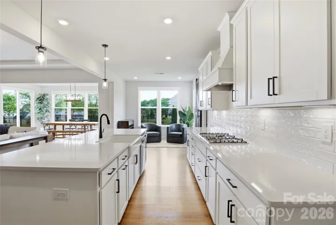
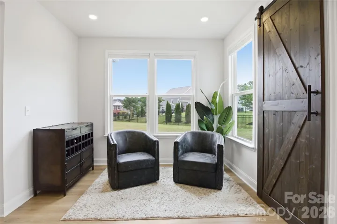
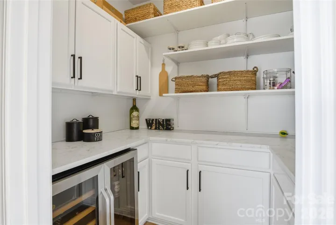
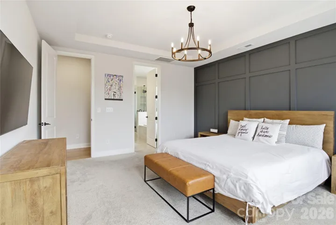
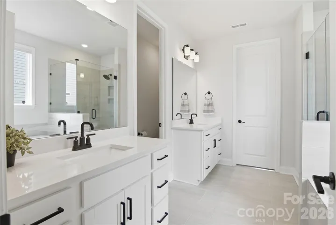
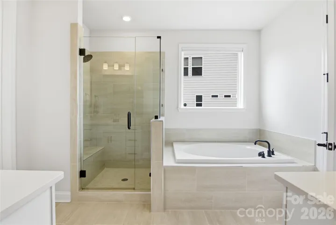
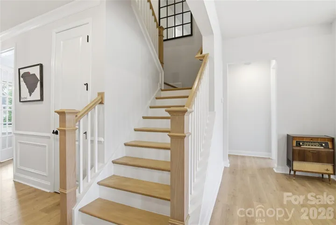
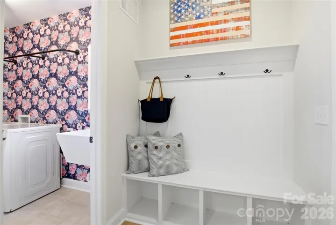
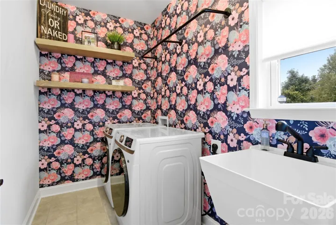
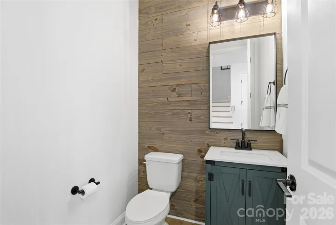
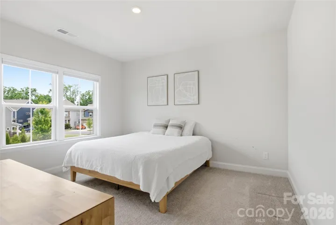
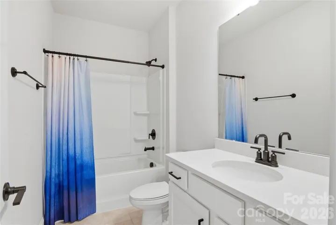
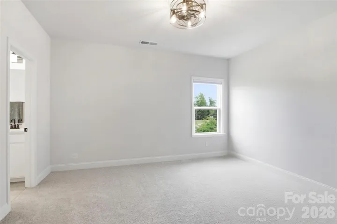
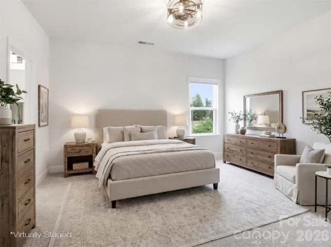
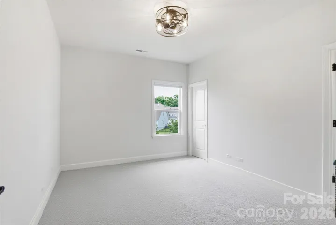
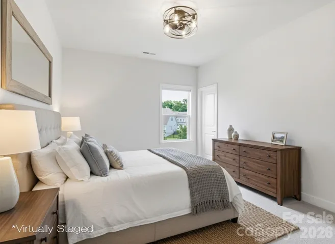
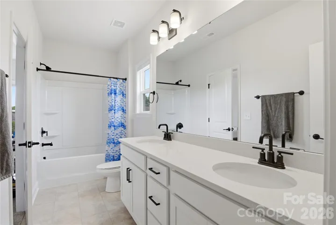
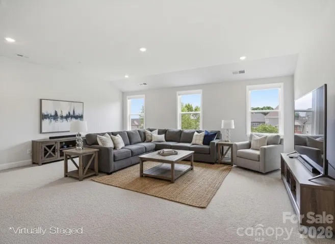
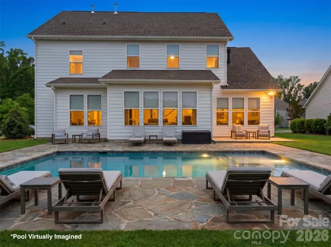
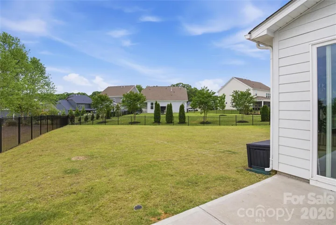
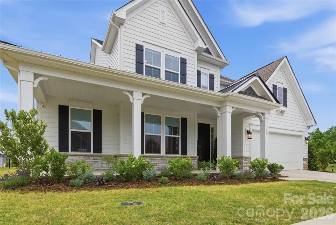
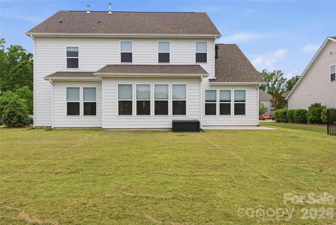
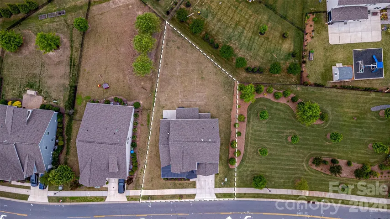
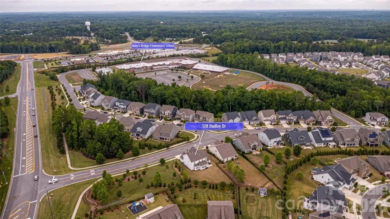
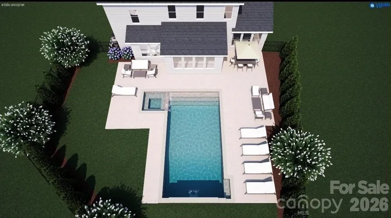
This BEAUTIFUL Taylor Morrison Wembley model home offers 4 bedrooms, 3.5 bathrooms, a spacious bonus room, and a dedicated home office that is perfect for today’s lifestyle. This thoughtfully designed floor plan with BRAND NEW Level 5 Mohawk Floors blends open-concept living with functional spaces for work, play, and relaxation. The main living areas are light-filled and welcoming, ideal for everyday living and entertaining. The gorgeous, bright kitchen flows seamlessly into the living and dining spaces. The kitchen has upgraded quartz countertops, stainless steel appliances and modern lighting. The beautiful walk-in pantry is outfitted with cabinets, wooden shelving, beverage fridge and attractive sliding door for closure. The private office provides a quiet retreat for remote work or study and has French doors for added privacy. You will also find an adorable drop zone that leads to the laundry room that includes shelving, hanging bar, and a utility tub for convenience. Upstairs, 3 generously sized bedrooms all with Walk-In Closets and the versatile large bonus room offer endless possibilities for a media room, playroom, or guest space with additional, ample walk in storage! The backyard is flat and a clean slate for the new owners. Current owners have plans for the pool they are willing to share upon request. Located in a highly desirable community with amenities, this home is zoned for top-rated schools and offers the convenience of modern living in a neighborhood setting. Well maintained and move-in ready—this is one you won’t want to miss! Don’t miss the upgrades throughout! Mentioned but not limited to…Upgraded lighting throughout home, upgraded vent hood above gas cooktop, farmhouse sink, Bali blackout blinds in all bedrooms and bonus room, Bali Top/down/Bottom/up shades in the rear of the home for optional privacy and light, Quartz countertops in kitchen and full bathrooms. THREE ample storage spaces throughout the home; 2 pull down storage spaces (upstairs hallway and garage) and one walk-in from the bonus room. A fence, pool and garbage enclosure has been approved by the HOA if new owner wants to continue those plans.
Address
Open on Google Maps-
Address: 128 Dudley Drive
-
City: Fort Mill
-
State/county: SC
-
Zip/Postal Code: 29715
-
Area: Massey
Details
Updated on June 1, 2026 at 10:03 pm-
Property ID 4379398
-
Price $850,000
-
Bedrooms 4
-
Bathrooms 4
-
Garages 2
-
Year Built 2024
-
Property Type Single Family Residence, Residential
-
Property Status Pending, For Sale
Additional details
-
Listing Terms Cash, Conventional, FHA, VA Loan
-
Association Fee 1150
-
Roof Architectural Shingle
-
Utilities Electricity Connected, Natural Gas, Underground Utilities
-
Sewer Public Sewer
-
Cooling Central Air
-
Heating Natural Gas
-
Flooring Carpet, Vinyl
-
County York
-
Property Type Residential
-
Parking Driveway, Attached Garage
-
Elementary School Dobys Bridge
-
Middle School Forest Creek
-
High School Catawba Ridge
-
Community Features Clubhouse, Fitness Center, Outdoor Pool, Playground, Recreation Area, Sidewalks, Street Lights, Walking Trails
-
Architectural Style Traditional
Mortgage Calculator
-
Down Payment
-
Loan Amount
-
Monthly Mortgage Payment
-
Property Tax
-
Home Insurance
Contact Information
View ListingsSimilar Listings

2643 Swamp Chestnut Oak Drive, Gastonia, North Carolina 28056
2643 Swamp Chestnut Oak Drive, Gastonia, NC 28056, Gastonia, NC- Beds: 5
- Baths: 4
- Single Family Residence, Residential
1080 Mackey Court, Gastonia, North Carolina 28056
1080 Mackey Court, Gastonia, NC 28056, Gastonia, NC- Beds: 3
- Baths: 2
- Single Family Residence, Residential

7219 Pompano Place, Gastonia, North Carolina 28056
7219 Pompano Place, Gastonia, NC 28056, Gastonia, NC- Beds: 3
- Baths: 2
- Single Family Residence, Residential

1060 Garibaldi Ridge Court, Belmont, North Carolina 28012
1060 Garibaldi Ridge Court, Belmont, NC 28012, Belmont, NC- Beds: 4
- Baths: 3
- Single Family Residence, Residential

- The Simpson Group Realty

