


- Single Family Residence, Residential
- 4
- 4
- 2002
Description
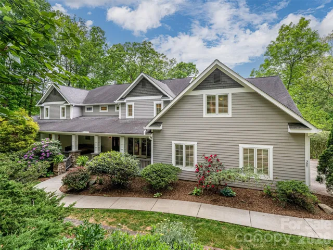
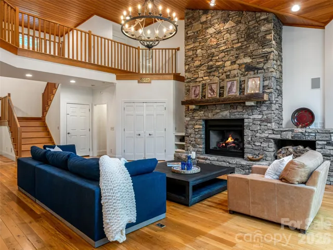
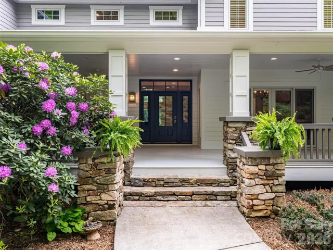
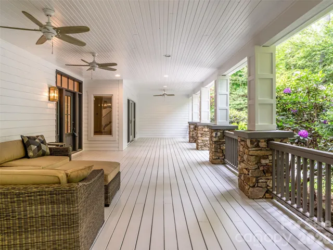
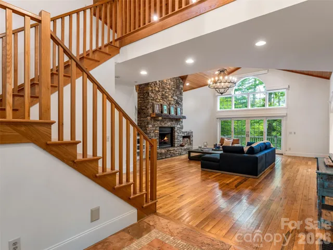
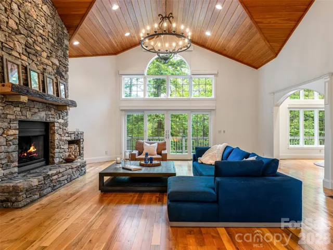
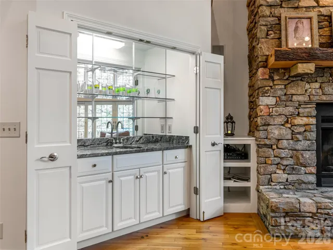
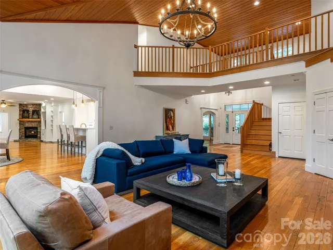
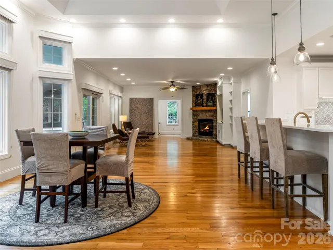
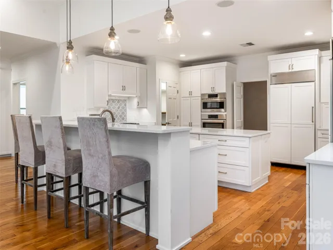
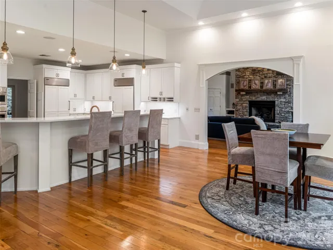
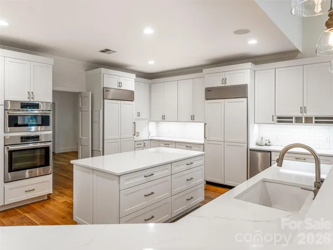
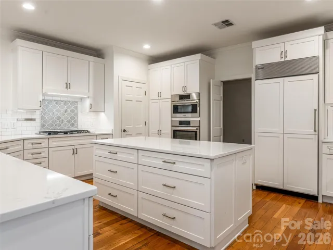
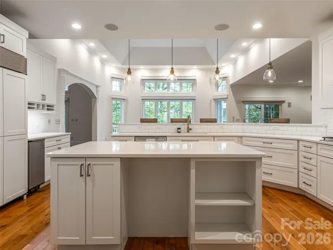
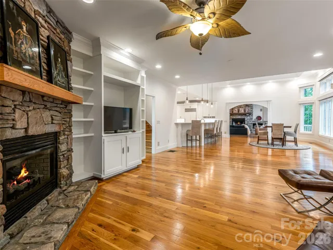
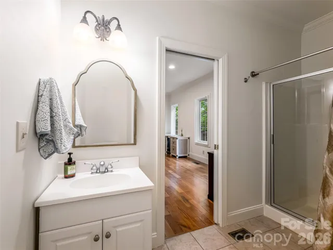
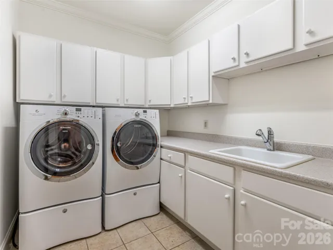
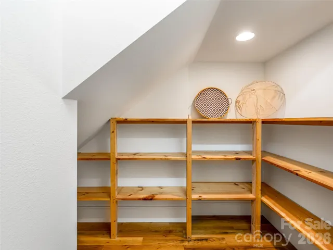
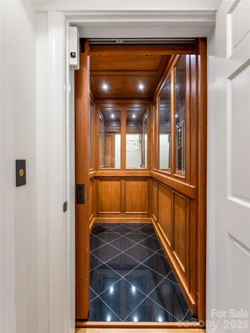
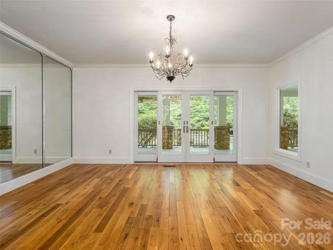
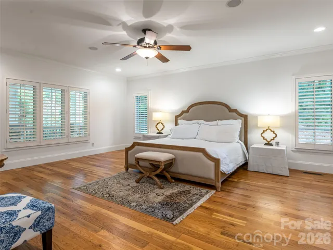
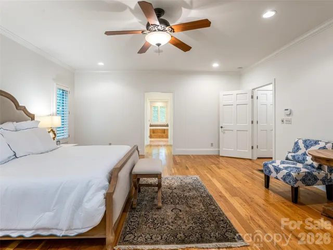
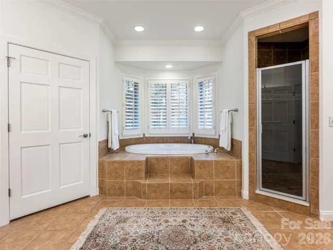
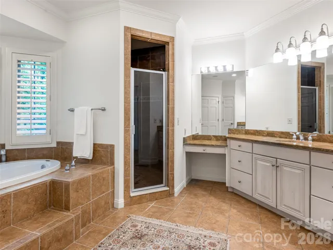
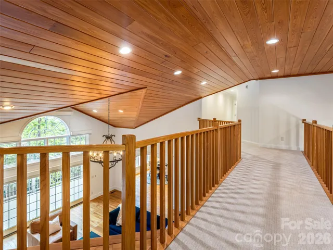
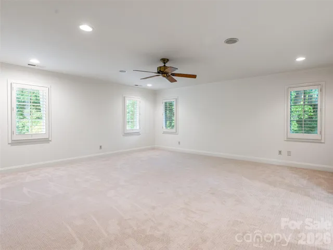
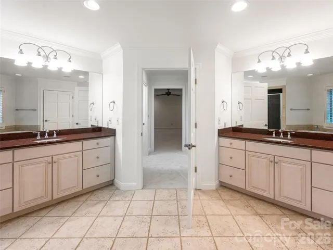
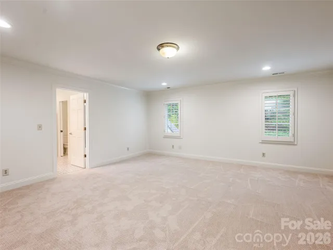
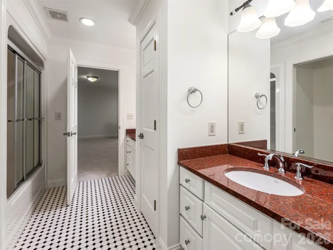
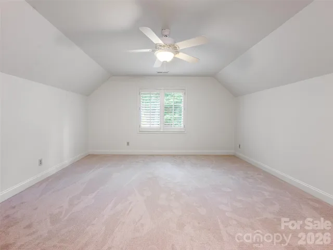
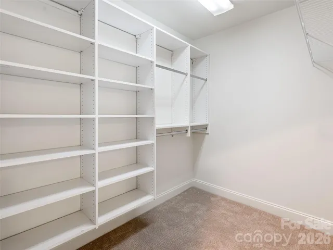
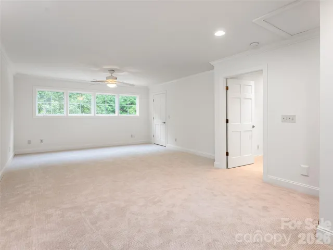
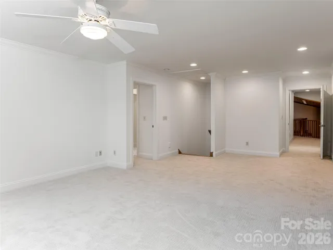
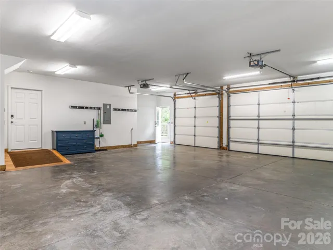
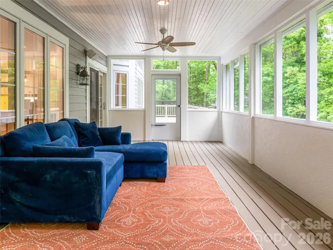
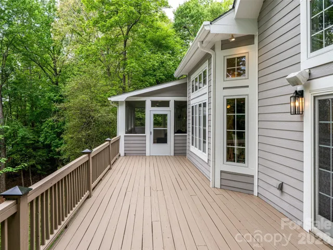
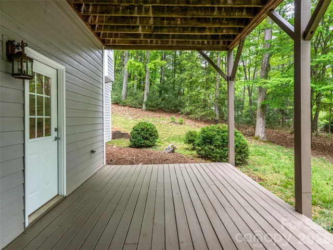
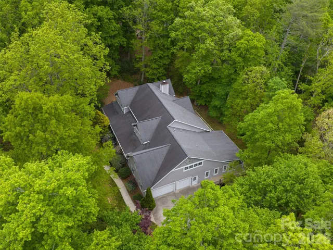
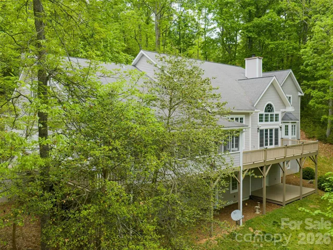
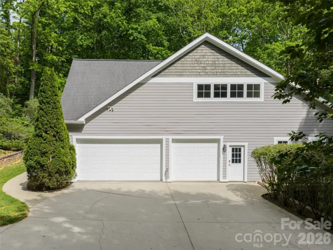
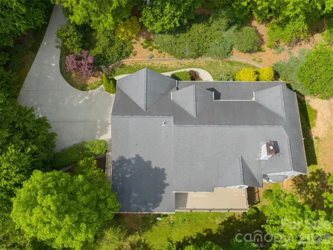
Biltmore Park – in the coveted Braeside enclave! Luxury estate nestled on a private 1.6-acre wooded sanctuary! This move-in ready masterpiece perfectly blends secluded mountain tranquility with effortless city convenience. Sunlight floods the open floor plan through soaring ceilings and expansive glass, highlighting premium mountain craftsmanship. Chef’s kitchen features massive quartz counters, premium Sub-Zero refrigerator and separate freezer, a Dacor gas cooktop, and a walk-in pantry. Enjoy ultimate multi-generational flexibility with two identical primary suites—one on the main level and a private escape upstairs. An oversized elevator seamlessly services all three floors. Entertaining is a breeze on the covered front porch, screened back porch, or in the daylight walk-out basement primed for future expansion. Freshly painted inside and out, this pristine home offers immediate access to local schools, a community pool, and upscale dining and shopping at Biltmore Park Town Square.
Address
Open on Google Maps-
Address: 307 S Braeside Court, Asheville, North Carolina 28803
-
City: Asheville
-
State/county: NC
-
Zip/Postal Code: 28803
-
Area: Biltmore Park
Details
Updated on September 27, 2026 at 8:06 pm-
Property ID 4379518
-
Price $1,699,000
-
Bedrooms 4
-
Bathrooms 4
-
Garages 3
-
Year Built 2002
-
Property Type Single Family Residence, Residential
-
Property Status Active, For Sale
Additional details
-
Listing Terms Cash, Conventional
-
Association Fee 1535
-
Roof Architectural Shingle
-
Utilities Cable Connected, Electricity Connected, Natural Gas, Underground Power Lines, Underground Utilities
-
Sewer Public Sewer
-
Cooling Ceiling Fan(s), Central Air, Heat Pump, Humidity Control, Zoned
-
Heating Forced Air, Natural Gas, Zoned
-
Flooring Carpet, Tile, Wood
-
County Buncombe
-
Property Type Residential
-
Parking Driveway, Detached Garage
-
Elementary School Unspecified
-
Middle School Unspecified
-
High School Unspecified
-
Architectural Style Arts and Crafts, Modern
Mortgage Calculator
-
Down Payment
-
Loan Amount
-
Monthly Mortgage Payment
-
Property Tax
-
Home Insurance
Video
360° Virtual Tour
Contact Information
View ListingsSimilar Listings

206 Cedar Street, Belmont, North Carolina 28012
206 Cedar Street, Belmont, North Carolina 28012, Belmont, NC- Beds: 2
- Baths: 2
- Single Family Residence, Residential

3014 Dodsworth Drive, Cramerton, North Carolina 28032
3014 Dodsworth Drive, Cramerton, North Carolina 28032, Cramerton, NC- Beds: 4
- Baths: 5
- Single Family Residence, Residential

1259 Dorchester Road, Gastonia, North Carolina 28056
1259 Dorchester Road, Gastonia, North Carolina 28056, Gastonia, NC- Beds: 5
- Baths: 4
- Single Family Residence, Residential

2643 Swamp Chestnut Oak Drive, Gastonia, North Carolina 28056
2643 Swamp Chestnut Oak Drive, Gastonia, North Carolina 28056, Gastonia, NC- Beds: 5
- Baths: 4
- Single Family Residence, Residential

- The Simpson Group Realty

