
- Single Family Residence, Residential
- 3
- 2
- 1996
Description
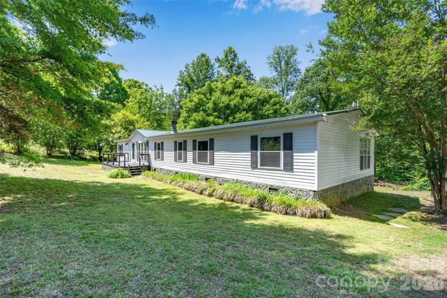
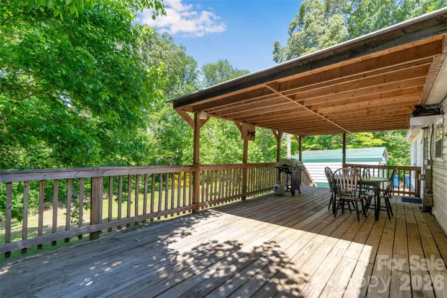
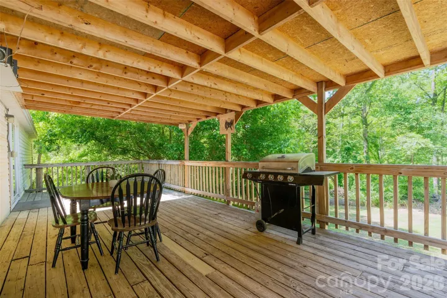
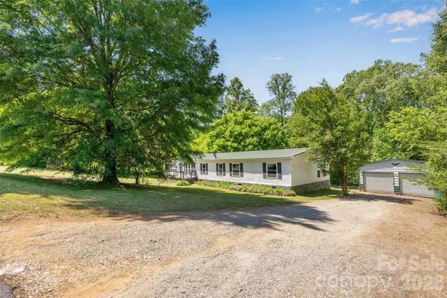
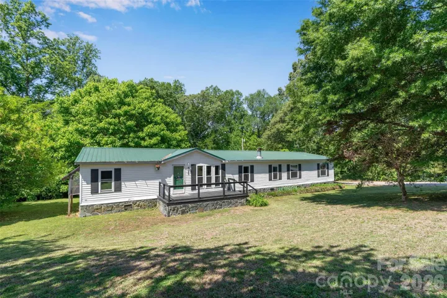
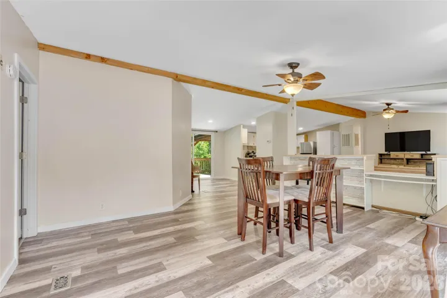
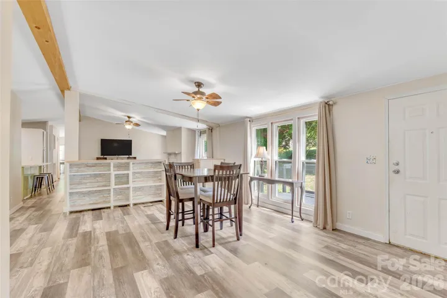
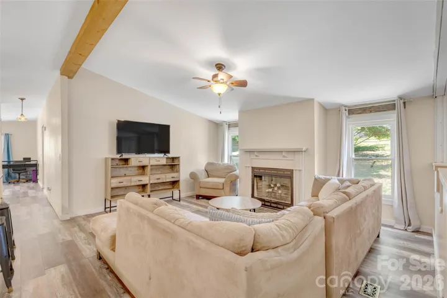
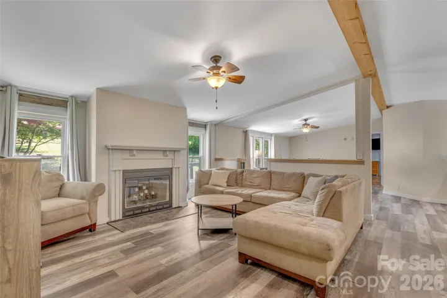
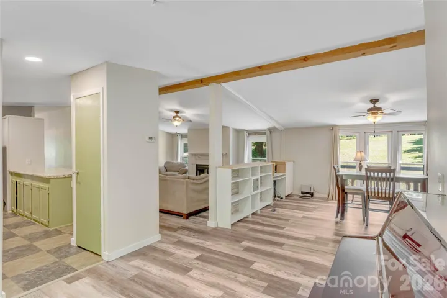
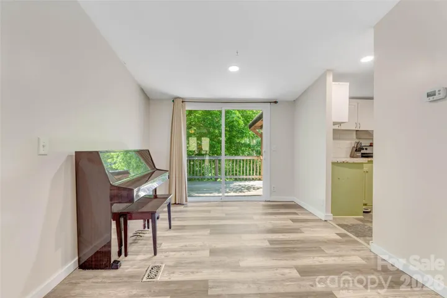
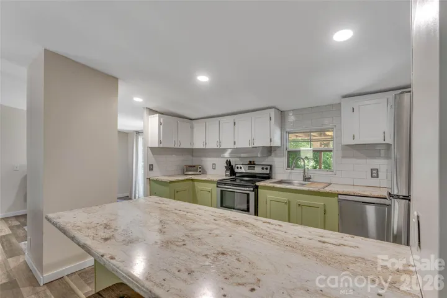
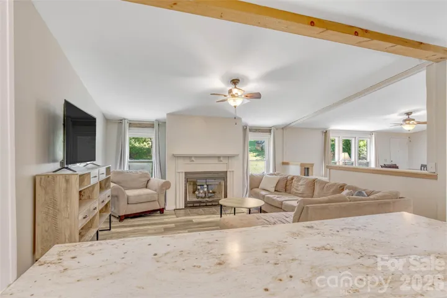
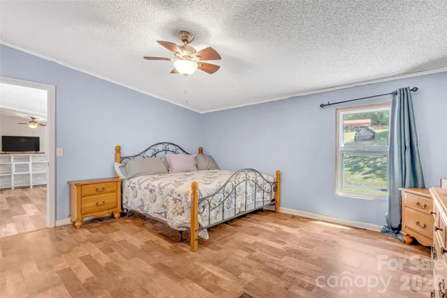
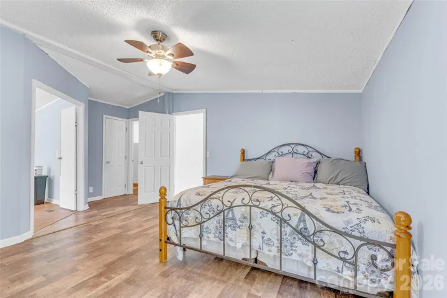
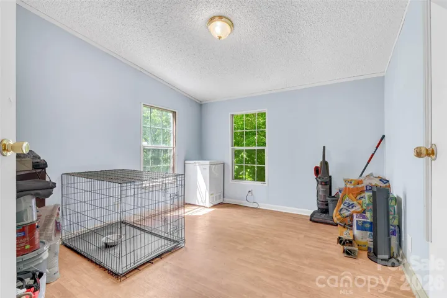
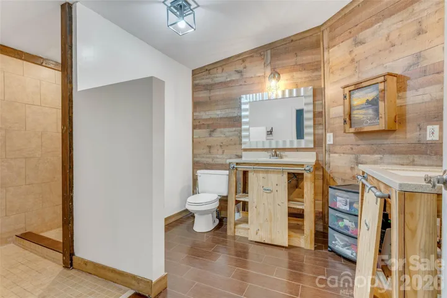
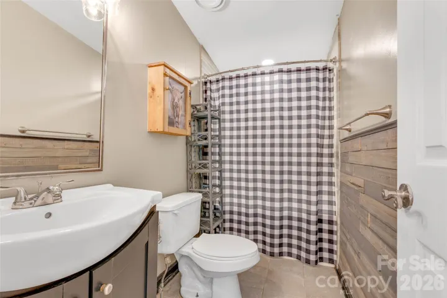
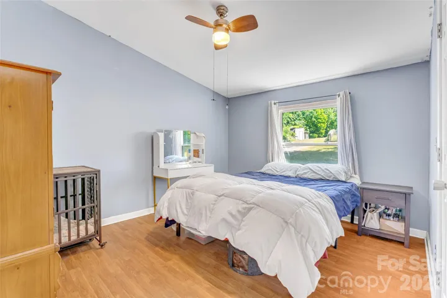
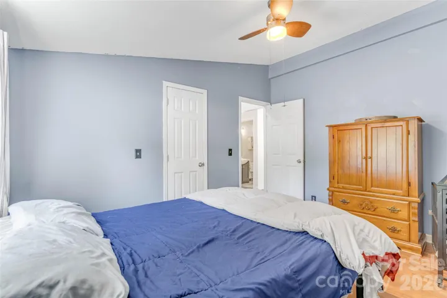
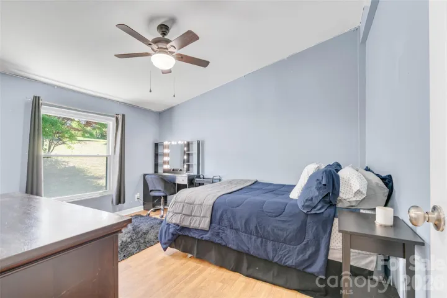
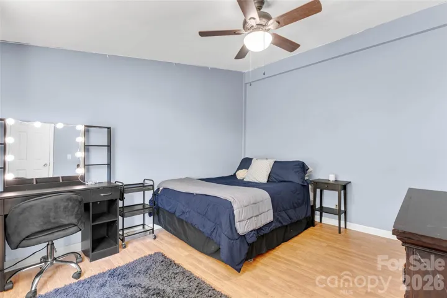
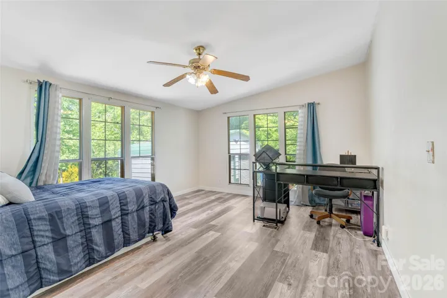
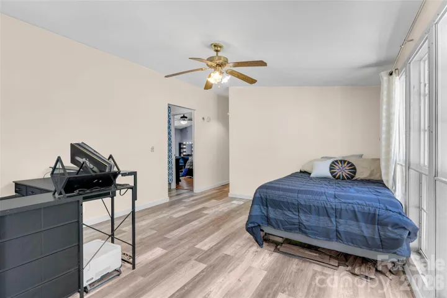
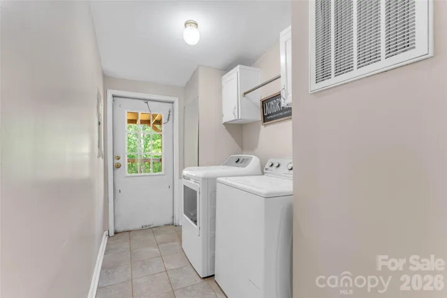
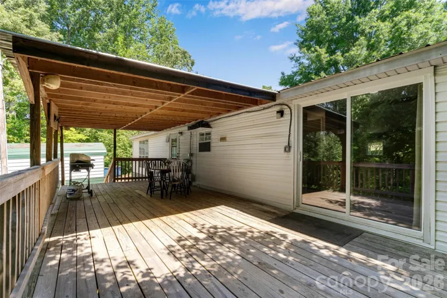
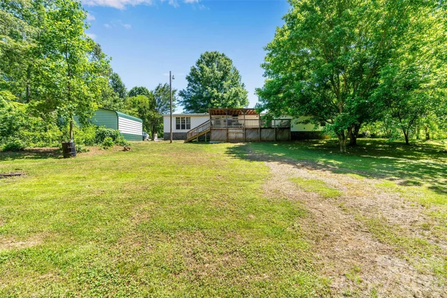
WHOA, Fresh new price AND seller offering $5, 000 towards buyers closing cost. This one is priced to sell!!!! 2.6 acres, right at 2, 000 sq ft, 3 bedrooms with a bonus/flex room, and a 2-bay metal garage!!! If you are looking for space on a budget THIS IS IT! There is nothing else in Denver with 2 + acres even close to this price point. This home has been partially renovated with both bathrooms completed, new flooring and lots of upgrades/replacements to the home. New metal roof in 2014, new hot water heater in 2024, new well tank in 2024, household water filtration system installed, and the decks have been refreshed and renewed. The owner’s suite is huge and is situated on its own side of the house. The owner’s closet is the size of a small room, and the ensuite bathroom… so very cute with its rustic renovation. Like spending time outdoors, the back deck is sure to bring pleasant times either enjoying your morning coffee or grilling out in the evenings. The space here is plentiful and the layout of the home lives comfortable, you truly must tour to appreciate. If you have large work vehicles, there is plenty of room here to park and store them. While there have been some renovations completed there is still TLC needed in areas that you could do yourself to build sweat equity. Wonderful location, great schools, close to everything… dining, grocery, gas, etc.. Don’t wait tour today!
Address
Open on Google Maps-
Address: 5029 Mundy Lane
-
City: Denver
-
State/county: NC
-
Zip/Postal Code: 28037
-
Area: Mundy Acres
Details
Updated on June 10, 2026 at 9:39 pm-
Property ID 4379646
-
Price $265,000
-
Bedrooms 3
-
Bathrooms 2
-
Year Built 1996
-
Property Type Single Family Residence, Residential
-
Property Status Pending, For Sale
Additional details
-
Listing Terms Cash, Conventional, FHA, VA Loan
-
Roof Metal
-
Sewer Septic Installed
-
Cooling Central Air, Electric
-
Heating Central, Electric
-
Flooring Tile, Vinyl
-
County Catawba
-
Property Type Residential
-
Parking Driveway
-
Elementary School Sherrills Ford
-
Middle School Mill Creek
-
High School Bandys
-
Architectural Style Traditional
Features
Mortgage Calculator
-
Down Payment
-
Loan Amount
-
Monthly Mortgage Payment
-
Property Tax
-
Home Insurance
Contact Information
View ListingsSimilar Listings

2643 Swamp Chestnut Oak Drive, Gastonia, North Carolina 28056
2643 Swamp Chestnut Oak Drive, Gastonia, NC 28056, Gastonia, NC- Beds: 5
- Baths: 4
- Single Family Residence, Residential
1080 Mackey Court, Gastonia, North Carolina 28056
1080 Mackey Court, Gastonia, NC 28056, Gastonia, NC- Beds: 3
- Baths: 2
- Single Family Residence, Residential

7219 Pompano Place, Gastonia, North Carolina 28056
7219 Pompano Place, Gastonia, NC 28056, Gastonia, NC- Beds: 3
- Baths: 2
- Single Family Residence, Residential

1060 Garibaldi Ridge Court, Belmont, North Carolina 28012
1060 Garibaldi Ridge Court, Belmont, NC 28012, Belmont, NC- Beds: 4
- Baths: 3
- Single Family Residence, Residential

- The Simpson Group Realty

