

- Single Family Residence, Residential
- 4
- 5
- 2021
Description
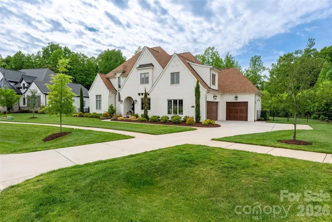
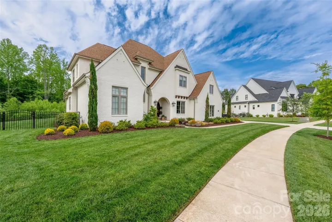
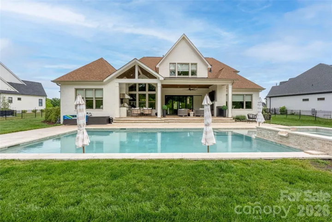
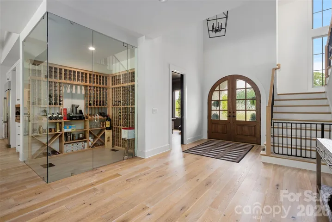
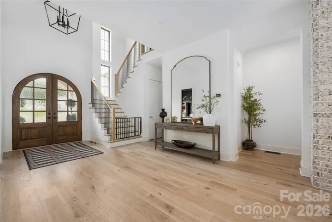
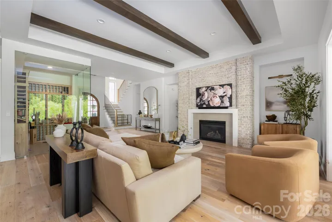
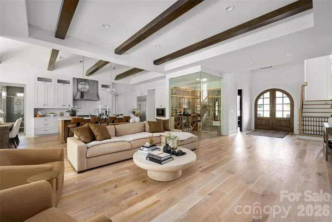
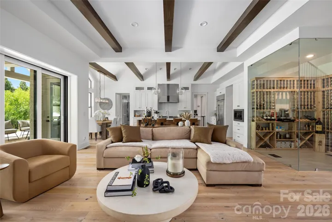
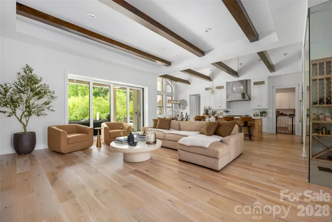
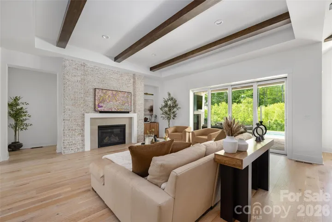
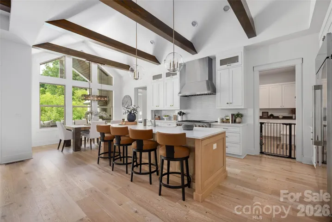
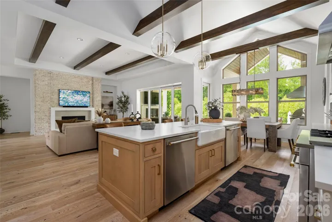
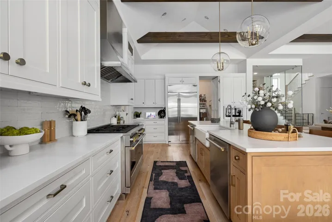
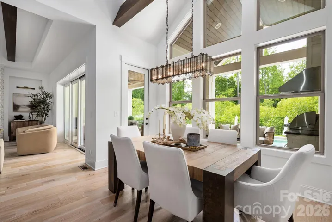
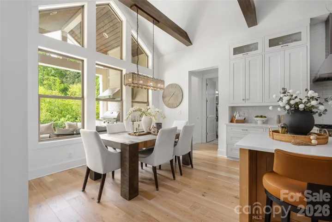
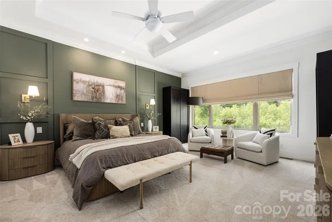
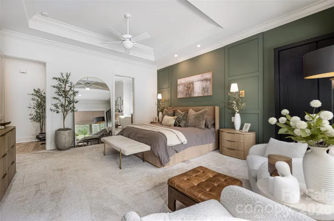
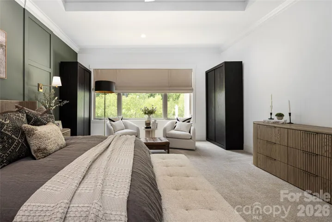
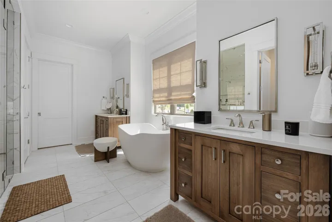
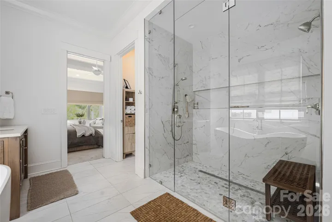
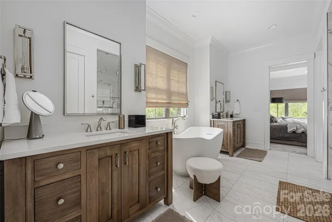
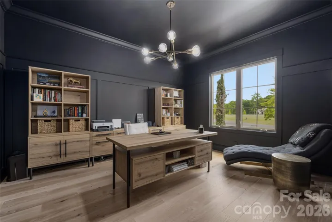
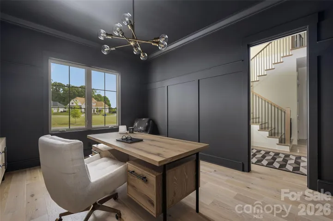
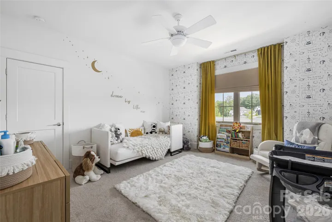
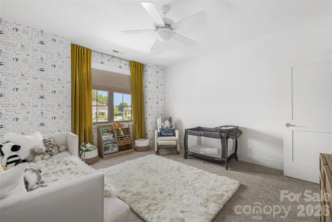
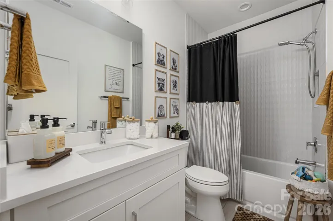
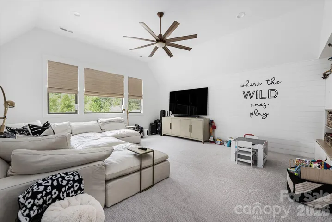
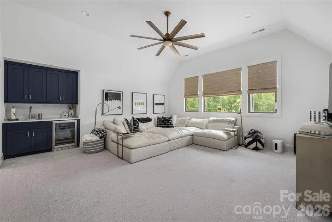
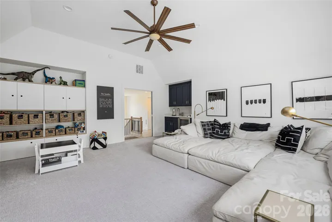
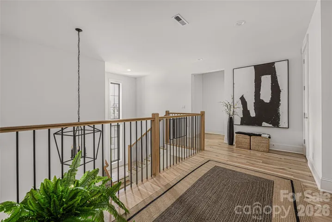
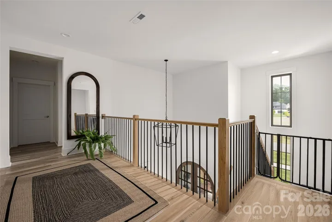
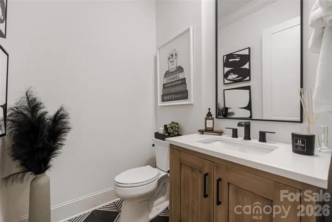
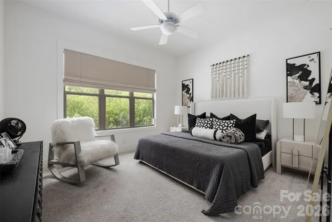
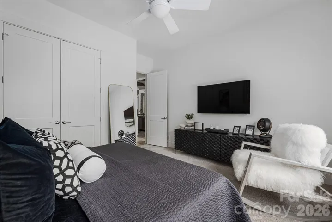
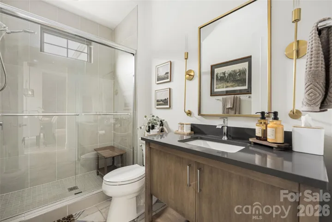
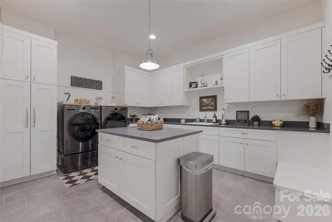
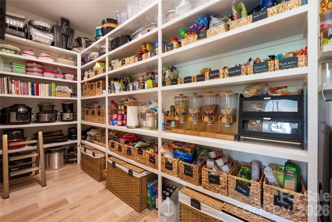
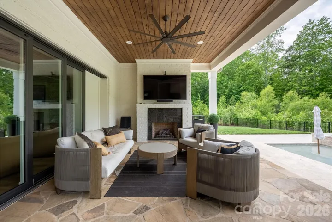
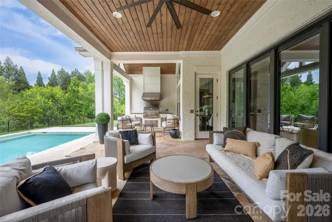
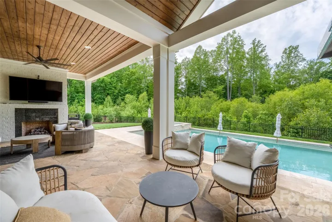
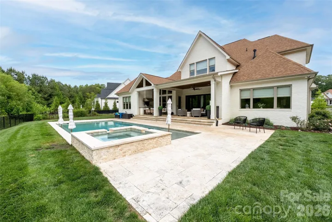
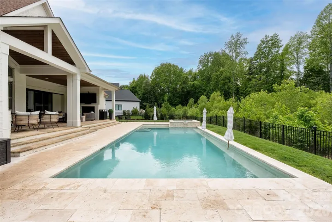
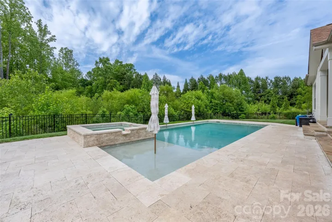
Experience elevated living in this stunning custom-built brick home thoughtfully designed with luxury, comfort, and functionality in mind. A welcoming foyer with rich natural hardwood flooring and a striking glass wine cellar immediately set the tone for the sophisticated interiors found throughout the home. The spacious great room, centered around a beautiful fireplace, offers the perfect setting for both everyday living and effortless entertaining. At the heart of the home, the designer kitchen impresses with quartz countertops, premium finishes, and an incredible walk-in scullery and pantry. The open-concept layout flows beautifully into the living and dining spaces, creating an inviting atmosphere ideal for gatherings of any size. The main-level primary suite serves as a private sanctuary, featuring a spa-like ensuite bath with a soaking tub, oversized frameless glass shower, dual vanities, and an expansive walk-in closet. Upstairs, you’ll find generously sized secondary bedrooms along with versatile bonus spaces perfect for a media room, home office, gym, or playroom. Outdoor living is just as impressive, with a spacious covered rear porch overlooking a resort-style pool and hot tub surrounded by a private, fenced, wooded backyard. Completing the property is an attached three-car garage and exceptional curb appeal, all nestled in one of Huntersville’s most desirable locations.
Address
Open on Google Maps-
Address: 10201 Laurier Lane
-
City: Huntersville
-
State/county: NC
-
Zip/Postal Code: 28078
-
Area: Belleterre
Details
Updated on May 20, 2026 at 2:11 pm-
Property ID 4379687
-
Price $2,200,000
-
Bedrooms 4
-
Bathrooms 5
-
Garages 3
-
Year Built 2021
-
Property Type Single Family Residence, Residential
-
Property Status Pending, For Sale
Additional details
-
Listing Terms Cash, Conventional
-
Association Fee 600
-
Roof Architectural Shingle
-
Utilities Electricity Connected, Natural Gas
-
Sewer Public Sewer
-
Cooling Central Air
-
Heating Central, Floor Furnace
-
Flooring Carpet, Tile, Wood
-
County Mecklenburg
-
Property Type Residential
-
Pool Heated, In Ground, Salt Water
-
Parking Attached Garage
-
Elementary School Unspecified
-
Middle School Unspecified
-
High School Unspecified
-
Community Features Sidewalks, Street Lights
-
Architectural Style Traditional
Mortgage Calculator
-
Down Payment
-
Loan Amount
-
Monthly Mortgage Payment
-
Property Tax
-
Home Insurance
Contact Information
View ListingsSimilar Listings

7219 Pompano Place, Gastonia, North Carolina 28056
7219 Pompano Place, Gastonia, NC 28056, Gastonia, NC- Beds: 3
- Baths: 2
- Single Family Residence, Residential

2643 Swamp Chestnut Oak Drive, Gastonia, North Carolina 28056
2643 Swamp Chestnut Oak Drive, Gastonia, NC 28056, Gastonia, NC- Beds: 6
- Baths: 4
- Single Family Residence, Residential

1060 Garibaldi Ridge Court, Belmont, North Carolina 28012
1060 Garibaldi Ridge Court, Belmont, NC 28012, Belmont, NC- Beds: 4
- Baths: 3
- Single Family Residence, Residential
2316 Old Nc 27 Highway, Mount Holly, North Carolina 28120
2316 Old NC 27 Highway, Mount Holly, NC 28120, Mount Holly, NC- Beds: 3
- Baths: 2
- Single Family Residence, Residential

- The Simpson Group Realty

