
- Townhouse, Residential
- 4
- 4
- 2004
Description
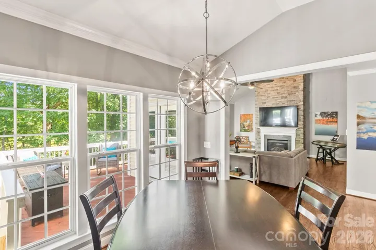
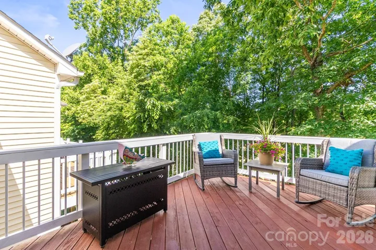
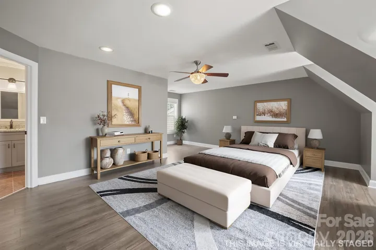
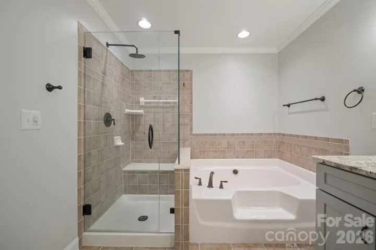
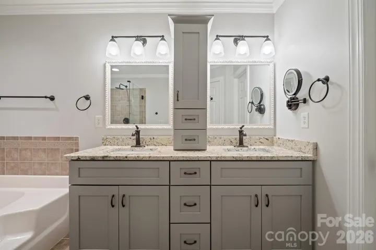
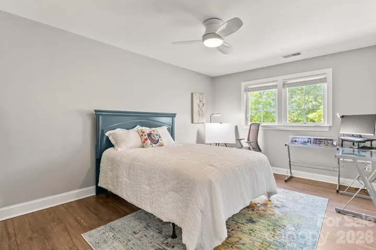
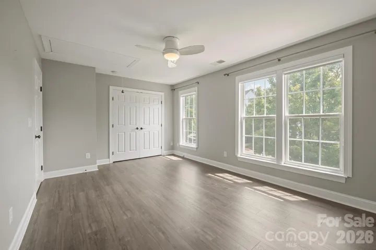
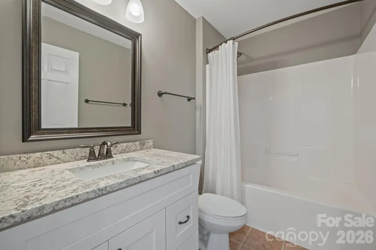
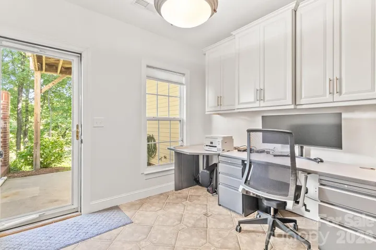
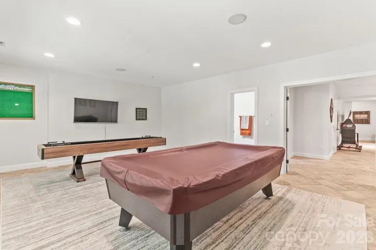
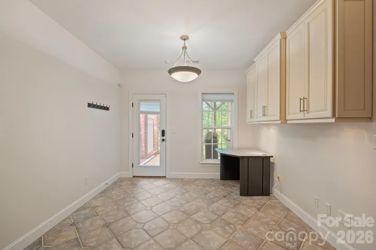
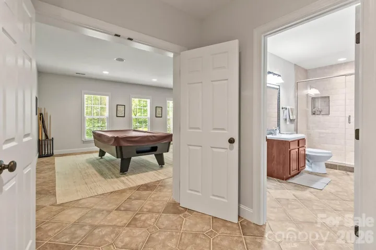
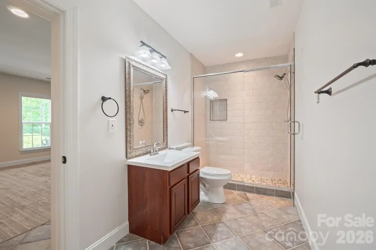
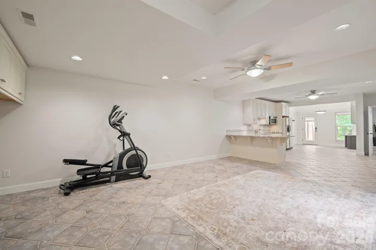
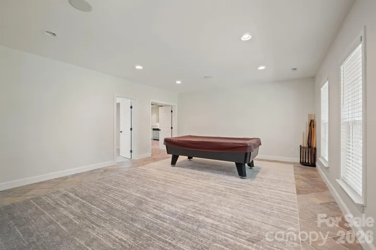
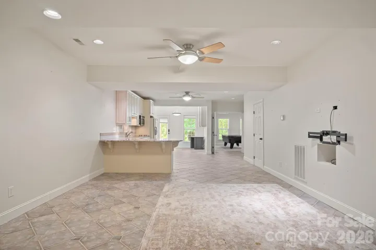
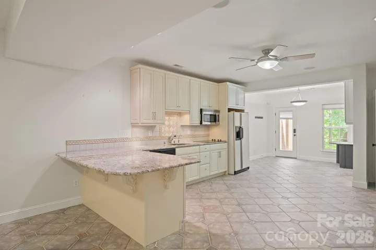
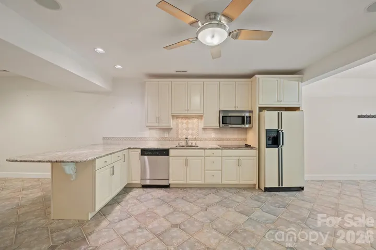
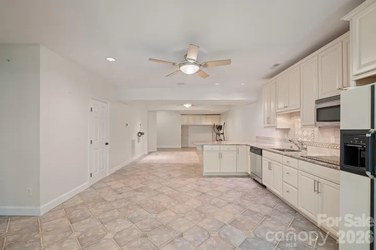
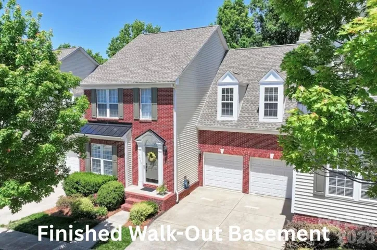
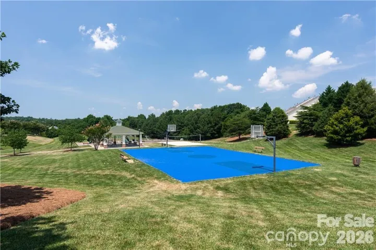
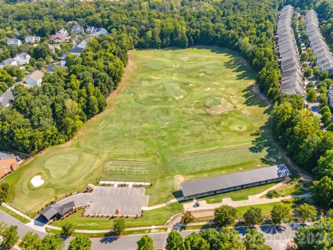
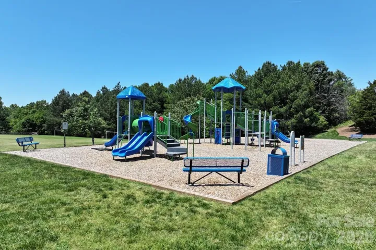
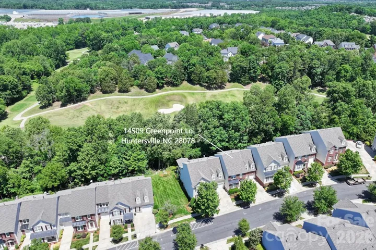
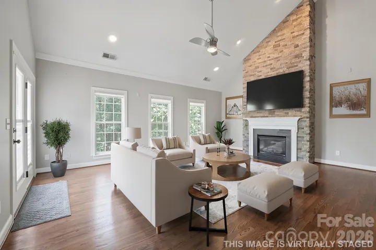
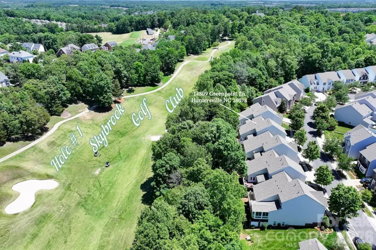
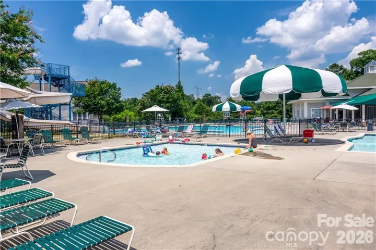
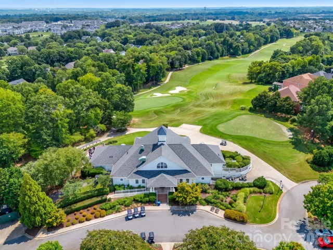
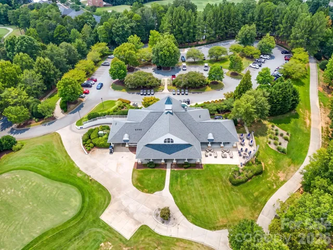
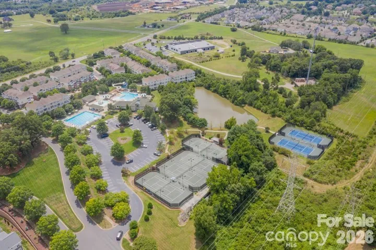
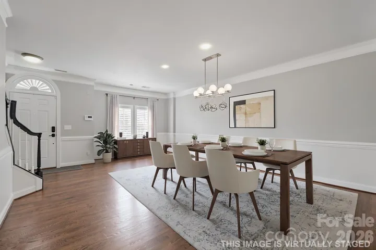
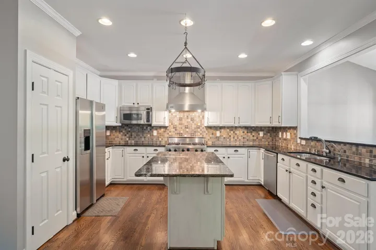
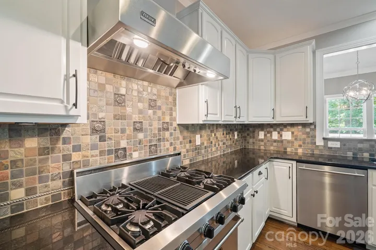
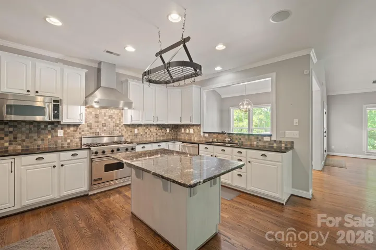
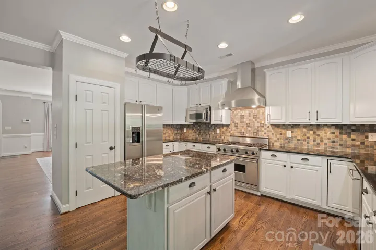
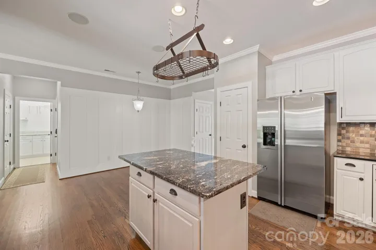
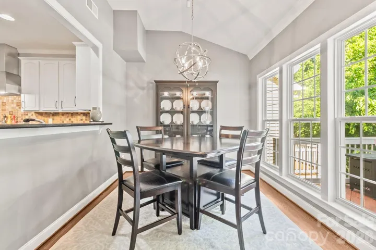
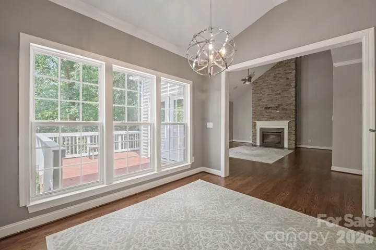
Experience the Skybrook lifestyle in this spacious 4, 000+ sq. ft. townhome overlooking the 1st hole of Skybrook Golf Club! Skybrook is known for its resort-style amenities, including two swim parks with competition pools, children’s pool, water features and waterslide, lighted tennis/pickleball courts, fitness facilities, parks and playgrounds. Golf lovers will appreciate the 18-hole championship Skybrook Golf Club and the new Toptracer Range featuring 15 covered bays for year-round practice and entertainment. Back at home, enjoy beautiful golf course and wooded views with plenty of space to spread out. The main level features hardwood floors, a vaulted great room with stacked-stone fireplace, spacious kitchen with Viking gas range and oversized island, plus a relaxing primary suite with spa-like bath. The finished walkout basement adds an incredible second living space with a kitchen, bedroom, full bath and room for entertaining, guests, multigenerational living or a private home office. Enjoy the space of a large home with the convenience of townhome living, including HOA-maintained landscaping, irrigation and exterior maintenance. This is your opportunity to enjoy one of Huntersville’s most amenity-rich communities with golf, swimming, recreation and more right outside your door.
Address
Open on Google Maps-
Address: 14509 Greenpoint Lane, Huntersville, North Carolina 28078
-
City: Huntersville
-
State/county: NC
-
Zip/Postal Code: 28078
-
Area: Skybrook
Details
Updated on September 22, 2026 at 3:50 pm-
Property ID 4380000
-
Price $500,000
-
Bedrooms 4
-
Bathrooms 4
-
Garages 2
-
Year Built 2004
-
Property Type Townhouse, Residential
-
Property Status Active, For Sale
Additional details
-
Listing Terms Cash, Conventional
-
Association Fee 364
-
Roof Architectural Shingle
-
Utilities Cable Available, Natural Gas, Satellite Internet Available
-
Sewer Public Sewer
-
Cooling Ceiling Fan(s), Central Air
-
Heating Central, Forced Air
-
Flooring Carpet, Tile, Vinyl, Wood
-
County Mecklenburg
-
Property Type Residential
-
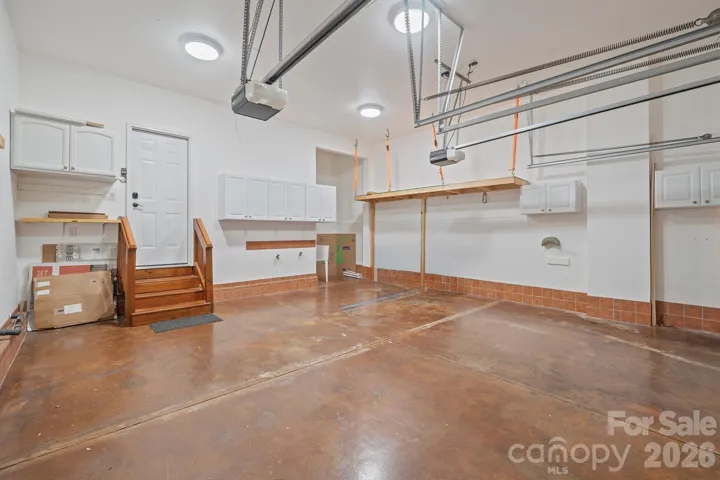
Parking Driveway, Attached Garage, Garage Door Opener, On Street
-
Elementary School Blythe
-
Middle School J.M. Alexander
-
High School North Mecklenburg
-
Community Features Clubhouse, Fitness Center, Game Court, Outdoor Pool, Pickleball, Picnic Area, Playground, Pond, Putting Green, Recreation Area, Sidewalks, Street Lights, Tennis Court(s), Walking Trails
-
Architectural Style Traditional
Features
Mortgage Calculator
-
Down Payment
-
Loan Amount
-
Monthly Mortgage Payment
-
Property Tax
-
Home Insurance
Video
360° Virtual Tour
Contact Information
View ListingsSimilar Listings

1117 Township Parkway, Belmont, North Carolina 28012
1117 Township Parkway, Belmont, North Carolina 28012, Belmont, NC- Beds: 3
- Baths: 3
- Townhouse, Residential
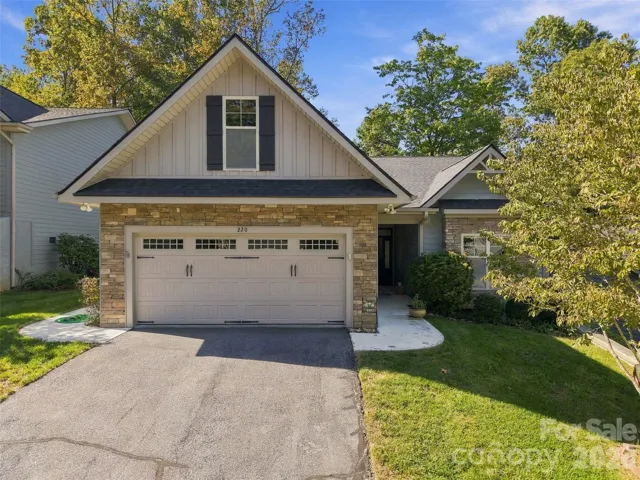
220 Waterside Drive, Hendersonville, North Carolina 28791
220 Waterside Drive, Hendersonville, North Carolina 28791, Hendersonville, NC- Beds: 2
- Baths: 2
- Townhouse, Residential
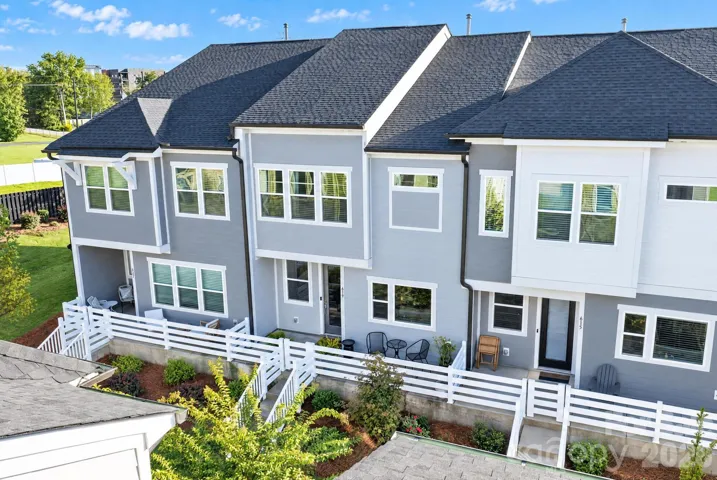
619 Myrick Alley, Charlotte, North Carolina 28217
619 Myrick Alley, Charlotte, North Carolina 28217, Charlotte, NC- Beds: 3
- Baths: 3
- Townhouse, Residential
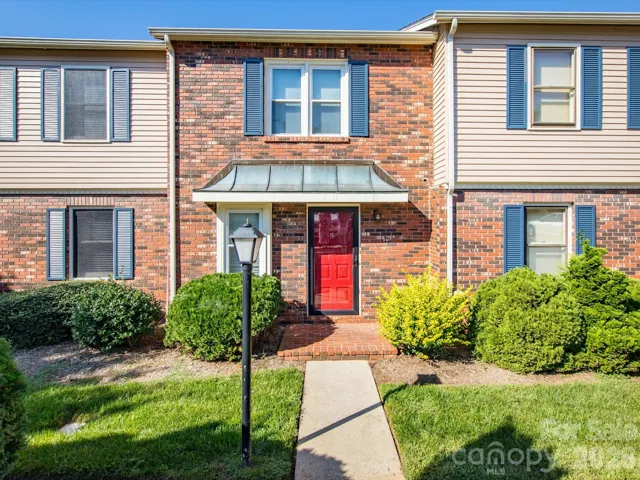
2705 N Center Street, Hickory, North Carolina 28601
2705 N Center Street, Hickory, North Carolina 28601, Hickory, NC- Beds: 2
- Baths: 2
- Townhouse, Residential

- The Simpson Group Realty

