
- Single Family Residence, Residential
- 4
- 5
- 2018
Description
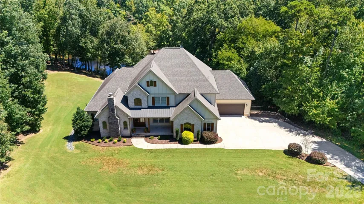
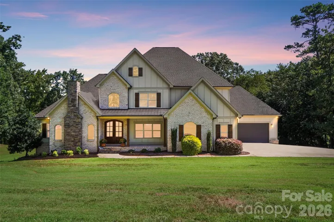
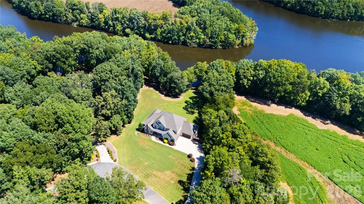
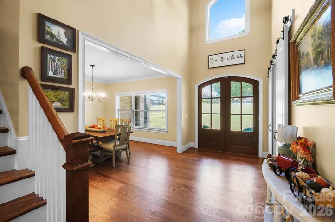
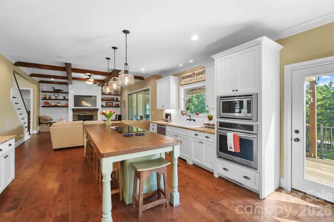
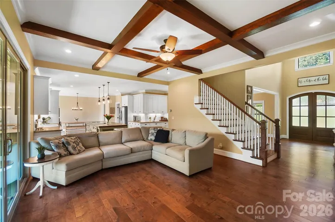
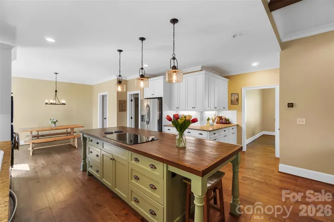
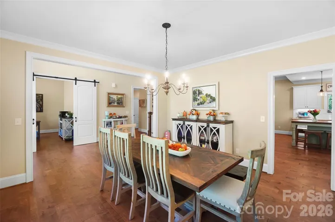
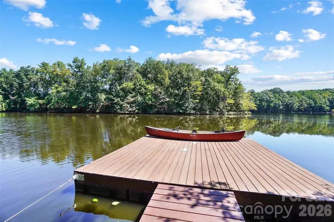
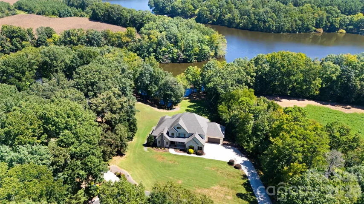
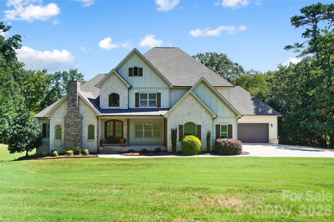
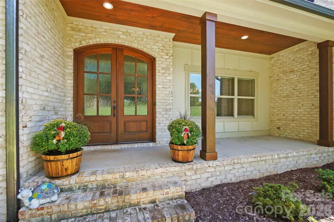
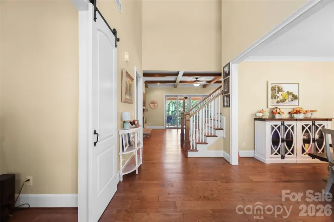
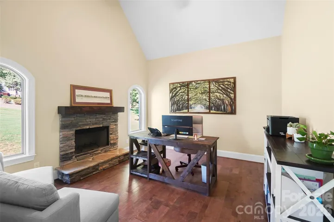
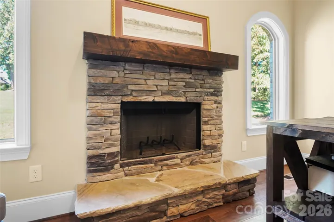
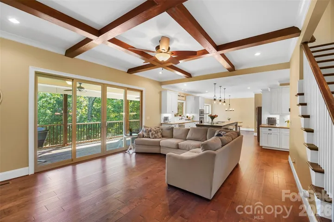
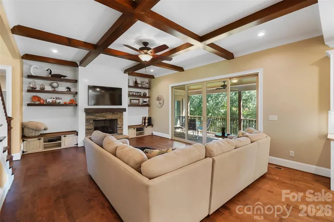
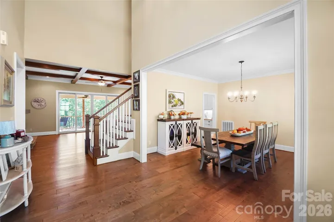
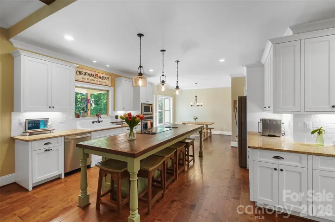
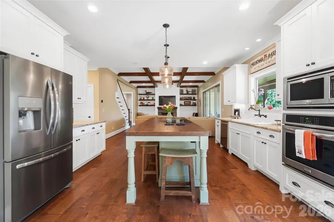
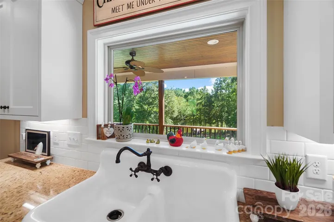
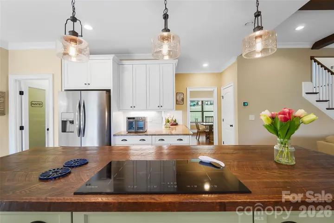
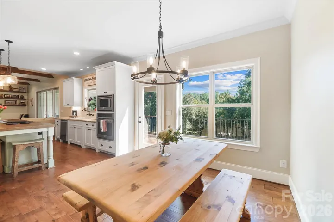
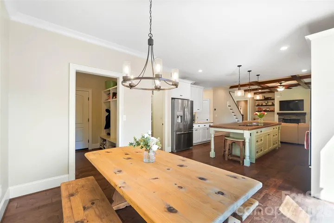
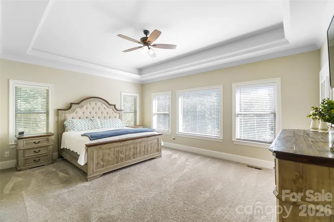
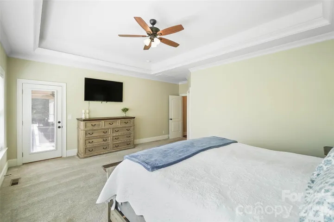
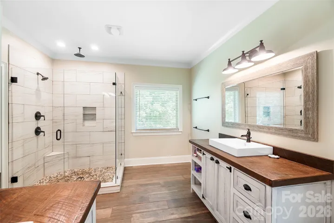
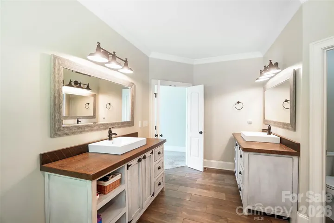
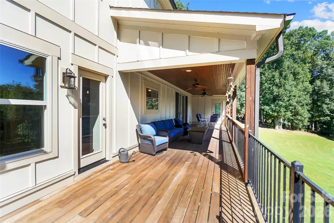
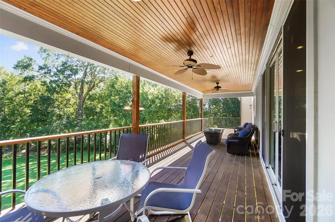
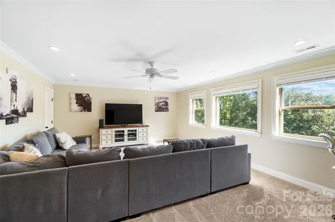
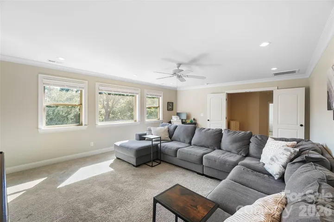
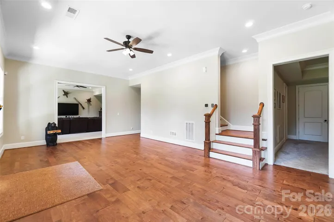
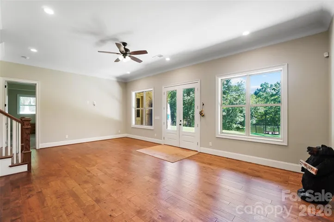
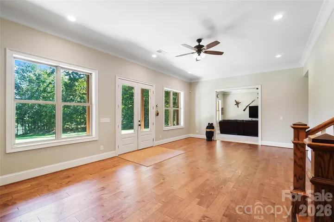
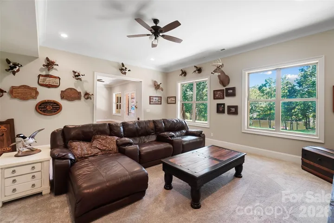
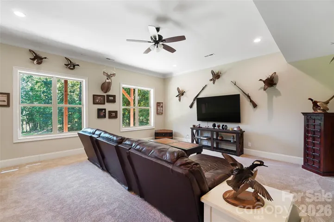
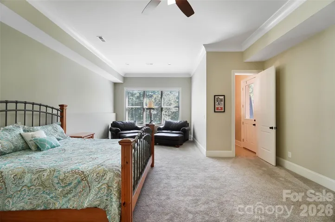
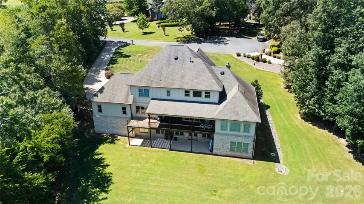
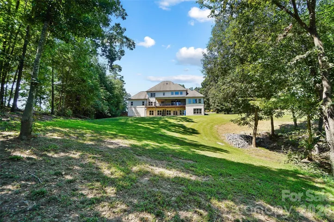
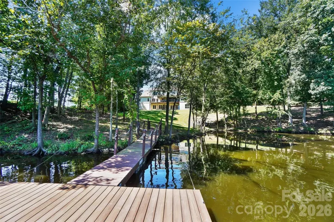
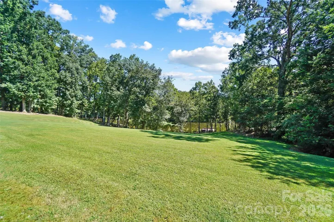
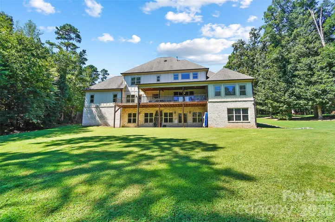
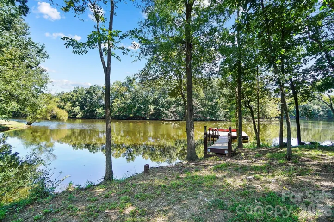
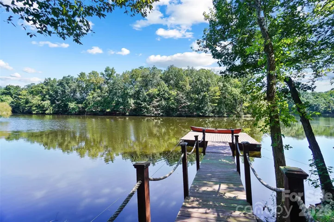
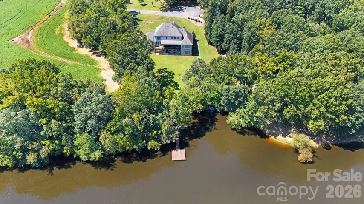
Imagine ending the day on your private pier, watching the light settle over Lake Twitty. Here, there’s room to slow down and enjoy the water, whether that means kayaking, fishing, paddle boarding, or simply taking in the view. Set on a private cul-de-sac acre with no HOA, this custom-built home was originally the builder’s personal residence. Its craftsmanship and thoughtful details are evident throughout, from the welcoming rocking chair front porch to the spaces designed for gathering inside. Step through the grand foyer into soaring cathedral ceilings, rich custom hardwood floors, and a family room with a cozy fireplace. The farmhouse-inspired kitchen brings everyone together around an oversized island and features an induction cooktop, butler’s pantry, and sunny breakfast nook. A formal dining room offers space for special occasions, while the private office, with rustic barn doors and its own fireplace, makes a comfortable place to work or unwind. The primary suite is conveniently located on the main level. Upstairs, three spacious bedrooms, two full baths, and a large bonus room give guests room to spread out. The finished walk-out basement adds more than 2, 000 square feet of flexible living space, with its own entrance, a great room, media or bonus space, and an exercise room. Depending on your needs, it could be used as a second primary suite, an in-law suite, or a private retreat for guests. Outside, choose your favorite spot for morning coffee or an evening by the lake: the covered deck, shaded patio, or private pier. A four-car garage, irrigation system, and ample storage make everyday life easier, too. And while home feels like a getaway, the Monroe Bypass is nearby, with Matthews about 20 minutes away and Uptown Charlotte about 30 minutes away. Come for the lake views, and stay for the space to enjoy them every day.
Address
Open on Google Maps-
Address: 3612 Lake Twitty Drive, Monroe, North Carolina 28110
-
City: Monroe
-
State/county: NC
-
Zip/Postal Code: 28110
-
Area: Chinquepin On Twitty
Details
Updated on September 24, 2026 at 1:28 am-
Property ID 4380123
-
Price $1,475,000
-
Bedrooms 4
-
Bathrooms 5
-
Garages 4
-
Year Built 2018
-
Property Type Single Family Residence, Residential
-
Property Status Active, For Sale
Additional details
-
Roof Architectural Shingle
-
Sewer Septic Installed
-
Cooling Ceiling Fan(s), Central Air
-
Heating Central, Natural Gas
-
Flooring Carpet, Tile, Wood
-
County Union
-
Property Type Residential
-
Parking Driveway, Attached Garage, Garage Door Opener
-
Elementary School Unionville
-
Middle School Piedmont
-
High School Piedmont
-
Waterfront Dock
-
Architectural Style Transitional
Mortgage Calculator
-
Down Payment
-
Loan Amount
-
Monthly Mortgage Payment
-
Property Tax
-
Home Insurance
Video
360° Virtual Tour
Contact Information
View ListingsSimilar Listings

206 Cedar Street, Belmont, North Carolina 28012
206 Cedar Street, Belmont, North Carolina 28012, Belmont, NC- Beds: 2
- Baths: 2
- Single Family Residence, Residential

3014 Dodsworth Drive, Cramerton, North Carolina 28032
3014 Dodsworth Drive, Cramerton, North Carolina 28032, Cramerton, NC- Beds: 4
- Baths: 5
- Single Family Residence, Residential

1259 Dorchester Road, Gastonia, North Carolina 28056
1259 Dorchester Road, Gastonia, North Carolina 28056, Gastonia, NC- Beds: 5
- Baths: 4
- Single Family Residence, Residential

2643 Swamp Chestnut Oak Drive, Gastonia, North Carolina 28056
2643 Swamp Chestnut Oak Drive, Gastonia, North Carolina 28056, Gastonia, NC- Beds: 5
- Baths: 4
- Single Family Residence, Residential

- The Simpson Group Realty

