
- Single Family Residence, Residential
- 4
- 6
- 2026
Description
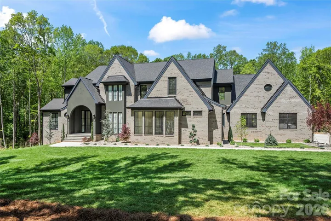
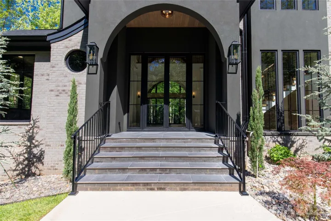
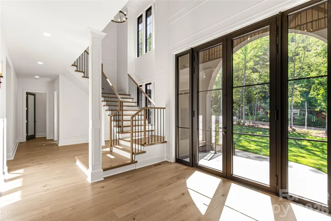
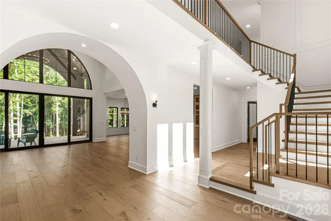
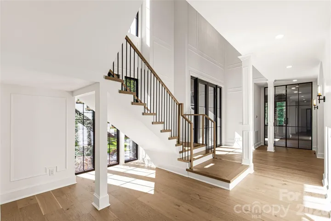
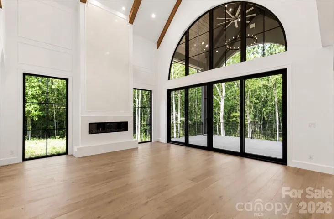
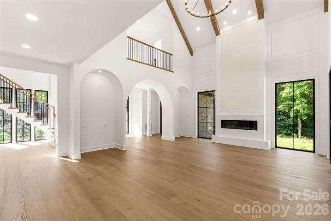
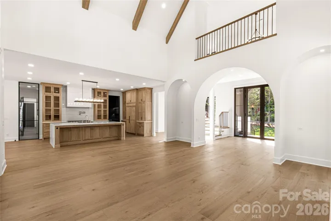
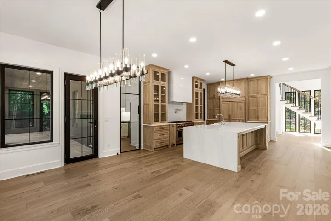
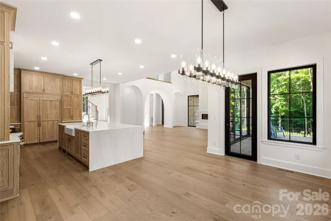
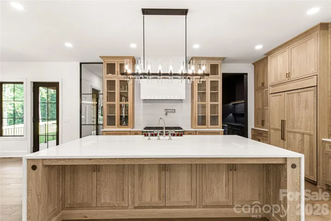
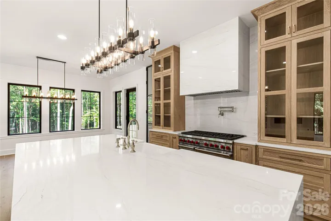
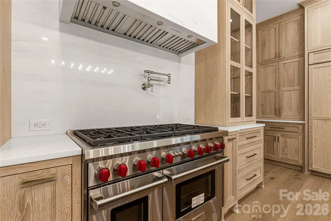
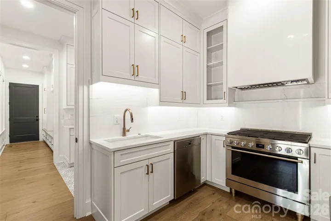
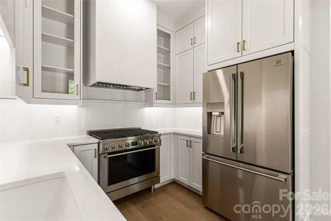
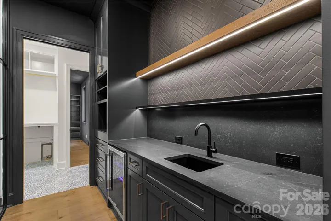
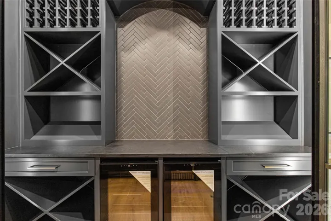
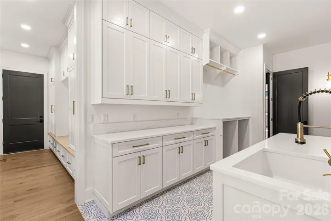
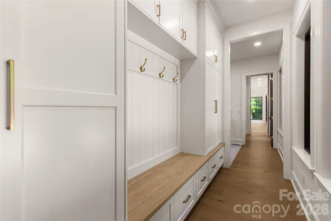
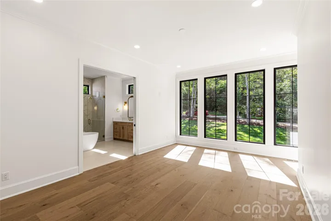
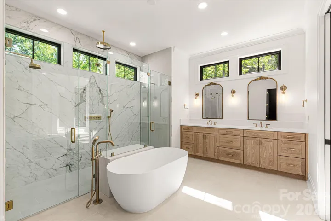
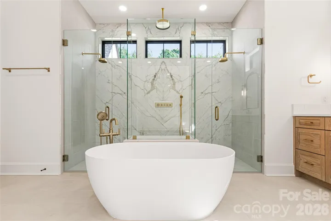
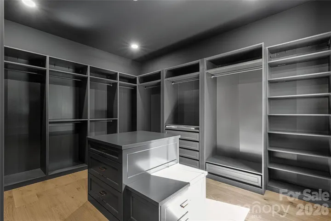
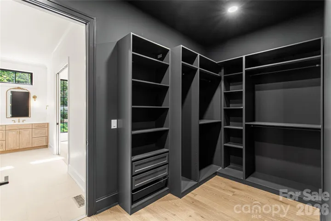
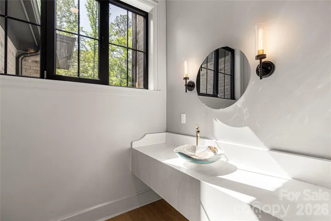
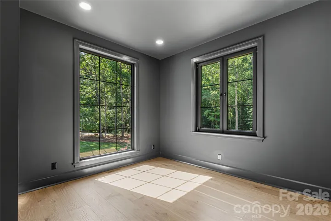
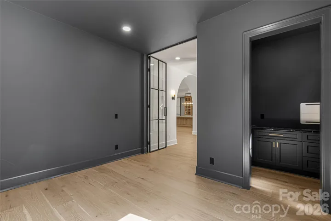
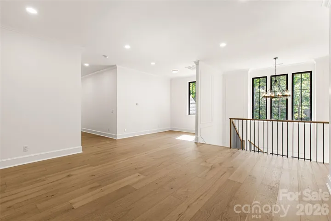
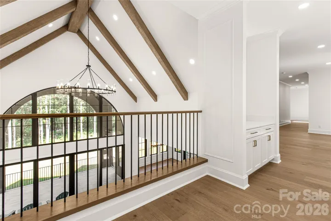
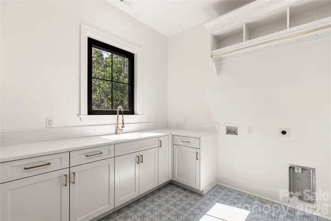
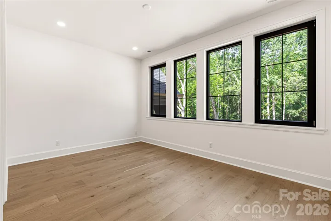
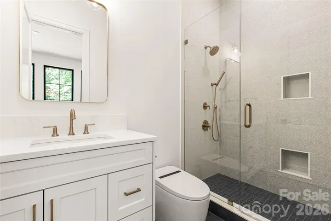
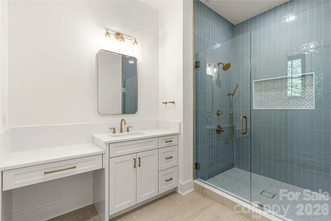
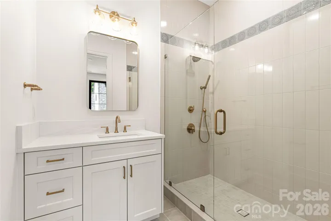
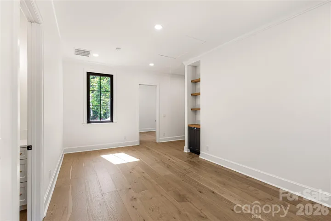
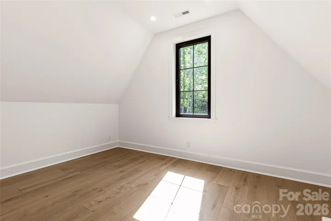
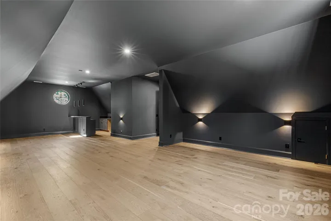
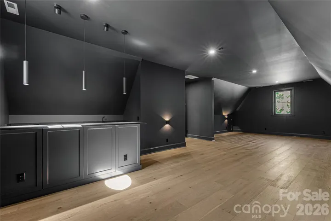
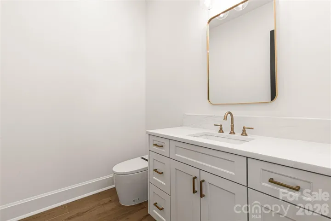
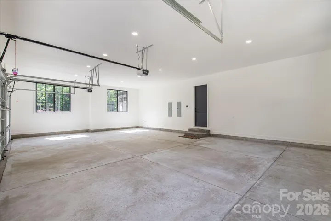
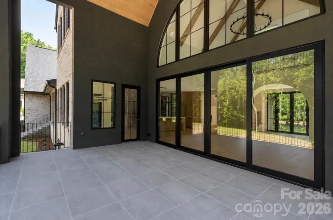
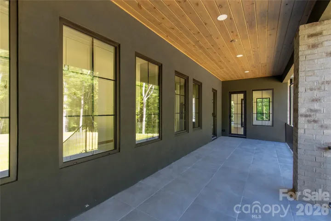
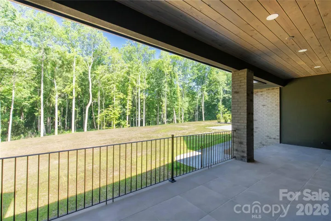
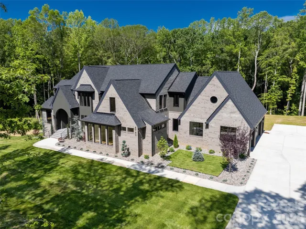
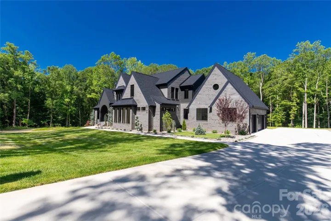
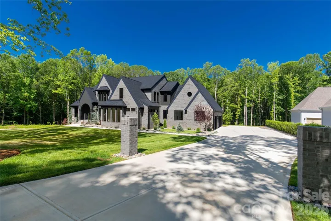
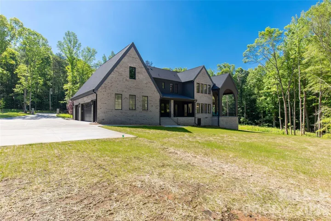
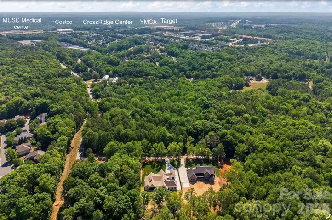
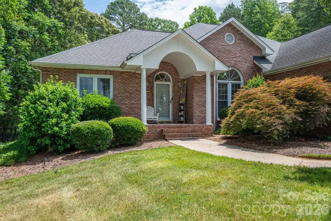
Stunning custom-built Modern European estate blending timeless architecture with refined luxury on a private wooded setting in Indian Land. This exceptional four bedroom, six bath residence showcases dramatic rooflines, designer finishes, and thoughtfully curated spaces throughout. The open-concept floor plan features wide-plank engineered floors, soaring ceilings, abundant natural light, and seamless indoor-outdoor living. The gourmet chef’s kitchen is equipped with custom cabinetry, built-in Wolf and Sub-Zero appliances, premium countertops, and an oversized entertaining island. A separate butler’s pantry with additional appliances provides both convenience and elevated functionality. The quiet, secluded primary suite located on main level offers panoramic views, an extra-large shower, a freestanding tub, and two massive walk-in closets. Laundry rooms on both levels for convenience. Designed for entertaining, this home also features a private wine cellar, a dedicated coffee room with a wet bar and an extra-large bonus room that can easily be converted into a theater. The exterior offers striking curb appeal with dark brick, steep gabled rooflines, and professional landscaping, creating a true luxury retreat.The encapsulated crawl space (with dehumidifier) helps prevent water intrusion, reducing the risk of mold and structural damage while improving energy efficiency. This gorgeous home is located just minutes from Ballantyne’s shopping, dining, parks, and entertainment. Don’t miss this rare opportunity to own a brand-new home with architectural charm, surrounded by trees that provide exceptional privacy — all with no HOA.
Address
Open on Google Maps-
Address: 8740 Kristie Lane
-
City: Indian Land
-
State/county: SC
-
Zip/Postal Code: 29707
-
Area: NONE
Details
Updated on June 1, 2026 at 3:27 am-
Property ID 4380162
-
Price $2,795,000
-
Bedrooms 4
-
Bathrooms 6
-
Garages 3
-
Year Built 2026
-
Property Type Single Family Residence, Residential
-
Property Status Active, For Sale
Additional details
-
Listing Terms Cash, Conventional
-
Roof Architectural Shingle
-
Utilities Electricity Connected, Fiber Optics, Natural Gas, Underground Utilities, Wired Internet Available
-
Sewer Septic Installed
-
Cooling Central Air, Electric, Heat Pump, Multi Units
-
Heating Central, Electric, Forced Air, Heat Pump, Hot Water, Natural Gas
-
Flooring Tile, Wood
-
County Lancaster
-
Property Type Residential
-
Parking Driveway, Attached Garage, Garage Door Opener, Garage Faces Side, Keypad Entry, Parking Space(s), RV Access/Parking
-
Elementary School Unspecified
-
Middle School Indian Land
-
High School Indian Land
-
Architectural Style European, Modern
Mortgage Calculator
-
Down Payment
-
Loan Amount
-
Monthly Mortgage Payment
-
Property Tax
-
Home Insurance
Contact Information
View ListingsSimilar Listings

2643 Swamp Chestnut Oak Drive, Gastonia, North Carolina 28056
2643 Swamp Chestnut Oak Drive, Gastonia, NC 28056, Gastonia, NC- Beds: 5
- Baths: 4
- Single Family Residence, Residential
1080 Mackey Court, Gastonia, North Carolina 28056
1080 Mackey Court, Gastonia, NC 28056, Gastonia, NC- Beds: 3
- Baths: 2
- Single Family Residence, Residential

7219 Pompano Place, Gastonia, North Carolina 28056
7219 Pompano Place, Gastonia, NC 28056, Gastonia, NC- Beds: 3
- Baths: 2
- Single Family Residence, Residential

1060 Garibaldi Ridge Court, Belmont, North Carolina 28012
1060 Garibaldi Ridge Court, Belmont, NC 28012, Belmont, NC- Beds: 4
- Baths: 3
- Single Family Residence, Residential

- The Simpson Group Realty

