
- Single Family Residence, Residential
- 8
- 6
- 2006
Description
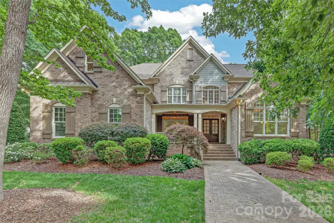
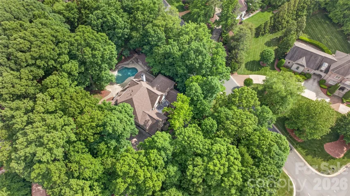
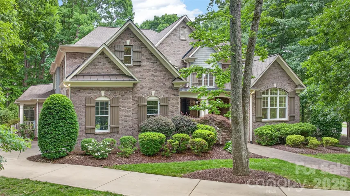
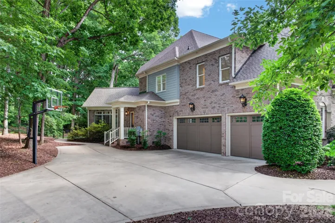
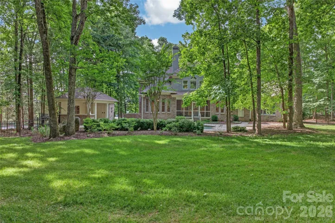
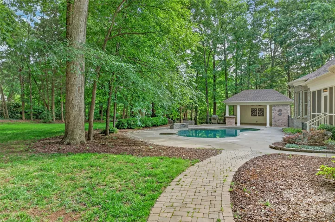
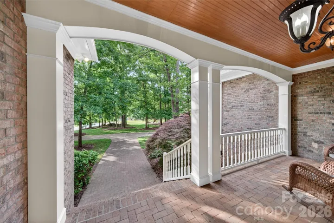
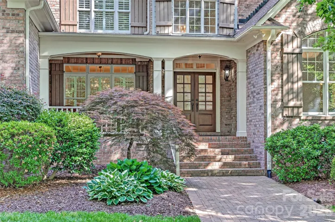
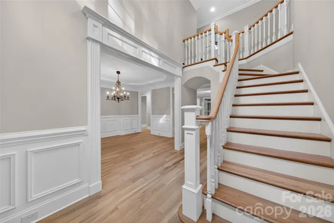
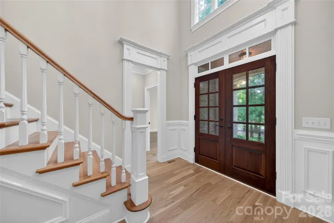
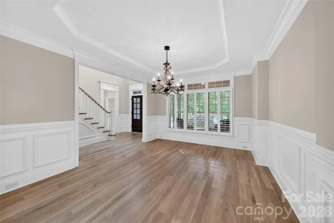
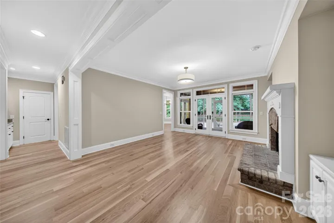
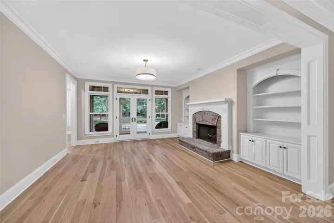
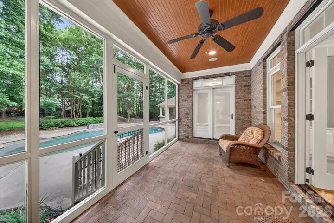
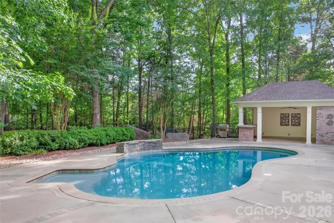
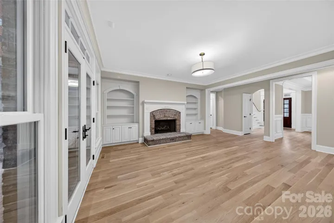
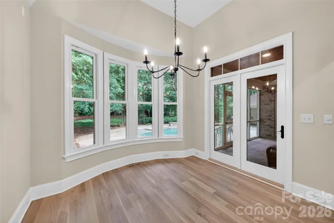
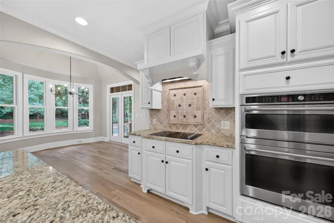
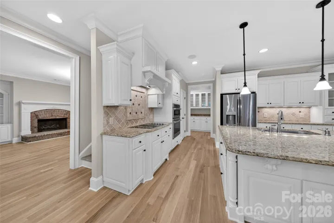
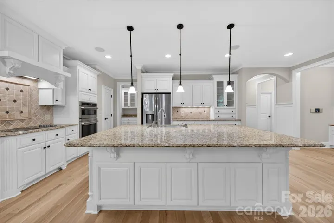
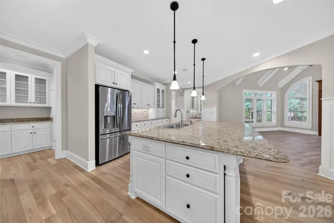
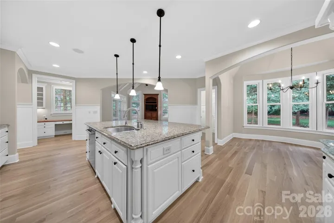
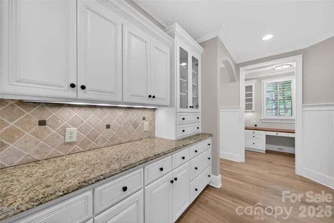
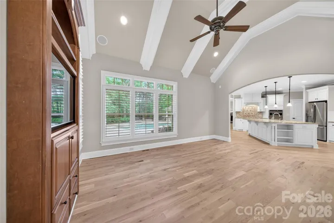
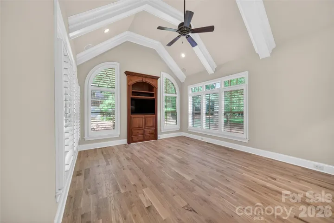
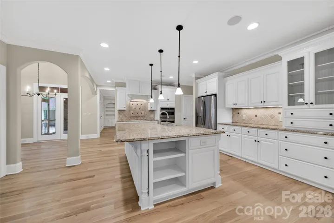
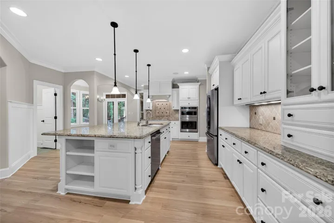
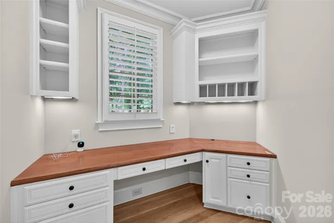
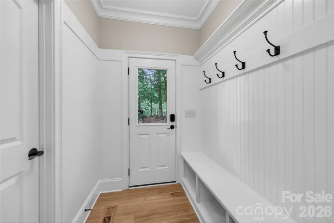
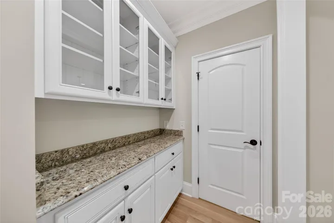
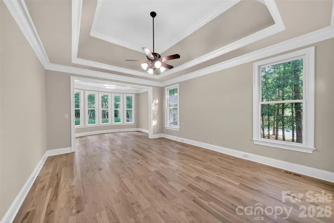
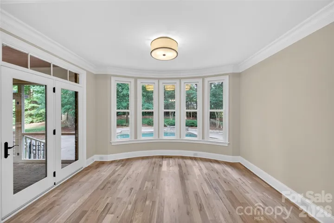
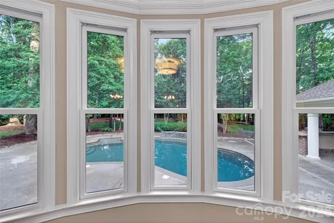
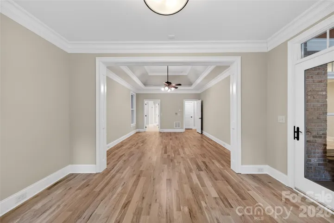
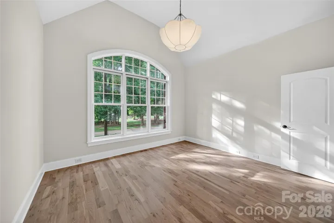
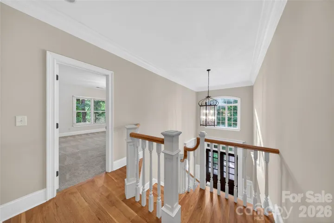
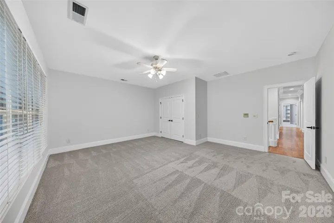
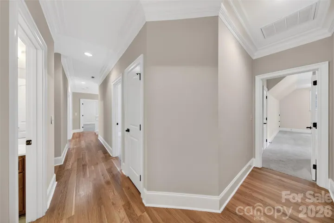
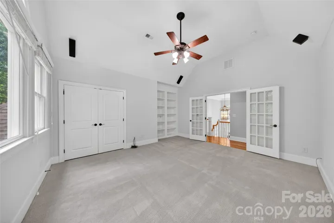
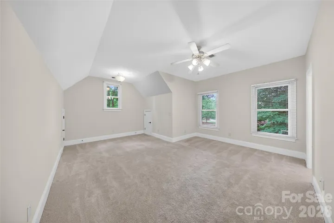
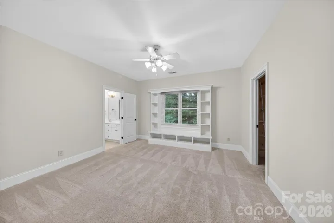
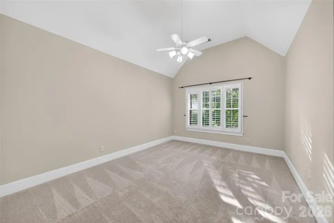
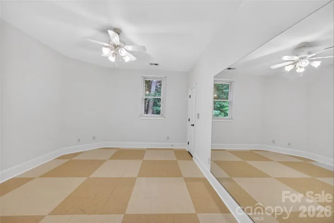
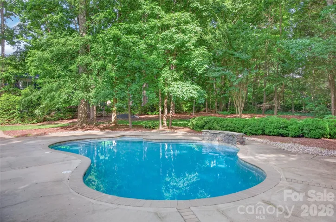
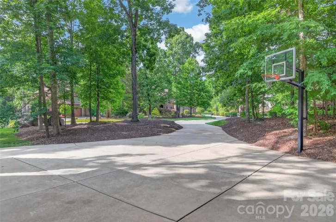
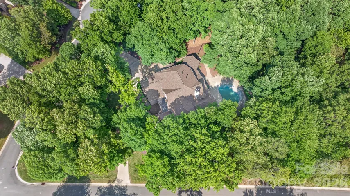
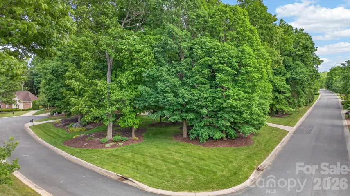
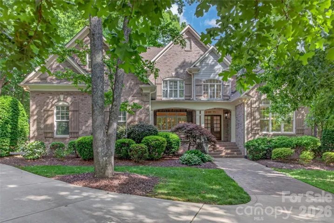
1.2 ACRES… 8 BEDROOM ESTATE (or 6 Bed + 2 Large Bonus Rooms w/Closets)… Primary and Guest Suite on Main… Pool, Cabana, Privacy, Large Fenced Yard… Sought-After MARVIN SCHOOL DISTRICT… at Cul-de-sac… WYNDHAM HALL… Wow… This One Checks All The Boxes!!! QUALITY CRAFTSMANSHIP AND PRIDE OF OWNERSHIP Are Reflected In All Of The Details! Complete Privacy Surrounds a BEAUTIFUL BACKYARD OASIS With In-Ground Pool and Cabana. The Front Porch, Side Porch and Rear Screened Porch, Accessed From the Great Room, Kitchen, and Primary Suite, Creates SEAMLESS INDOOR-OUTDOOR LIVING. The Pool Area Conveniently Enjoys Direct Access to Half-Bath and Kitchen, Making Entertaining a Breeze. Thoughtful Floorplan With Primary Suite and Private Guest Suite on Main Provides FLEXIBILITY FOR MULTIGENERATIONAL LIVING! The Gracious Front Porch With Impressive Double Doors Opens to the Dining Room and Reception Hall, Which Leads to the Great Room with Fireplace Flanked By Built-Ins… Half-Bath… Butlers Pantry and Huge, Gourmet Kitchen With 2 Walk-In Pantries, Large Island With Counter Seating + Casual Dining Area – PERFECT FOR ENTERTAINING! Also Off the Kitchen is ADDITIONAL FAMILY/KEEPING ROOM With Built-Ins… Half-Bath… Office Area… DROP ZONE With Bench, Hooks and Cubbies… Laundry Room With Sink and Built-In Storage… 2nd Walk-In Pantry… Side Porch With Convenient Keypad Entry Off Driveway Side With Basketball Goal… Direct Entry From 3- GARAGE. EXPANSIVE PRIMARY SUITE ON MAIN With Tray Ceiling and Adjacent Study/Flex Space Overlooks the Pool and Enjoys Private Access to Screened Porch, Pool and Yard. Large Primary Bath With Dual Sinks, Garden Tub, Separate Shower, Private Water Closet, and Walk-In Closet. The PRIVATE GUEST SUITE ON MAIN Features an Elegant, Cathedral Ceiling and Private, Ensuite Bath. DUAL STAIRCASES Lead to Upper Level Hallway With Hardwood Floors… Six Secondary Bedrooms… Permanent Steps to Attic Storage. NEW ROOF (2026), Beautifully Refinished Hardwood Floors, Wonderful Storage Cabinets in 3-Car Garage. Close to Waverly, Rea Village, Blakeney, The Fountains and More for Fabulous Shopping, Dining, Medical, Grocery, Salons, Etc!!! Also Convenient to I-485, Lifetime Fitness, Providence Country Club, Longview Country Club, Country Club of the Carolinas and So Much More! This Large, Custom Built Home With Open Floorplan and Circle Drive On Such a Private Setting With Mature Landscaping Is A RARE FIND!!!
Address
Open on Google Maps-
Address: 118 Stonehurst Lane
-
City: Waxhaw
-
State/county: NC
-
Zip/Postal Code: 28173
-
Area: Wyndham Hall
Details
Updated on May 28, 2026 at 12:44 am-
Property ID 4380184
-
Price $1,550,000
-
Bedrooms 8
-
Bathrooms 6
-
Garages 3
-
Year Built 2006
-
Property Type Single Family Residence, Residential
-
Property Status Active, For Sale
Additional details
-
Listing Terms Cash, Conventional
-
Association Fee 765
-
Roof Architectural Shingle
-
Sewer County Sewer
-
Cooling Zoned
-
Heating Zoned
-
Flooring Carpet, Tile, Wood
-
County Union
-
Property Type Residential
-
Pool Fenced, In Ground, Outdoor Pool
-
Parking Circular Driveway, Driveway, Attached Garage, Garage Door Opener, Garage Faces Side
-
Elementary School Marvin
-
Middle School Marvin Ridge
-
High School Marvin Ridge
-
Architectural Style Transitional
Mortgage Calculator
-
Down Payment
-
Loan Amount
-
Monthly Mortgage Payment
-
Property Tax
-
Home Insurance
Contact Information
View ListingsSimilar Listings

1042 Assembly Street, Belmont, North Carolina 28012
1042 Assembly Street, Belmont, NC 28012, Belmont, NC- Beds: 4
- Baths: 3
- Single Family Residence, Residential

525 Julia Avenue, Belmont, North Carolina 28012
525 Julia Avenue, Belmont, NC 28012, Belmont, NC- Beds: 3
- Baths: 2
- Single Family Residence, Residential

6033 Bountiful Street, Belmont, North Carolina 28012
6033 Bountiful Street, Belmont, NC 28012, Belmont, NC- Beds: 3
- Baths: 3
- Single Family Residence, Residential

10 Oak Street, Belmont, North Carolina 28012
10 Oak Street, Belmont, NC 28012, Belmont, NC- Beds: 5
- Baths: 4
- Single Family Residence, Residential

- The Simpson Group Realty

