
Description
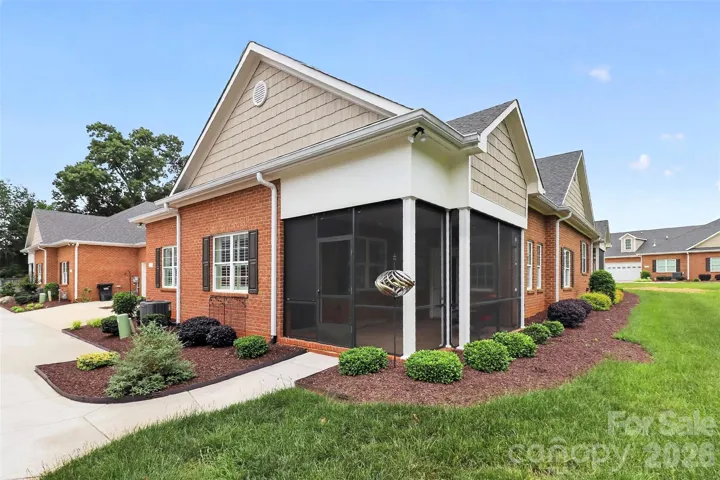
Beautifully maintained and move-in ready, this 2 bedroom, 2 bath home is located in the desirable 55+ community of 3 Cherry Way and offers a thoughtful blend of comfort, function, and upgraded finishes. Inside, the open split-bedroom floor plan features vaulted ceilings, abundant natural light, LVP flooring throughout the main living areas and primary bedroom, plantation shutters, rounded drywall corners, and upgraded pocket doors that add both style and everyday convenience. The kitchen is designed with both beauty and practicality in mind, featuring white cabinetry with pullout storage, granite countertops, a tile backsplash, stainless steel appliances, a gas cooktop with cabinet hood, a pantry with custom built-ins, and a seamless view into the dining area and spacious great room with gas fireplace. The primary suite offers a double tray ceiling, walk-in closet with custom built-ins, and a well-appointed bath with tile flooring, dual granite vanities, and a spacious tiled shower. Additional living space includes a flexible sunroom or study, a comfortable secondary bedroom, full guest bath, generous laundry area, and walk-up unfinished attic for excellent storage. Outdoors, enjoy a screened porch with sun blinds, ideal for morning coffee or relaxing in the shade. The two-car garage includes an epoxy floor, and the washer, dryer, kitchen refrigerator, and wooden garage shelving unit convey. Residents of 3 Cherry Way enjoy lawn maintenance, boat and RV storage, an outdoor pool, pickleball court, clubhouse, fitness room, billiards, meeting spaces, and convenient access to the lake just around the corner. A beautifully upgraded home in a low-maintenance 55+ community setting.
Address
Open on Google Maps-
Address: 2311 Index Court
-
City: Denver
-
State/county: NC
-
Zip/Postal Code: 28037
-
Area: 3 Cherry Way
Details
Updated on June 8, 2026 at 11:41 pm-
Property ID 4380254
-
Price $432,500
-
Bedrooms 2
-
Bathrooms 2
-
Garages 2
-
Year Built 2021
-
Property Type Townhouse, Residential
-
Property Status Pending, For Sale
Additional details
-
Listing Terms Cash, Conventional, FHA, VA Loan
-
Association Fee 280
-
Roof Architectural Shingle
-
Utilities Natural Gas
-
Sewer Public Sewer
-
Cooling Central Air
-
Heating Forced Air
-
Flooring Carpet, Tile, Vinyl
-
County Lincoln
-
Property Type Residential
-
Parking Attached Garage
-
Elementary School Unspecified
-
Middle School Unspecified
-
High School Unspecified
-
Community Features Fifty Five and Older, Boat Storage, Clubhouse, Outdoor Pool, Pickleball, RV Storage, Street Lights
-
Architectural Style Traditional
Mortgage Calculator
-
Down Payment
-
Loan Amount
-
Monthly Mortgage Payment
-
Property Tax
-
Home Insurance
Contact Information
View ListingsSimilar Listings

640 Sweet Bonnie Lane, Belmont, North Carolina 28012
640 Sweet Bonnie Lane, Belmont, NC 28012, Belmont, NC- Beds: 2
- Baths: 3
- Townhouse, Residential
304 Rock Ridge Lane, Mount Holly, North Carolina 28120
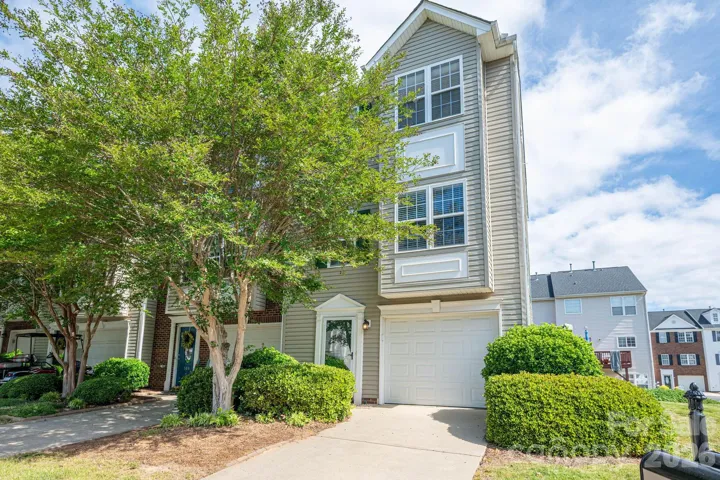
304 Rock Ridge Lane, Mount Holly, NC 28120, Mount Holly, NC- Beds: 4
- Baths: 4
- Townhouse, Residential
1029 Semmes Lane, Indian Trail, North Carolina 28079
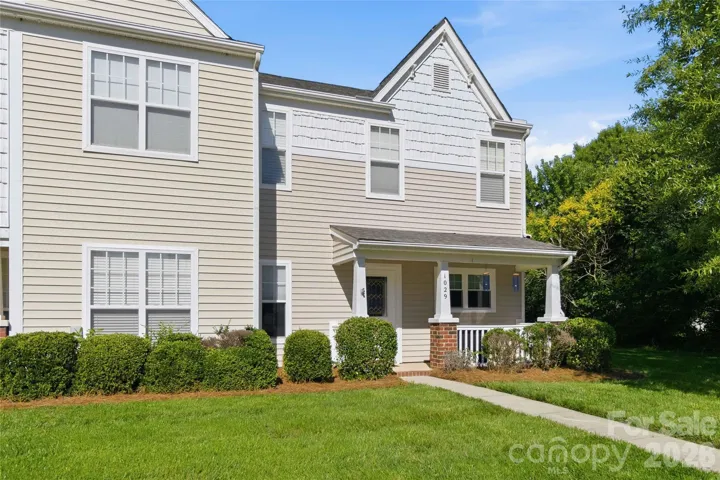
1029 Semmes Lane, Indian Trail, NC 28079, Indian Trail, NC- Beds: 2
- Baths: 3
- Townhouse, Residential
8221 Circle Tree Lane, Charlotte, North Carolina 28277
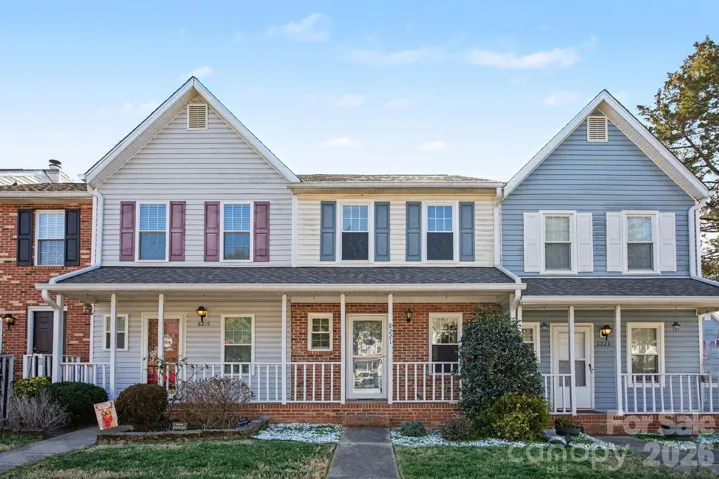
8221 Circle Tree Lane, Charlotte, NC 28277, Charlotte, NC- Beds: 2
- Baths: 3
- Townhouse, Residential

- The Simpson Group Realty

