
- Single Family Residence, Residential
- 5
- 4
- 2002
Description
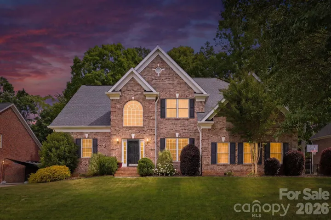
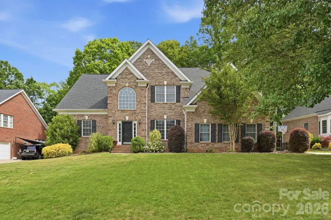
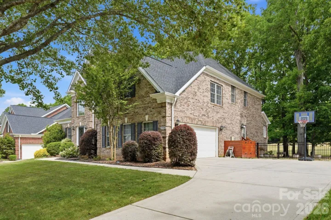
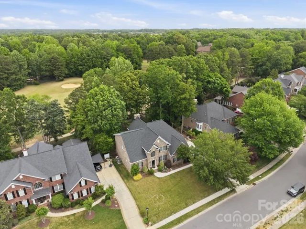
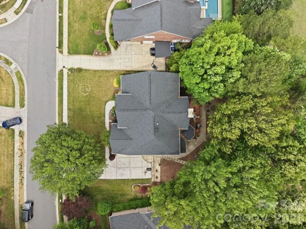
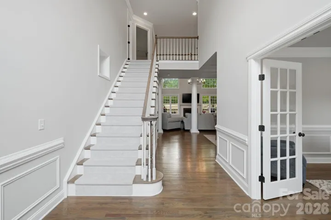
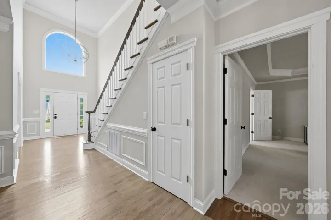
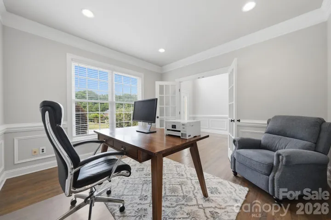
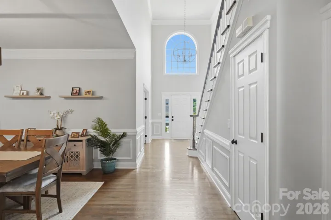
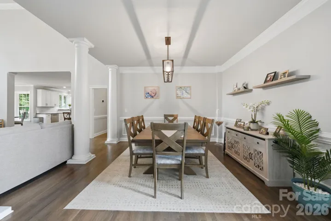
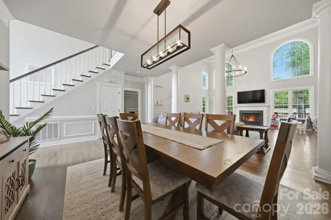
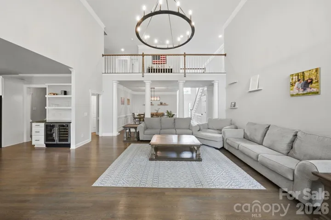
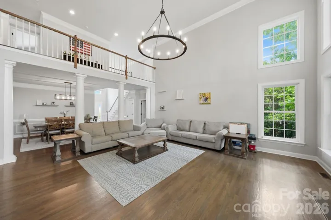
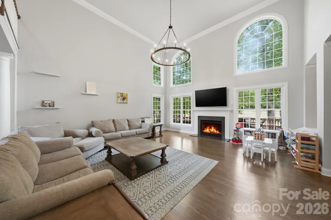
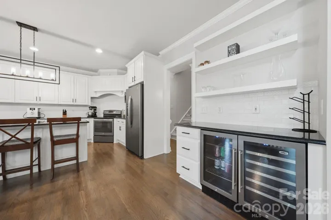
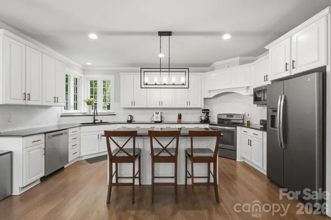
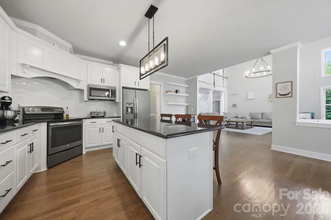
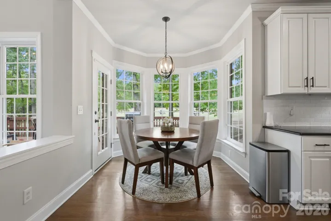
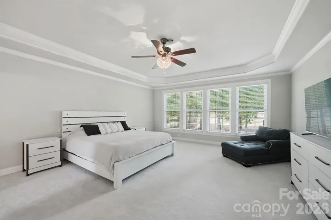
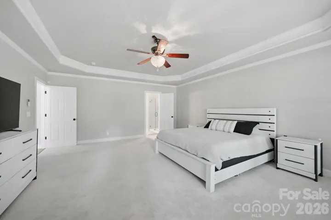
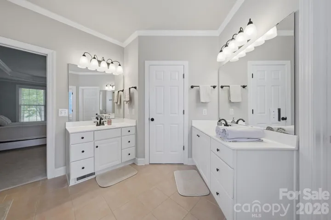
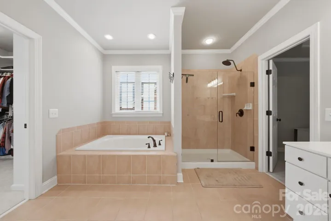
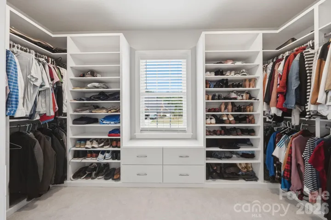
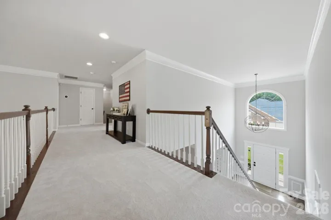
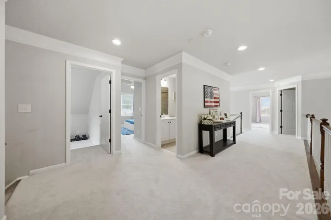
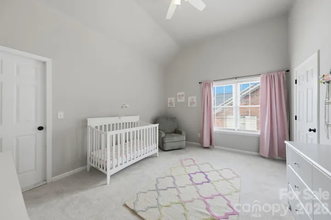
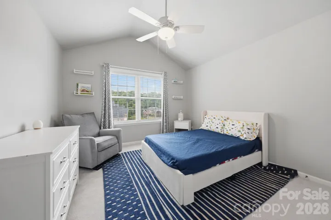
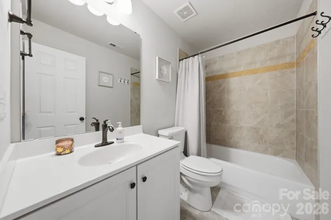
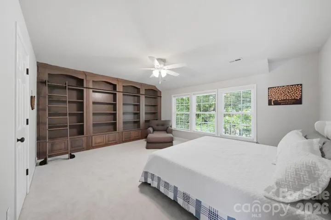
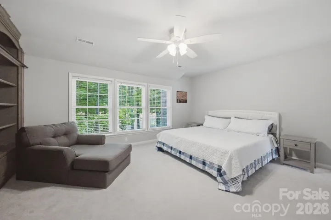
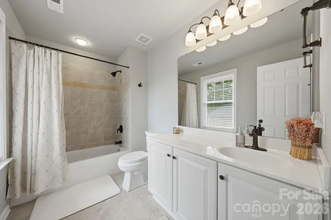
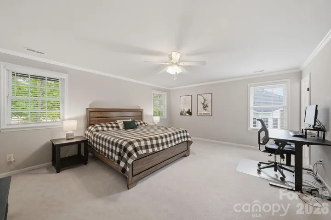
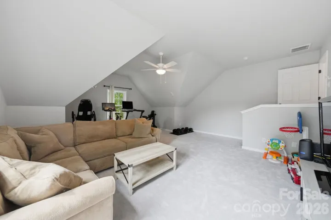
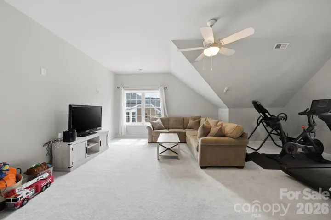
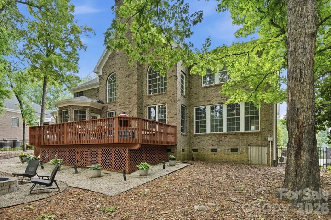
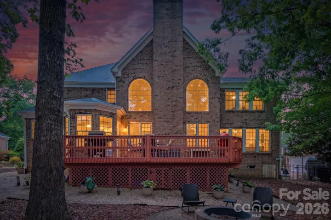
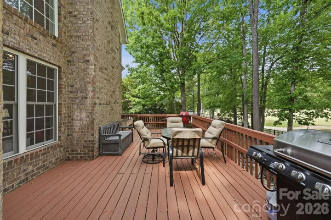
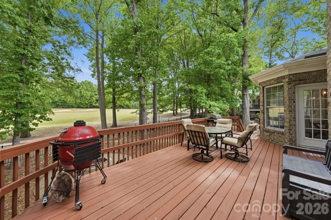
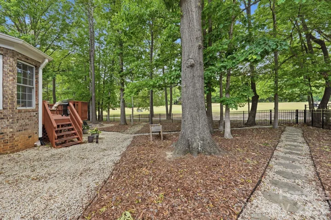
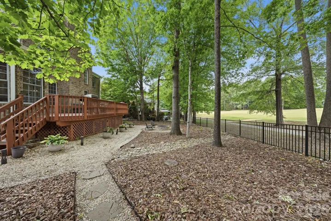
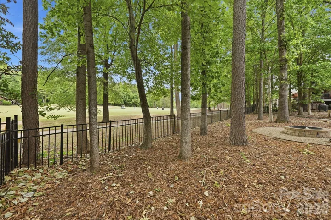
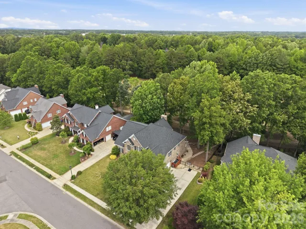
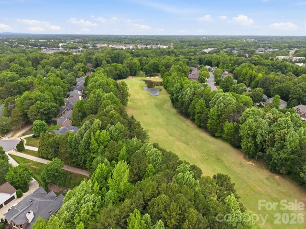
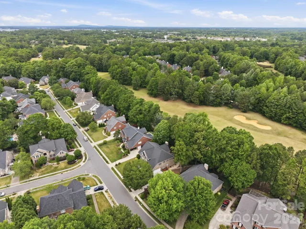
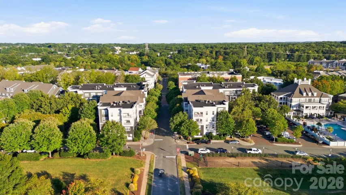
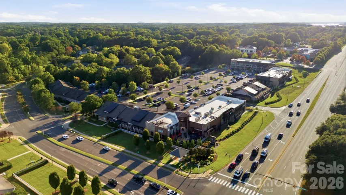
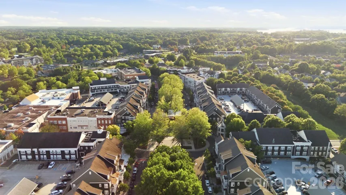
Welcome to 10508 Devonshire Drive — a rare opportunity in the highly sought-after Enclave section of Birkdale, where full brick homes, side-load garages, and larger homesites create one of the community’s most desirable streetscapes. Perfectly positioned on the 4th hole of Birkdale Golf Course, this beautifully maintained home offers over 4, 300 square feet with 5 bedrooms, 3.5 baths, a dedicated main-level office and a highly desirable primary suite on the main floor. Designed for both everyday living and entertaining, the open floor plan is filled with natural light and features hardwood floors, a soaring two-story great room, and picturesque golf course views. The updated kitchen serves as the heart of the home with a large island, granite countertops, white cabinetry, stainless steel appliances, walk-in pantry, breakfast area, and beverage/wine refrigeration. The spacious main-level primary suite and dedicated office provide ideal functionality for everyday living, while upstairs includes four additional bedrooms, two full baths, and a versatile bonus room. Step outside to enjoy the fenced backyard overlooking the golf course, complete with a fire pit and inviting spaces for entertaining or relaxing year-round. Located just moments from Birkdale Village, Lake Norman, Blythe Landing, dining, shopping, and an easy commute to Uptown Charlotte, this home offers an exceptional blend of golf course living, timeless design, and one of Huntersville’s most sought-after locations.
Address
Open on Google Maps-
Address: 10508 Devonshire Drive, Huntersville, North Carolina 28078
-
City: Huntersville
-
State/county: NC
-
Zip/Postal Code: 28078
-
Area: Birkdale
Details
Updated on July 8, 2026 at 7:24 pm-
Property ID 4380328
-
Price $1,045,000
-
Bedrooms 5
-
Bathrooms 4
-
Garages 2
-
Year Built 2002
-
Property Type Single Family Residence, Residential
-
Property Status Pending, For Sale
Additional details
-
Listing Terms Cash, Conventional
-
Association Fee 85
-
Roof Architectural Shingle
-
Sewer Public Sewer
-
Cooling Ceiling Fan(s), Central Air
-
Heating Forced Air, Natural Gas
-
Flooring Carpet, Tile, Wood
-
County Mecklenburg
-
Property Type Residential
-
Parking Driveway, Garage Door Opener, Garage Faces Side, On Street
-
Elementary School Grand Oak
-
Middle School Francis Bradley
-
High School Hopewell
-
Community Features Clubhouse, Golf, Outdoor Pool, Pickleball, Playground, Tennis Court(s)
Features
Mortgage Calculator
-
Down Payment
-
Loan Amount
-
Monthly Mortgage Payment
-
Property Tax
-
Home Insurance
Contact Information
View ListingsSimilar Listings

725 Hanna Woods Drive, Cramerton, North Carolina 28032
725 Hanna Woods Drive, Cramerton, North Carolina 28032, Cramerton, NC- Beds: 3
- Baths: 3
- Single Family Residence, Residential

408 Rhyne Street, Stanley, North Carolina 28164
408 Rhyne Street, Stanley, North Carolina 28164, Stanley, NC- Beds: 2
- Bath: 1
- Single Family Residence, Residential

6033 Bountiful Street, Belmont, North Carolina 28012
6033 Bountiful Street, Belmont, North Carolina 28012, Belmont, NC- Beds: 3
- Baths: 3
- Single Family Residence, Residential

1259 Dorchester Road, Gastonia, North Carolina 28056
1259 Dorchester Road, Gastonia, North Carolina 28056, Gastonia, NC- Beds: 3
- Baths: 4
- Single Family Residence, Residential

- The Simpson Group Realty

