



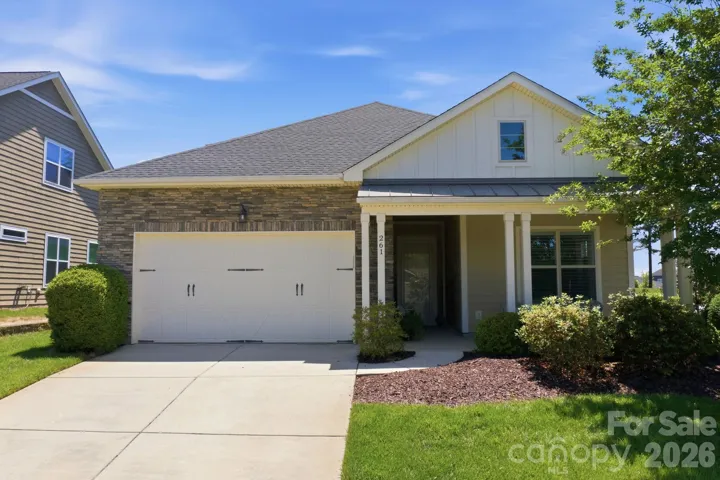
- Single Family Residence, Residential
- 3
- 3
- 2017
Description
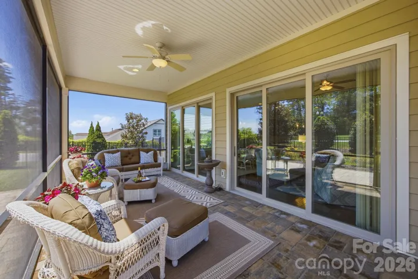
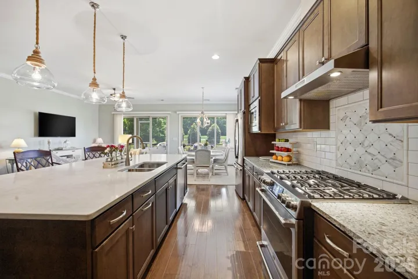
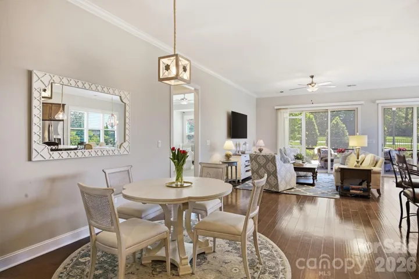
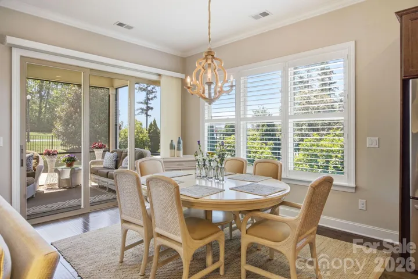
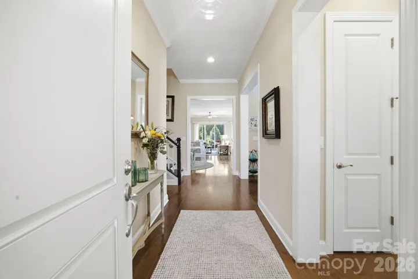
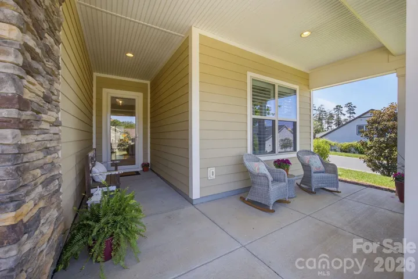
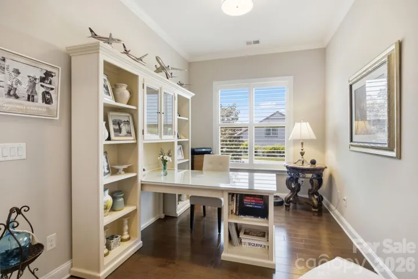
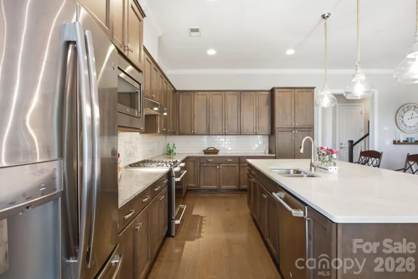
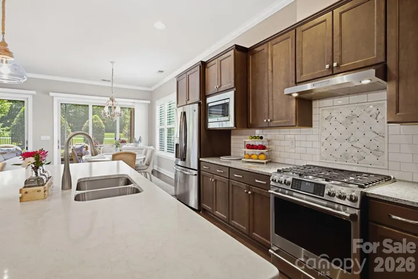
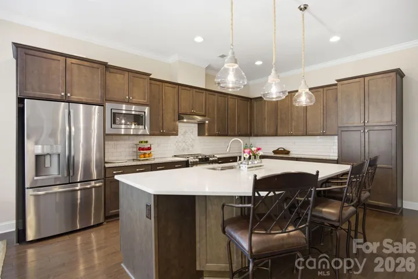
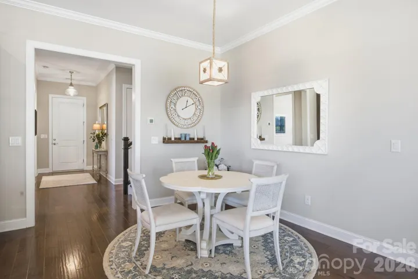
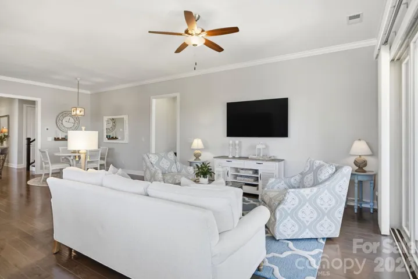
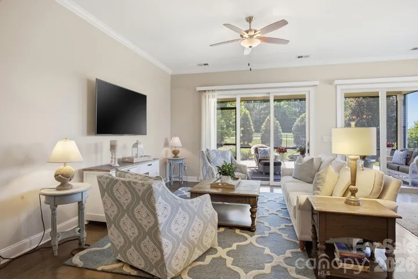
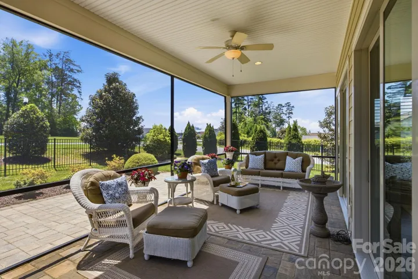
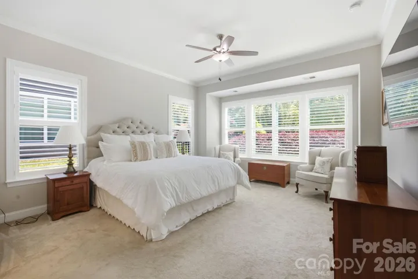
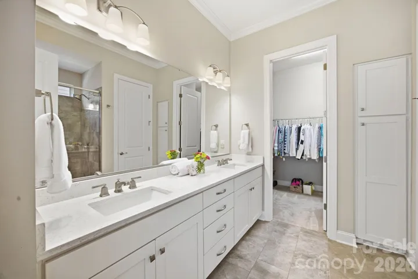
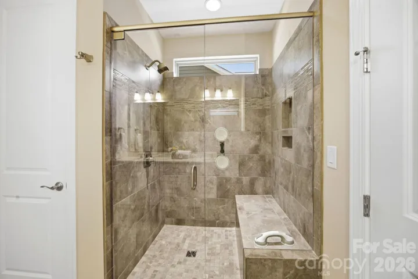
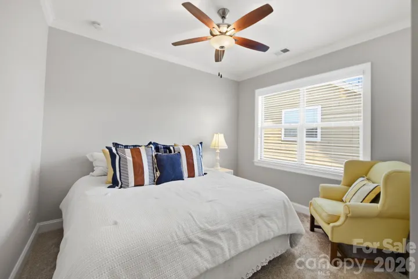
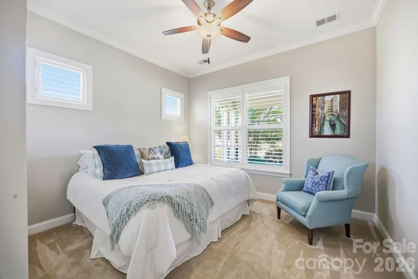
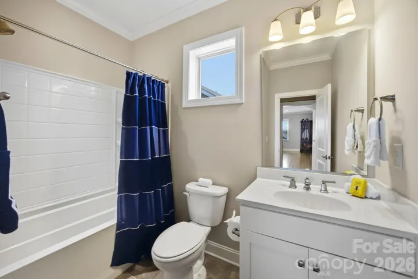
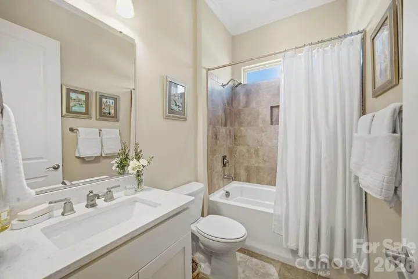
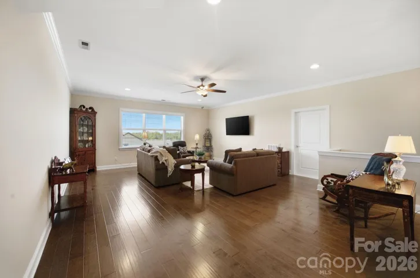
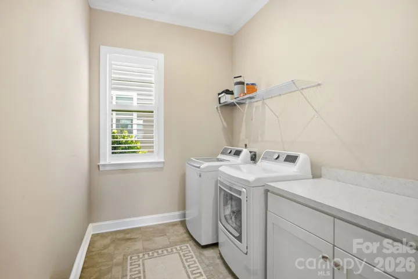
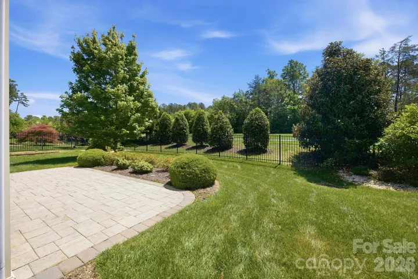
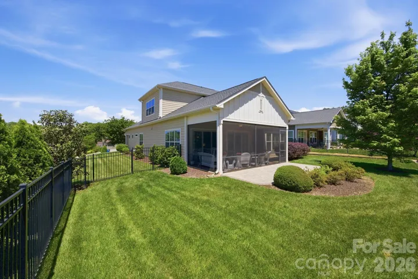
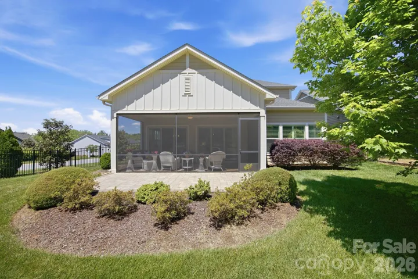
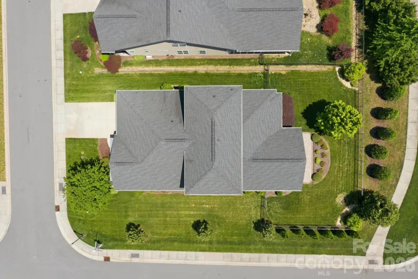
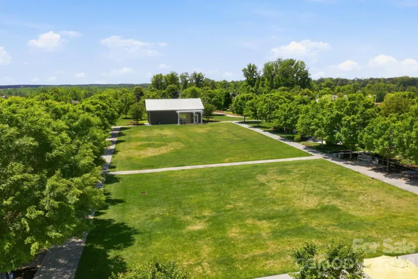
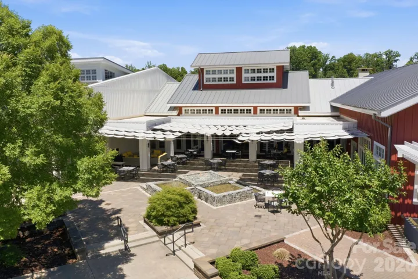
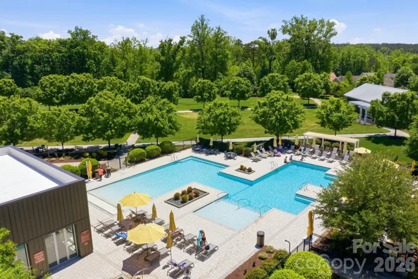
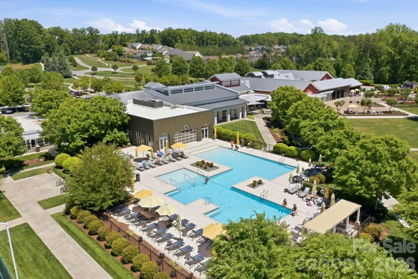
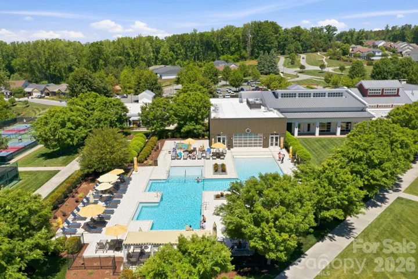
Welcome to 261 Stone Mountain Road. Located within the highly sought-after Trilogy at Lake Norman, this beautifully appointed home offers an exceptional blend of timeless design, modern comfort, and low-maintenance living on a desirable premium corner lot within a vibrant 55+ active adult community. Featuring 3 bedrooms and 3 full bathrooms, the thoughtfully designed floor plan includes two bedrooms on the main level, including a spacious primary suite with a spa-inspired bath, oversized tiled shower, and expansive walk-in closet. The luxury kitchen showcases upgraded cabinetry and countertops, custom appliances including GE Café appliances, a 6-burner gas stove with warming drawer, a large center island, beautiful upgraded lighting, and seamless flow into the living and dining spaces. The spacious screened porch, enhanced with rolling glass doors, creates a serene and private indoor-outdoor retreat perfect for year-round enjoyment. Additional highlights include plantation shutters, custom blinds for the sliders, custom cabinets, upgraded carpet in both downstairs bedrooms, and designer touches throughout. Upstairs, a bonus room and third bedroom with full bath offer ideal flexibility for guests, hobbies, or additional living space. Lawn maintenance is included, allowing for effortless enjoyment of the resort-style amenities and lifestyle Trilogy at Lake Norman is known for.
Address
Open on Google Maps-
Address: 261 Stone Mountain Way
-
City: Denver
-
State/county: NC
-
Zip/Postal Code: 28037
-
Area: TRILOGY LAKE NORMAN
Details
Updated on June 15, 2026 at 9:42 pm-
Property ID 4380348
-
Price $735,000
-
Bedrooms 3
-
Bathrooms 3
-
Garages 2
-
Year Built 2017
-
Property Type Single Family Residence, Residential
-
Property Status Active, For Sale
Additional details
-
Association Fee 540
-
Roof Architectural Shingle
-
Sewer Public Sewer
-
Cooling Central Air
-
Heating Natural Gas
-
Flooring Carpet, Tile, Wood
-
County Lincoln
-
Property Type Residential
-
Parking Attached Garage
-
Elementary School Catawba Springs
-
Middle School East Lincoln
-
High School East Lincoln
-
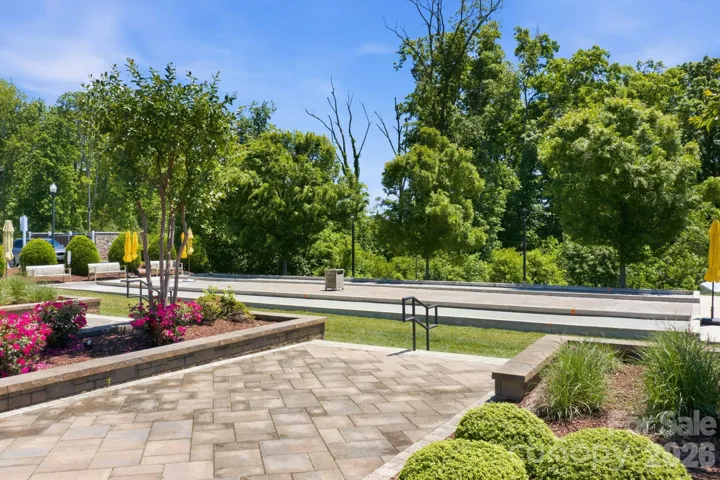
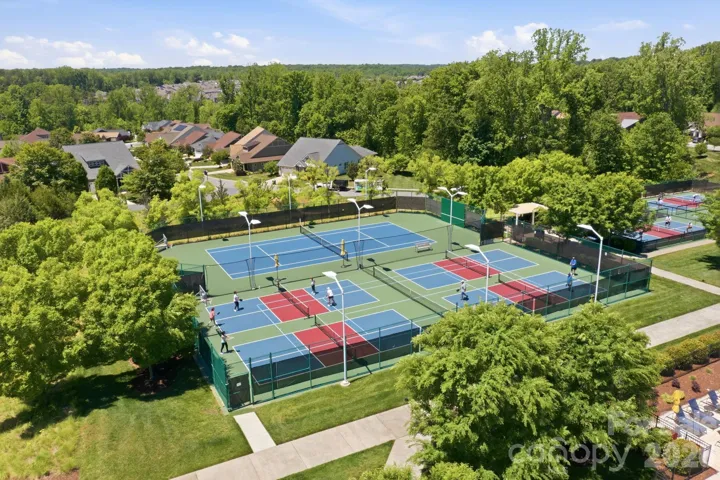
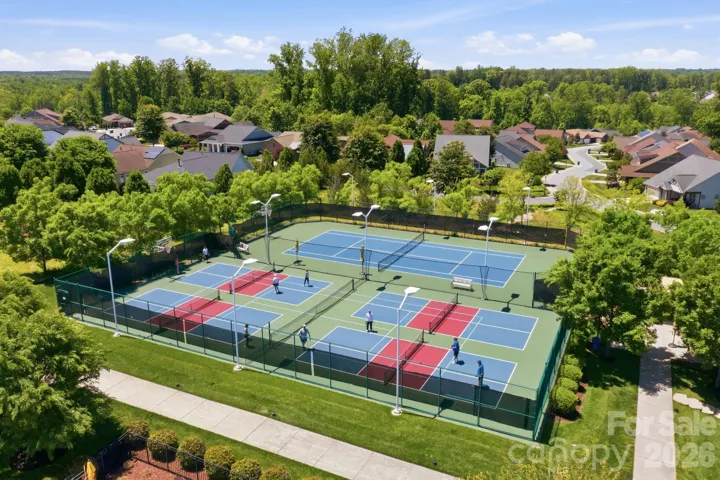
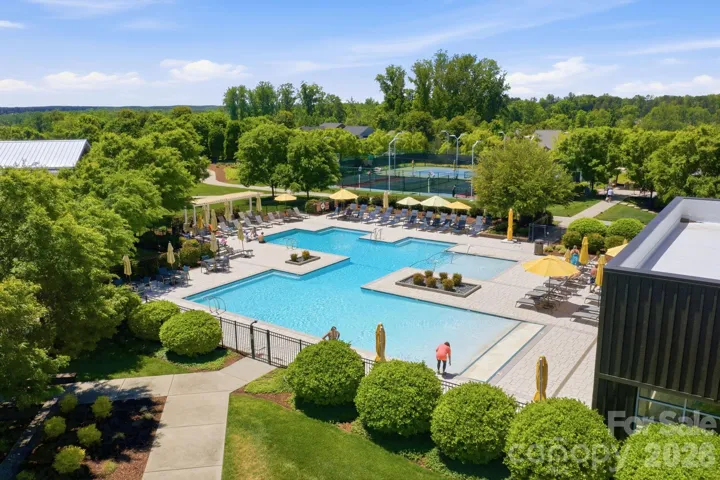
Community Features Fifty Five and Older, Clubhouse, Dog Park, Fitness Center, Game Court, Gated, Hot Tub, Indoor Pool, Outdoor Pool, Pickleball, Sidewalks, Street Lights, Tennis Court(s), Walking Trails
Mortgage Calculator
-
Down Payment
-
Loan Amount
-
Monthly Mortgage Payment
-
Property Tax
-
Home Insurance
Contact Information
View ListingsSimilar Listings

2643 Swamp Chestnut Oak Drive, Gastonia, North Carolina 28056
2643 Swamp Chestnut Oak Drive, Gastonia, NC 28056, Gastonia, NC- Beds: 5
- Baths: 4
- Single Family Residence, Residential
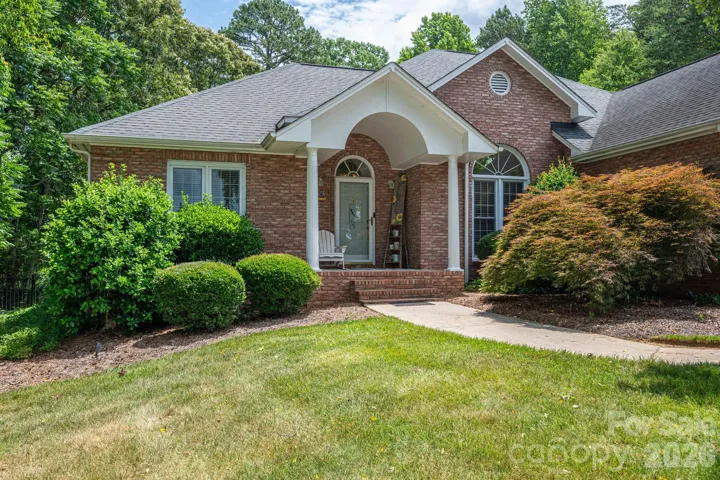
1080 Mackey Court, Gastonia, North Carolina 28056
1080 Mackey Court, Gastonia, NC 28056, Gastonia, NC- Beds: 3
- Baths: 2
- Single Family Residence, Residential

7219 Pompano Place, Gastonia, North Carolina 28056
7219 Pompano Place, Gastonia, NC 28056, Gastonia, NC- Beds: 3
- Baths: 2
- Single Family Residence, Residential

1060 Garibaldi Ridge Court, Belmont, North Carolina 28012
1060 Garibaldi Ridge Court, Belmont, NC 28012, Belmont, NC- Beds: 4
- Baths: 3
- Single Family Residence, Residential

- The Simpson Group Realty

