
- Single Family Residence, Residential
- 4
- 4
- 2008
Description
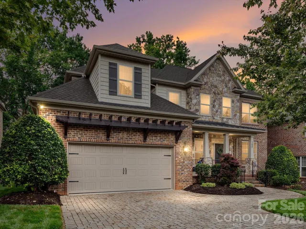
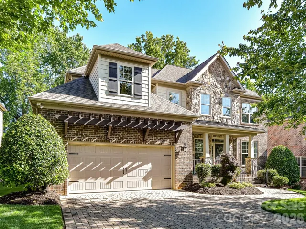
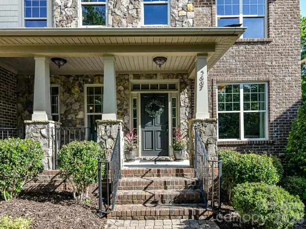
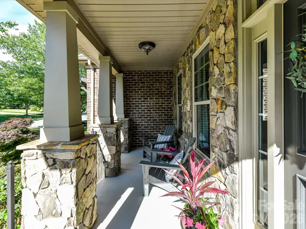
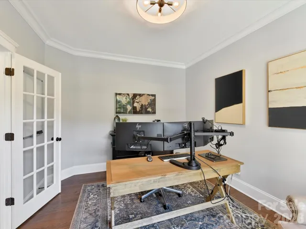
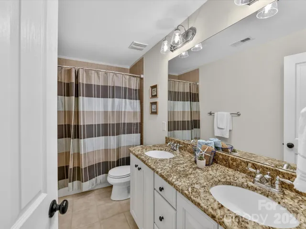
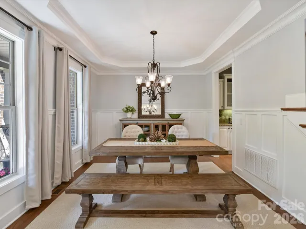
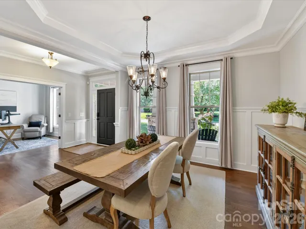
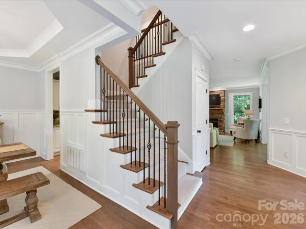
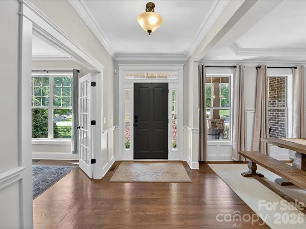
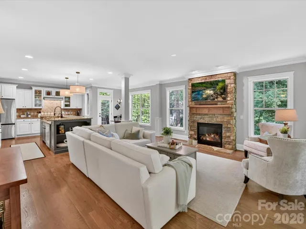
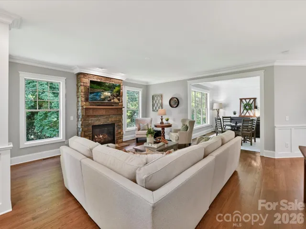
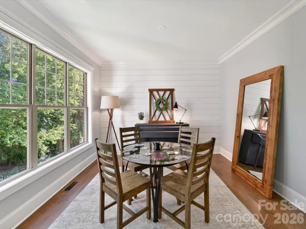
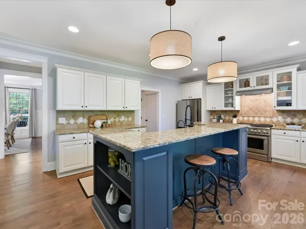
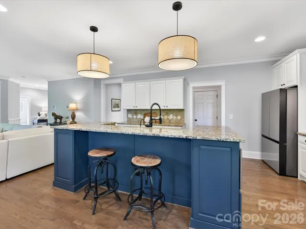
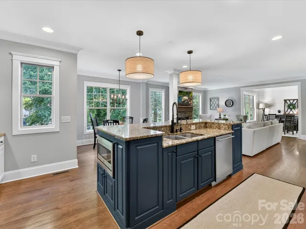
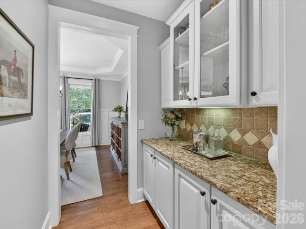
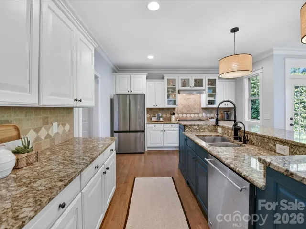
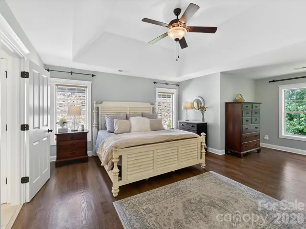
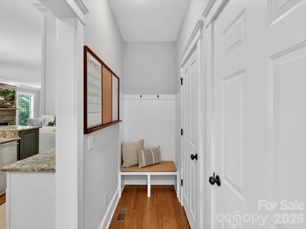
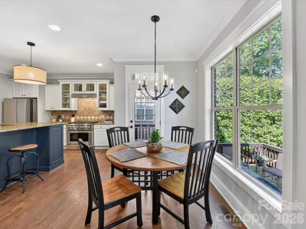
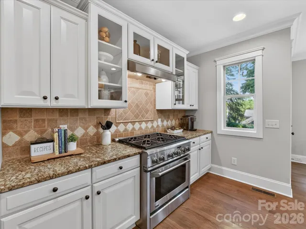
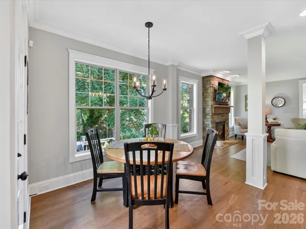
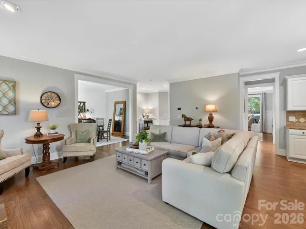
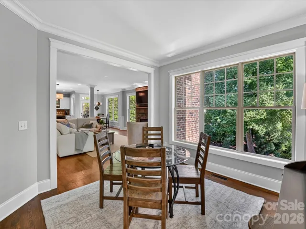
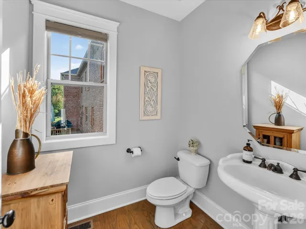
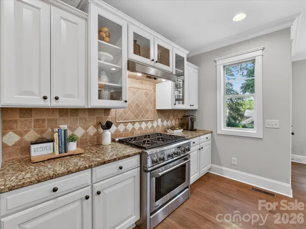
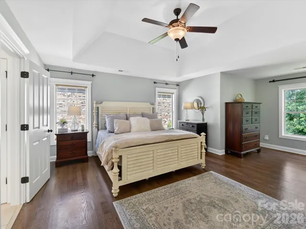
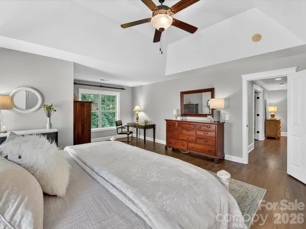
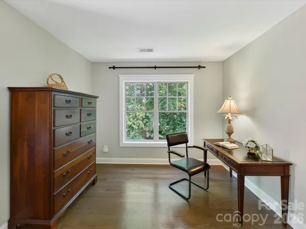
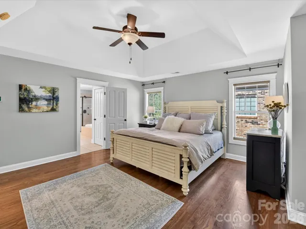
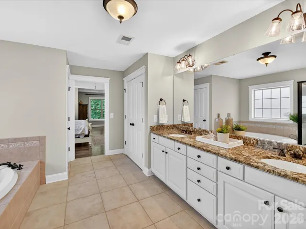
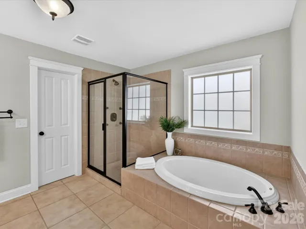
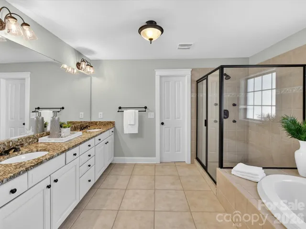
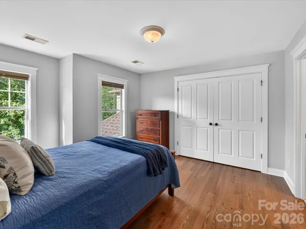
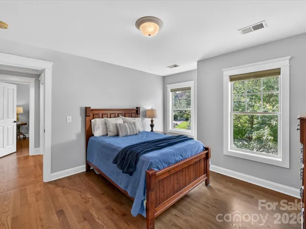
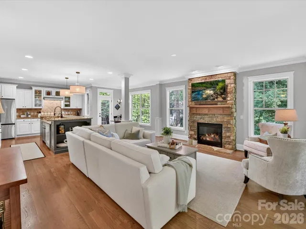
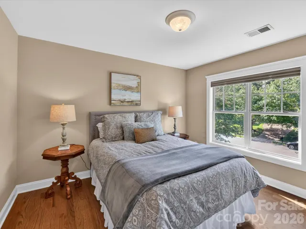
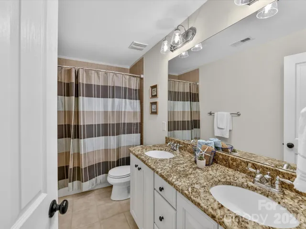
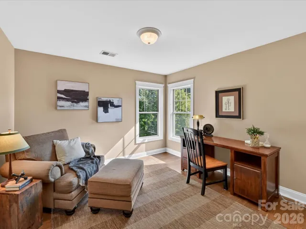
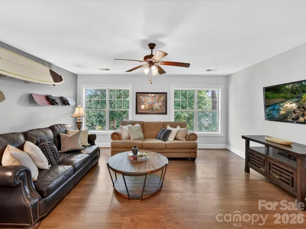
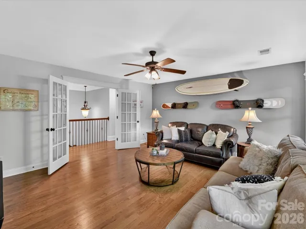
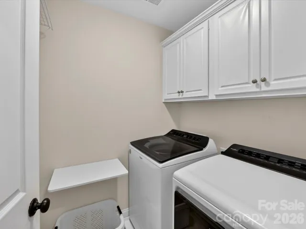
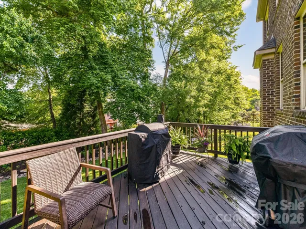
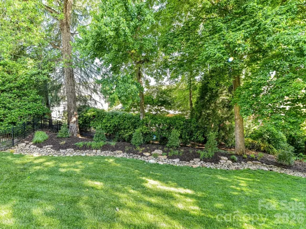
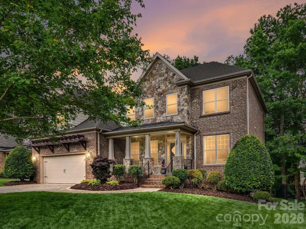
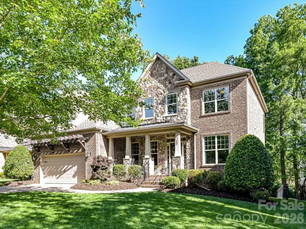
Welcome to this stunning Craftsman-style home in sought-after McKee Plantation, built by James Custom Homes! From the inviting covered front porch to the charming cobblestone paver driveway, this immaculate move-in ready residence offers timeless curb appeal and exceptional details. Inside, you’ll find an open floor plan accented by extensive moldings and hardwood flooring throughout. A private office with glass French doors provides the perfect work-from-home space, while the butler’s pantry adds storage and functionality for entertaining. The well-designed Kitchen features a large island with slate blue cabinetry and bar seating, granite countertops, tile backsplash, a spacious walk-in pantry, perimeter white cabinetry with decorative glass accents, and a 6-burner gas range. The inviting Family Room showcases a stacked stone gas fireplace and flows into an adjacent flex space ideal for a playroom, game room or anything you want! Upstairs, hardwood flooring continues throughout the second level. The luxurious primary suite features a tray ceiling and spacious bath complete with dual vanities, soaking tub, oversized glass-enclosed shower, and a generous walk-in closet. Three additional bedrooms, two full baths, a bonus room, and a convenient laundry room complete the upper level. Relax outdoors from the covered front porch or on the rear deck. Additional highlights include a two-car garage and full irrigation. Ideally located near Waverly and Promenade shopping and dining as well as I-485. This home is also zoned for highly desirable schools. Don’t miss it!
Address
Open on Google Maps-
Address: 5607 Open Book Lane
-
City: Charlotte
-
State/county: NC
-
Zip/Postal Code: 28270
-
Area: Mckee Plantation
Details
Updated on May 16, 2026 at 7:11 pm-
Property ID 4380376
-
Price $989,000
-
Bedrooms 4
-
Bathrooms 4
-
Garages 2
-
Year Built 2008
-
Property Type Single Family Residence, Residential
-
Property Status Pending, For Sale
Additional details
-
Listing Terms Cash, Conventional, VA Loan
-
Association Fee 350
-
Utilities Cable Available, Electricity Connected, Natural Gas
-
Sewer Public Sewer
-
Cooling Central Air
-
Heating Natural Gas
-
Flooring Tile, Wood
-
County Mecklenburg
-
Property Type Residential
-
Parking Attached Garage, Garage Faces Front
-
Elementary School Providence Spring
-
Middle School Crestdale
-
High School Providence
-
Architectural Style Arts and Crafts
Mortgage Calculator
-
Down Payment
-
Loan Amount
-
Monthly Mortgage Payment
-
Property Tax
-
Home Insurance
Video
360° Virtual Tour
Contact Information
View ListingsSimilar Listings

1042 Assembly Street, Belmont, North Carolina 28012
1042 Assembly Street, Belmont, NC 28012, Belmont, NC- Beds: 4
- Baths: 3
- Single Family Residence, Residential

6033 Bountiful Street, Belmont, North Carolina 28012
6033 Bountiful Street, Belmont, NC 28012, Belmont, NC- Beds: 3
- Baths: 3
- Single Family Residence, Residential

10 Oak Street, Belmont, North Carolina 28012
10 Oak Street, Belmont, NC 28012, Belmont, NC- Beds: 5
- Baths: 4
- Single Family Residence, Residential

2643 Swamp Chestnut Oak Drive, Gastonia, North Carolina 28056
2643 Swamp Chestnut Oak Drive, Gastonia, NC 28056, Gastonia, NC- Beds: 6
- Baths: 4
- Single Family Residence, Residential

- The Simpson Group Realty

