
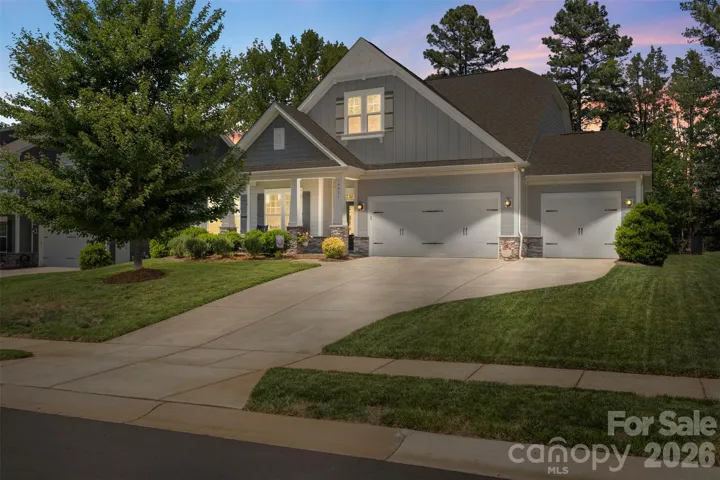
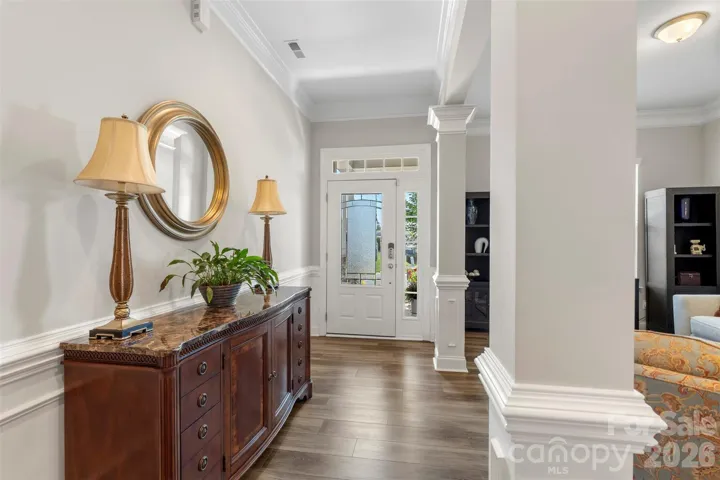
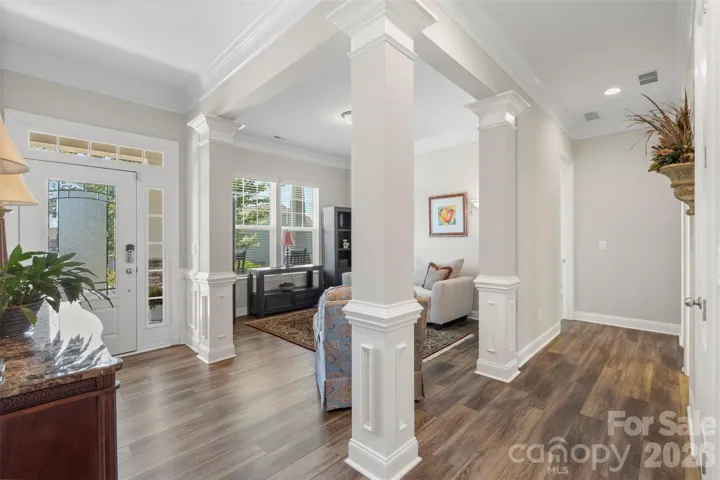
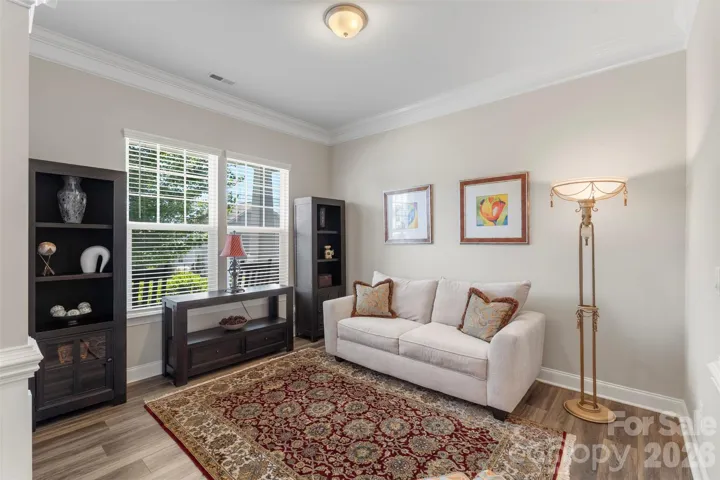
- Single Family Residence, Residential
- 3
- 2
- 2018
Description
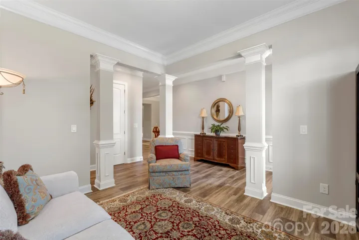
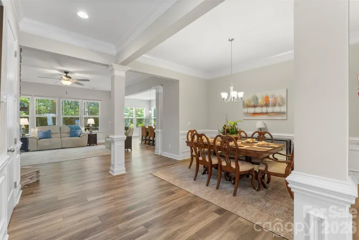
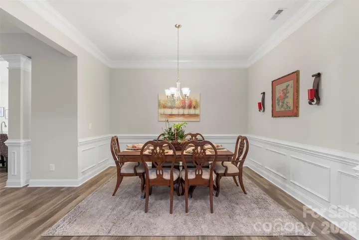
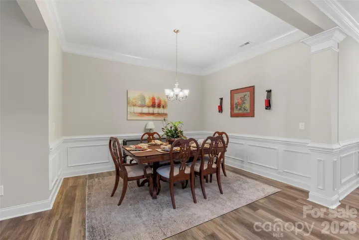
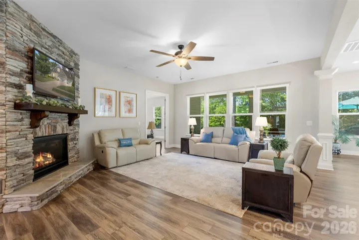
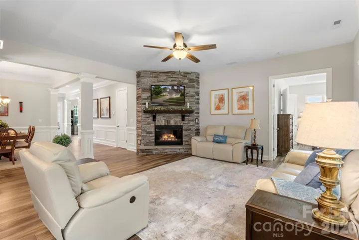
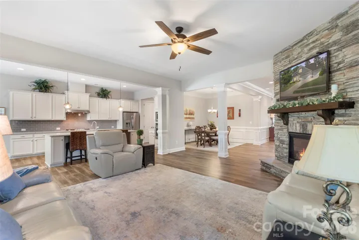
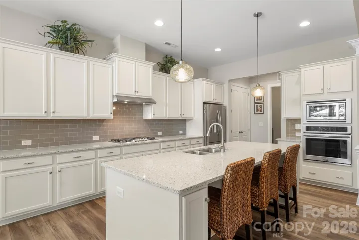
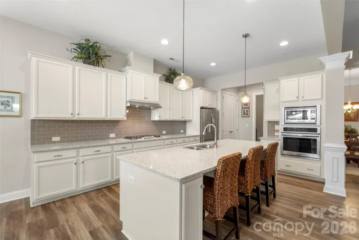
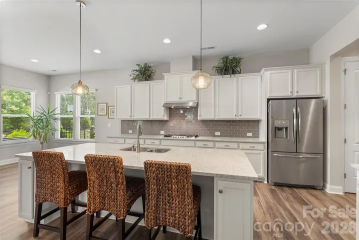
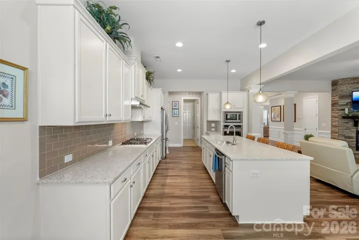
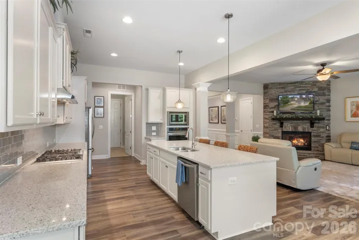
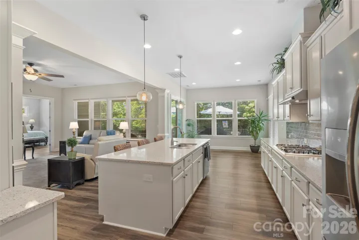
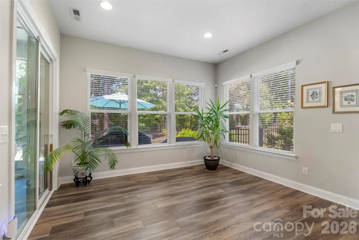
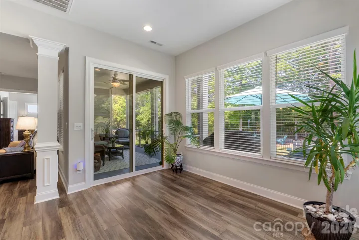
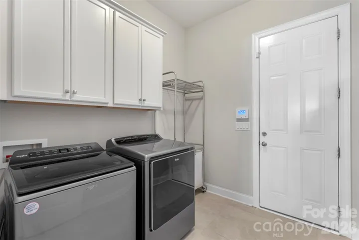
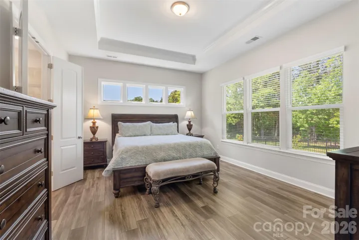
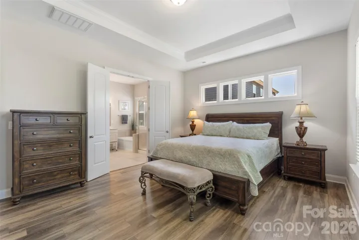
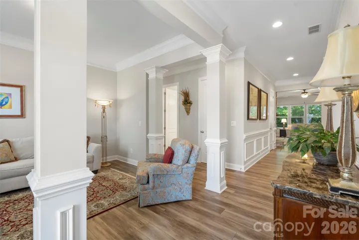
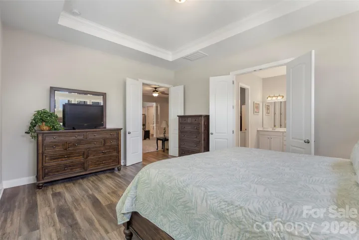
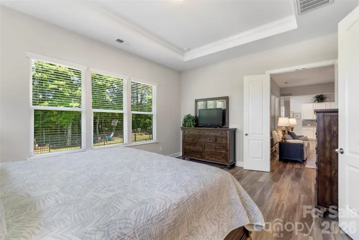
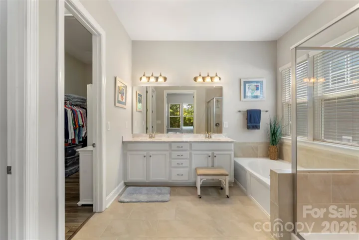
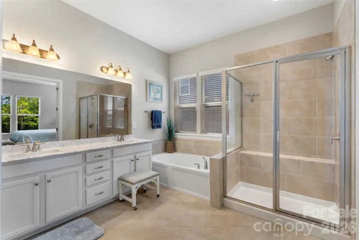
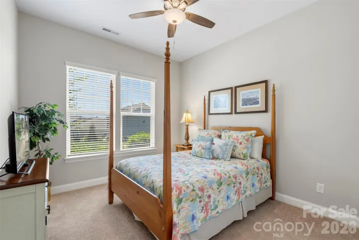
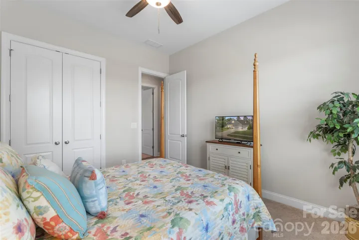
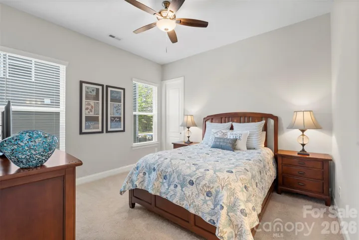
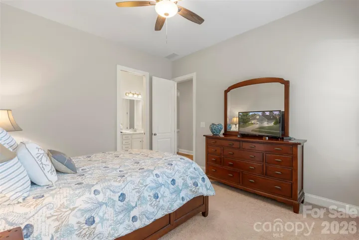
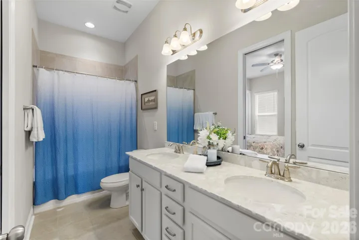
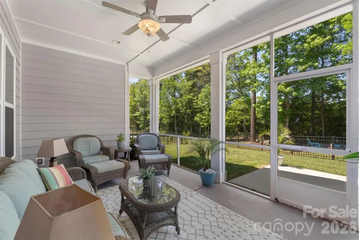
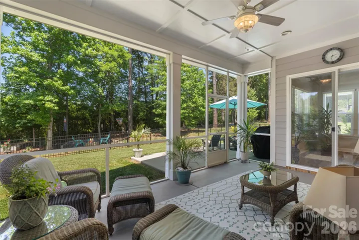
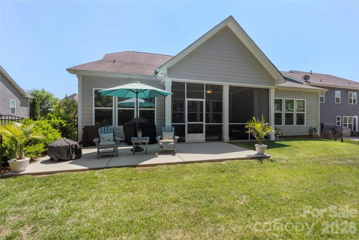
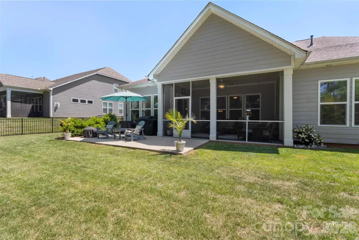
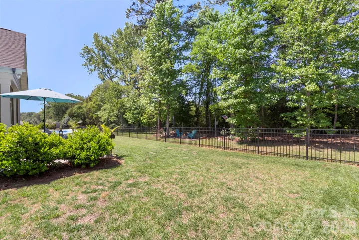
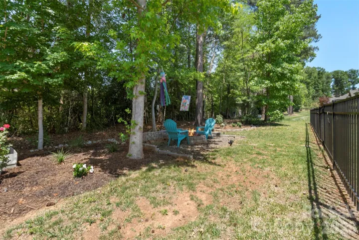
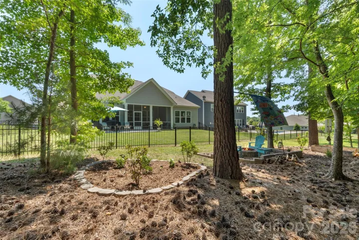
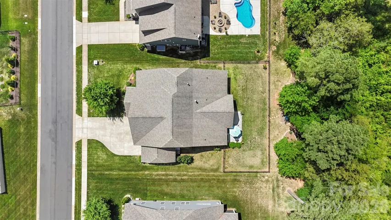
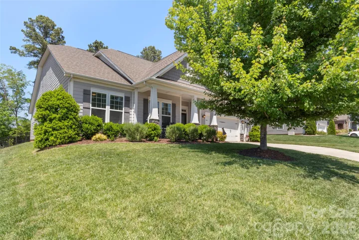
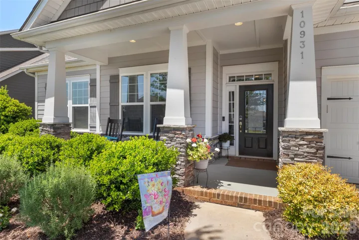
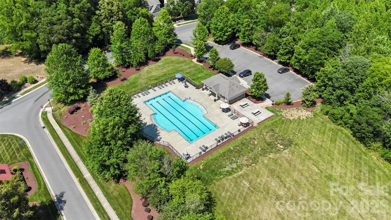
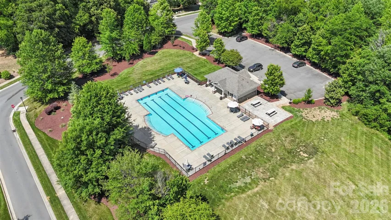
Maybe it’s the tree-lined streets, neighbors out walking the sidewalks, or the way Midland offers the perfect balance of peaceful living with an easy commute into Charlotte. Whatever it is, this home captures that feeling beautifully—whether you’re just beginning your next chapter, simplifying life a bit, or moving closer to the people who matter most. Inside, life flows effortlessly. The thoughtfully designed 1-level layout offers ease with open-concept living spaces that make everyday life feel connected & comfortable–creating spaces perfect for everything from hosting family gatherings to quiet evenings at home around the stunning stone fireplace. The kitchen steals the show with a massive island at the heart of the home, surrounded by abundant cabinetry, generous prep space & an oversized breakfast area. The primary suite feels like a retreat of its own with a luxury bath, oversized closets & room to truly unwind at the end of the day. The split bedroom plan offers 2 additional bedrooms. Step outside & the lifestyle only gets better. The screened porch invites slow mornings with coffee, peaceful evenings with cocktails & quiet moments overlooking the wooded backdrop & fenced yard. It’s the kind of outdoor space that encourages you to stay awhile. There’s a 2-car garage plus an additional single-car garage for hobbies, storage, a workshop, golf cart, or simply the extra space that makes life easier. Beyond the home itself, Cedarvale Farms offers the kind of neighborhood people hope to find—sidewalk-lined streets, a community pool, mature trees & a welcoming atmosphere where neighbors still wave as they pass.
Address
Open on Google Maps-
Address: 10931 Sparkle Creek Drive
-
City: Midland
-
State/county: NC
-
Zip/Postal Code: 28107
-
Area: Cedarvale Farms
Details
Updated on May 22, 2026 at 9:03 am-
Property ID 4380512
-
Price $549,900
-
Bedrooms 3
-
Bathrooms 2
-
Garages 2
-
Year Built 2018
-
Property Type Single Family Residence, Residential
-
Property Status Active, For Sale
Additional details
-
Association Fee 667
-
Sewer Public Sewer
-
Cooling Ceiling Fan(s), Central Air
-
Heating Central, Natural Gas
-
Flooring Vinyl
-
County Cabarrus
-
Property Type Residential
-
Parking Driveway, Attached Garage
-
Elementary School Bethel
-
Middle School Hickory Ridge
-
High School Hickory Ridge
Mortgage Calculator
-
Down Payment
-
Loan Amount
-
Monthly Mortgage Payment
-
Property Tax
-
Home Insurance
Contact Information
View ListingsSimilar Listings

525 Julia Avenue, Belmont, North Carolina 28012
525 Julia Avenue, Belmont, NC 28012, Belmont, NC- Beds: 3
- Baths: 2
- Single Family Residence, Residential

6033 Bountiful Street, Belmont, North Carolina 28012
6033 Bountiful Street, Belmont, NC 28012, Belmont, NC- Beds: 3
- Baths: 3
- Single Family Residence, Residential

2643 Swamp Chestnut Oak Drive, Gastonia, North Carolina 28056
2643 Swamp Chestnut Oak Drive, Gastonia, NC 28056, Gastonia, NC- Beds: 6
- Baths: 4
- Single Family Residence, Residential

1000 Ashley Place, Belmont, North Carolina 28012
1000 Ashley Place, Belmont, NC 28012, Belmont, NC- Beds: 5
- Baths: 4
- Single Family Residence, Residential

- The Simpson Group Realty

