



- Single Family Residence, Residential
- 4
- 3
- 2012
Description
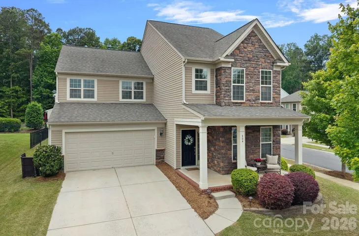
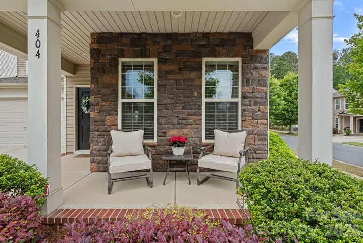
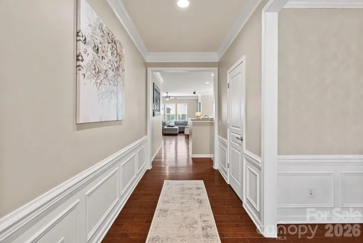
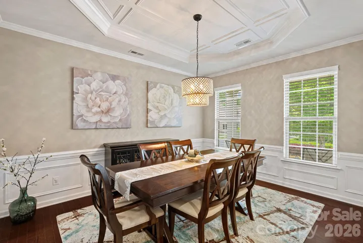
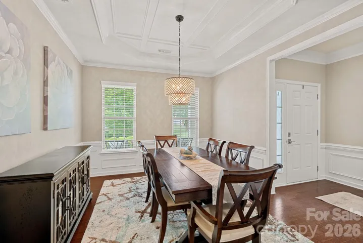
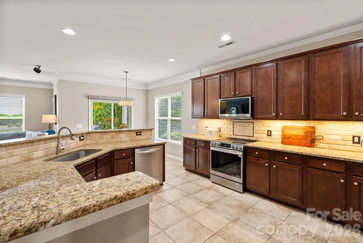
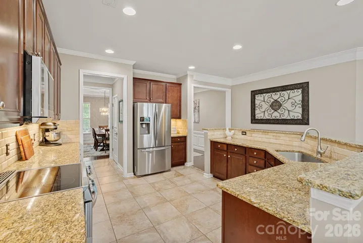
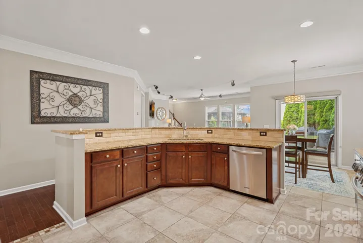
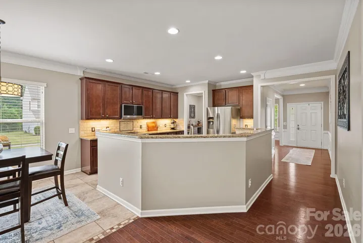
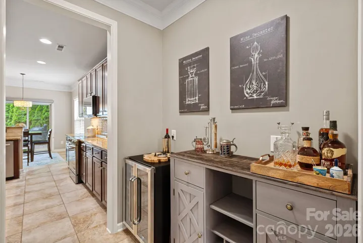
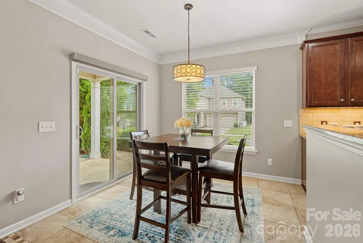
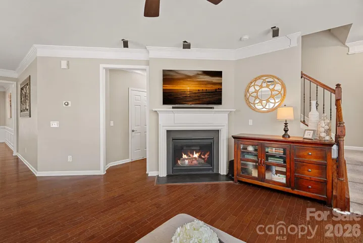
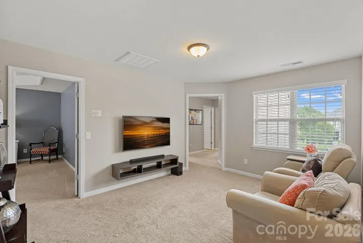
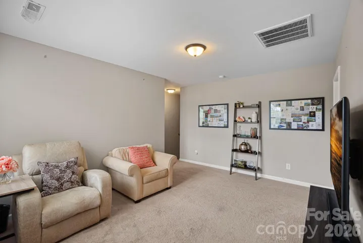
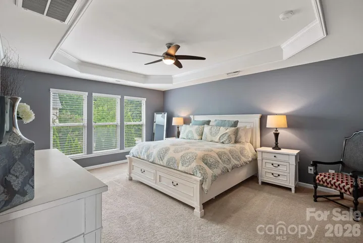
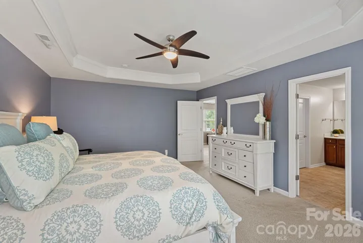
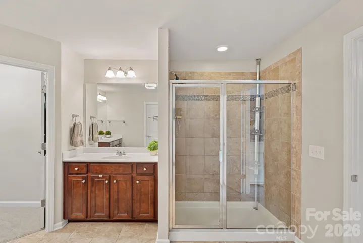
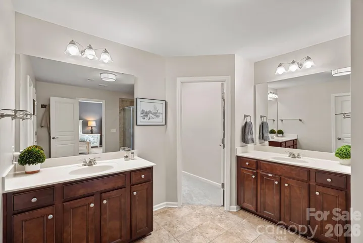
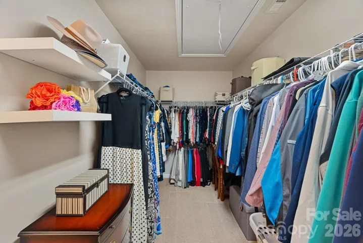
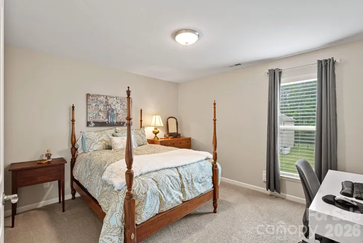
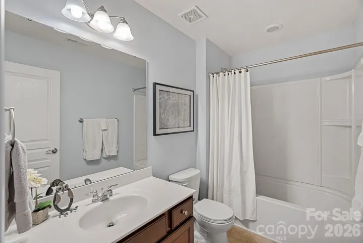
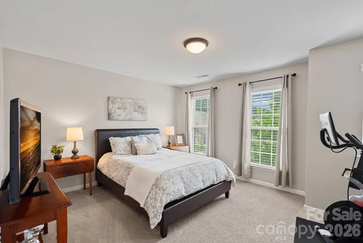
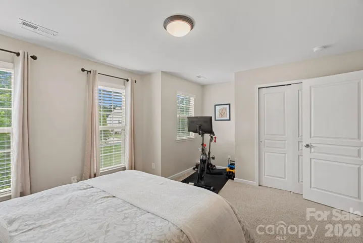
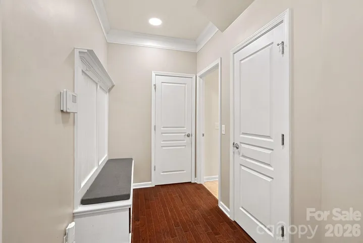
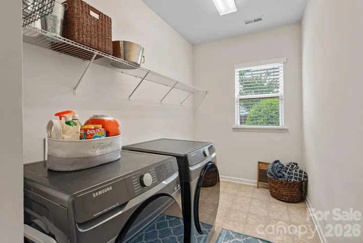
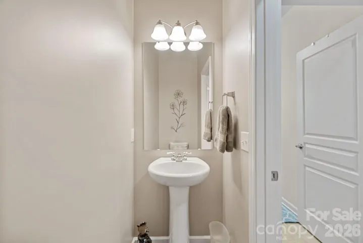
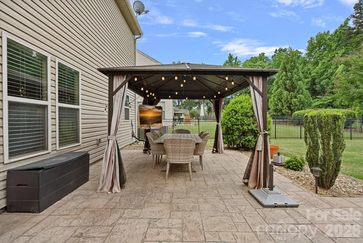
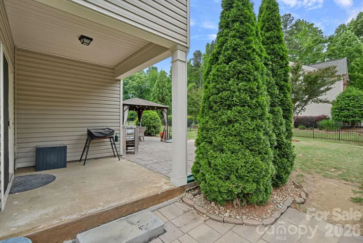
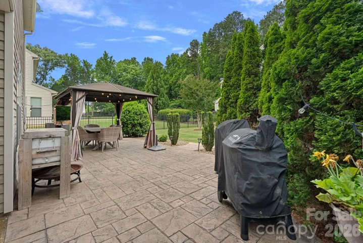
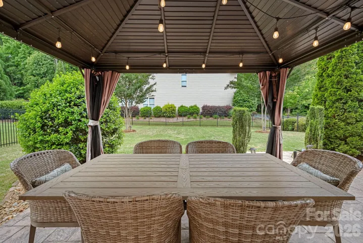
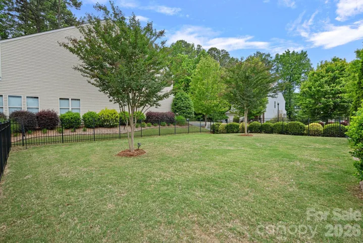
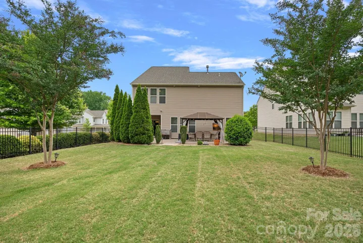
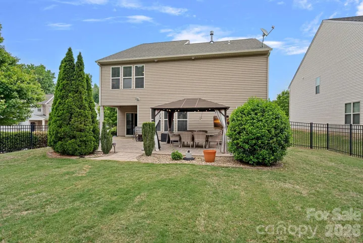
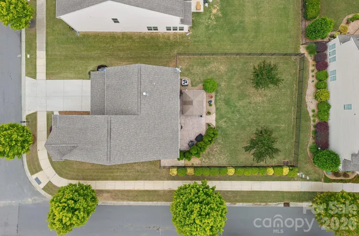
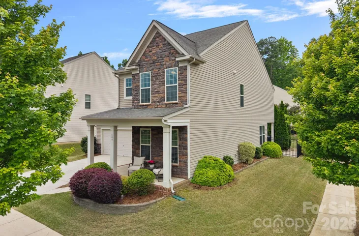
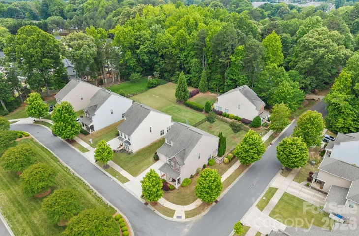
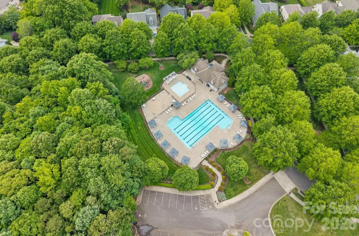
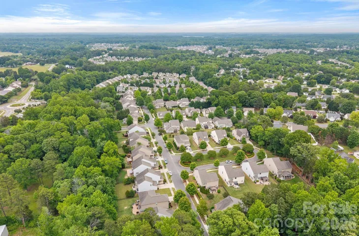
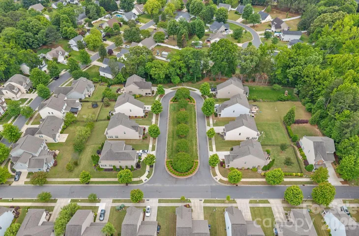
Welcome home to this beautiful two-story home situated on a desirable corner lot in the popular Centennial community in Huntersville. Offering 4 bedrooms, 2.5 bathrooms, and over 2600 heated square feet, this home features a spacious and functional layout with plenty of room to gather, work, and unwind. The large kitchen is appointed with stainless steel appliances, granite countertops, and ample cabinetry, opening to comfortable living spaces accented by crown molding and a cozy gas fireplace. Additional highlights include a new heat pump installed in 2023. Upstairs, a versatile loft provides additional flex space, while the generously sized primary suite offers a spacious walk-in closet and relaxing retreat. A convenient drop zone off the garage adds everyday functionality. Outdoor living is just as inviting with a fenced backyard, covered back porch, oversized patio, a gazebo, and mature landscaping that enhances the home’s curb appeal. Ideally located near downtown Huntersville, enjoy convenient access to local shops, restaurants, breweries, Discovery Place Kids, greenways, and more. Just minutes from Birkdale Village and all that the Lake Norman area has to offer, this home combines comfort, convenience, and an exceptional Huntersville location.
Address
Open on Google Maps-
Address: 404 Senate Court Way
-
City: Huntersville
-
State/county: NC
-
Zip/Postal Code: 28078
-
Area: Centennial
Details
Updated on May 23, 2026 at 7:06 pm-
Property ID 4380562
-
Price $545,000
-
Bedrooms 4
-
Bathrooms 3
-
Garages 2
-
Year Built 2012
-
Property Type Single Family Residence, Residential
-
Property Status Active, For Sale
Additional details
-
Listing Terms Cash, Conventional, FHA, VA Loan
-
Association Fee 410
-
Roof Architectural Shingle
-
Utilities Cable Available
-
Sewer Public Sewer
-
Cooling Central Air
-
Heating Heat Pump
-
Flooring Carpet, Hardwood, Tile, Vinyl
-
County Mecklenburg
-
Property Type Residential
-
Parking Driveway, Attached Garage
-
Elementary School Unspecified
-
Middle School Unspecified
-
High School Unspecified
-
Community Features Clubhouse, Outdoor Pool, Playground
Features
Mortgage Calculator
-
Down Payment
-
Loan Amount
-
Monthly Mortgage Payment
-
Property Tax
-
Home Insurance
Contact Information
View ListingsSimilar Listings

525 Julia Avenue, Belmont, North Carolina 28012
525 Julia Avenue, Belmont, NC 28012, Belmont, NC- Beds: 3
- Baths: 2
- Single Family Residence, Residential

6033 Bountiful Street, Belmont, North Carolina 28012
6033 Bountiful Street, Belmont, NC 28012, Belmont, NC- Beds: 3
- Baths: 3
- Single Family Residence, Residential

2643 Swamp Chestnut Oak Drive, Gastonia, North Carolina 28056
2643 Swamp Chestnut Oak Drive, Gastonia, NC 28056, Gastonia, NC- Beds: 6
- Baths: 4
- Single Family Residence, Residential

1000 Ashley Place, Belmont, North Carolina 28012
1000 Ashley Place, Belmont, NC 28012, Belmont, NC- Beds: 5
- Baths: 4
- Single Family Residence, Residential

- The Simpson Group Realty

