
- Single Family Residence, Residential
- 5
- 5
- 2012
Description
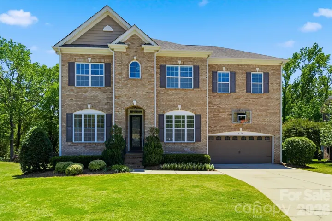
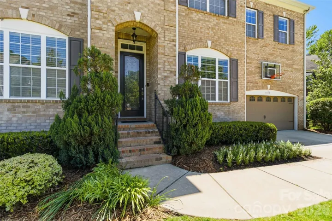
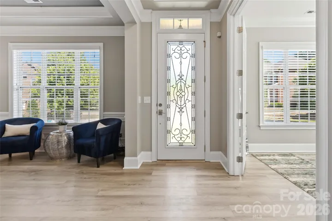
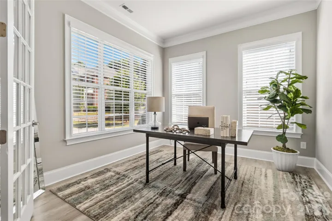
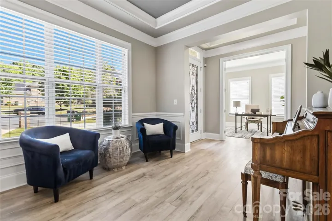
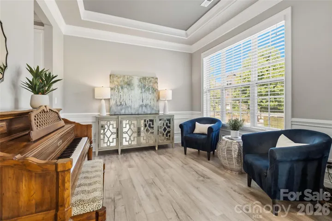
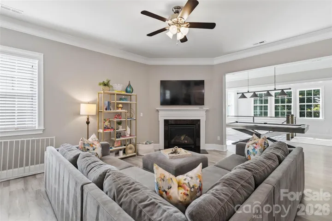
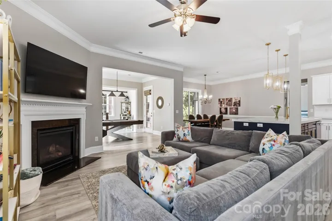
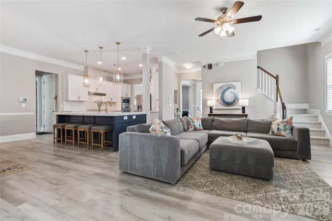
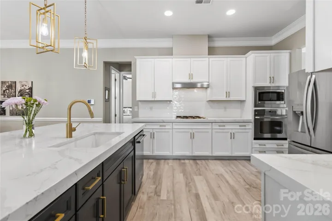
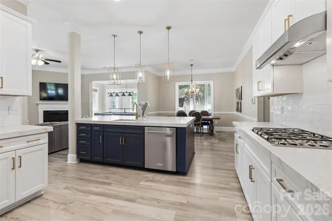
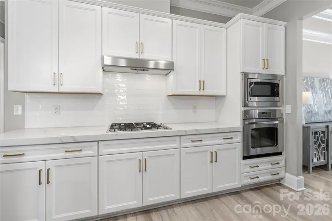
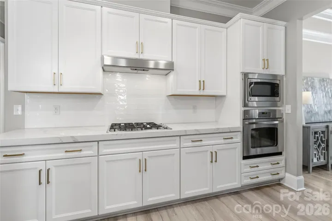
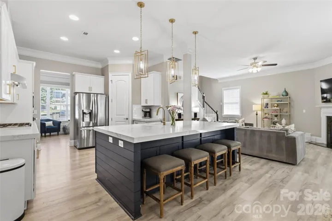
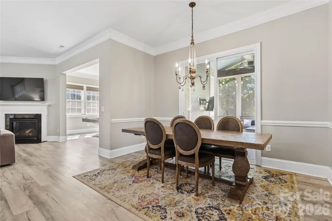
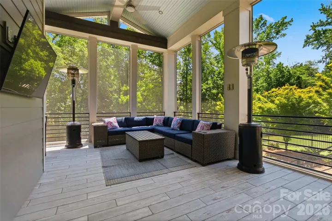
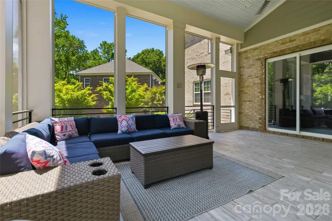
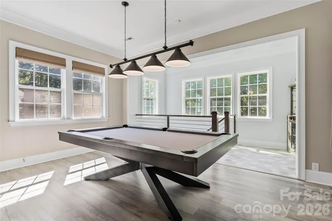
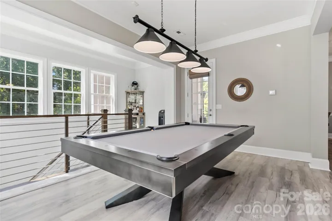
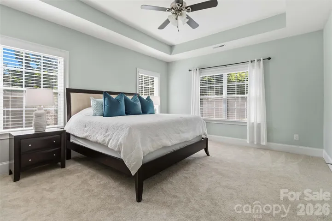
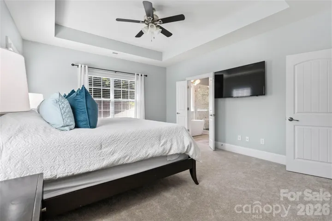
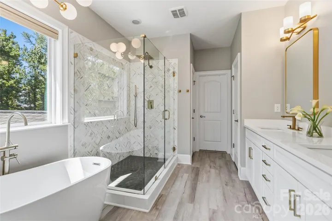
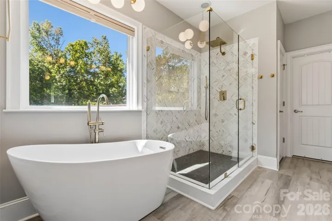
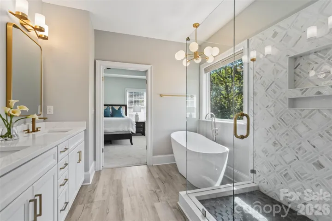
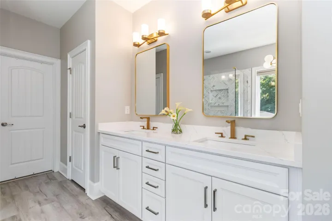
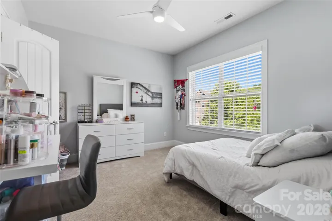
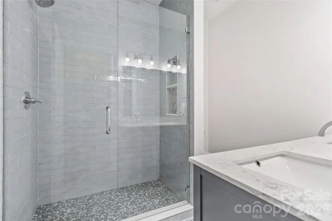
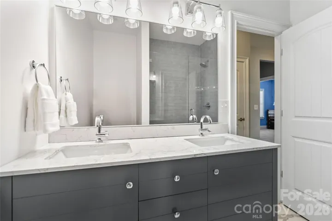
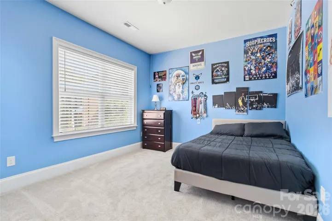
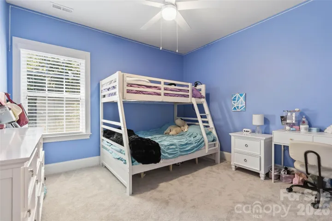
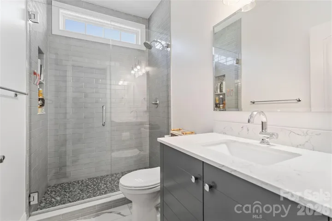
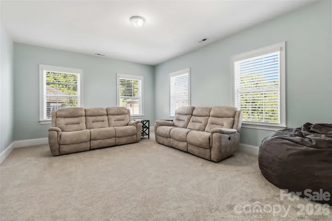
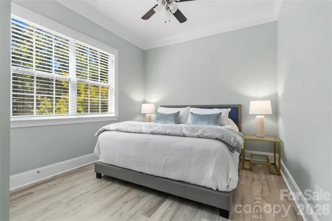
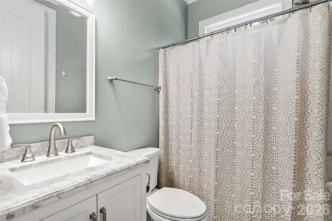
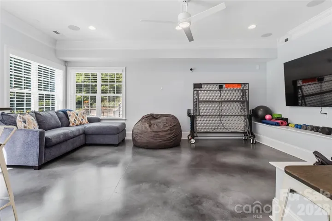
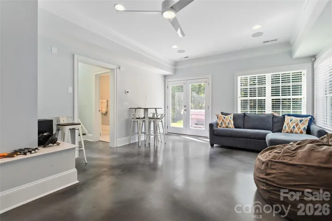
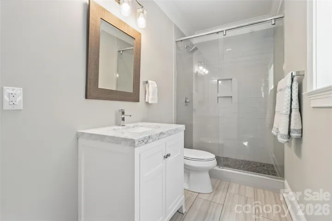
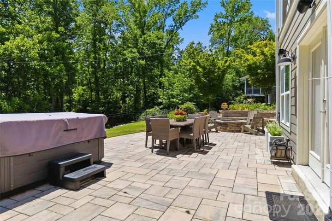
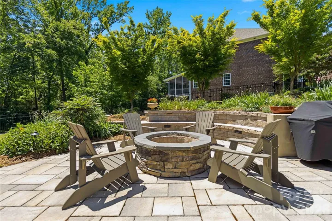
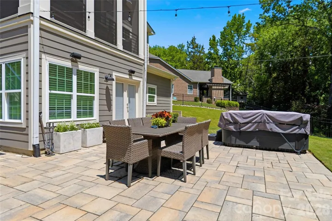
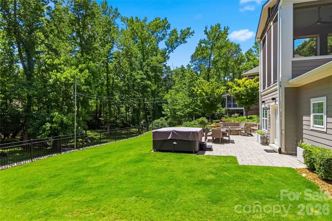
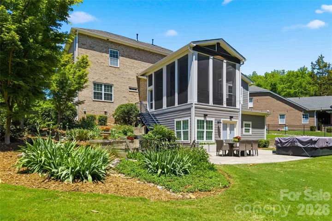
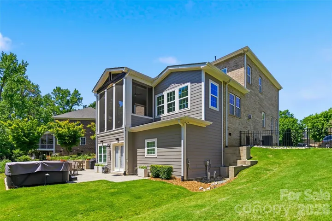
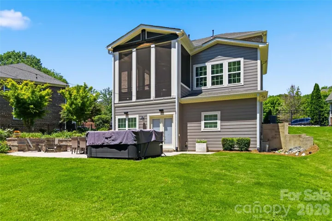
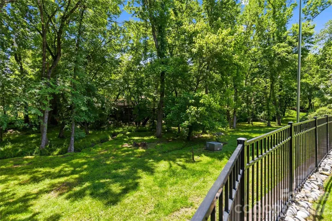
Step inside this spacious, brick home and be greeted by an inviting open floor plan. The living area flows into the expansive screened porch, billiard area, dining and kitchen area that makes entertaining a breeze. The renovated gourmet kitchen is a chef’s delight, complete with quartz countertops, stainless steel appliances, gas range and a large island perfect for casual breakfasts or evening gatherings. The main level features an office, formal dining room, and bedroom connected to a full bathroom perfect for overnight guests. Retreat upstairs to find a serene primary suite, your personal sanctuary with a recently upgraded spa-like ensuite bathroom with glass-enclosed shower and freestanding tub. Second level features 3 additional bedrooms, bonus room, and two more renovated full bathrooms. Finished, walk-out basement features a full bathroom and perfect recreational space with exterior doors leading to the lush, private backyard with large paver patio, hot tub and built-in fire pit. Perfect for summer barbecues, quiet mornings with a cup of coffee or bundled up by the fire in the winter. Nestled in a great neighborhood, this home is just minutes from Charlotte’s best shopping in Southpark, dining, and entertainment options; not to mention highly rated schools and convenient commuter routes.
Address
Open on Google Maps-
Address: 6526 Saint John Lane
-
City: Charlotte
-
State/county: NC
-
Zip/Postal Code: 28210
-
Area: Sharon Hills
Details
Updated on May 29, 2026 at 5:05 pm-
Property ID 4380627
-
Price $1,499,000
-
Bedrooms 5
-
Bathrooms 5
-
Garages 2
-
Year Built 2012
-
Property Type Single Family Residence, Residential
-
Property Status Active, For Sale
Additional details
-
Listing Terms Cash, Conventional
-
Sewer Public Sewer
-
Cooling Central Air
-
Heating Central
-
Flooring Carpet, Tile, Vinyl
-
County Mecklenburg
-
Property Type Residential
-
Parking Driveway, Attached Garage
-
Elementary School Beverly Woods
-
Middle School Carmel
-
High School South Mecklenburg
-
Architectural Style Transitional
Mortgage Calculator
-
Down Payment
-
Loan Amount
-
Monthly Mortgage Payment
-
Property Tax
-
Home Insurance
Contact Information
View ListingsSimilar Listings

1042 Assembly Street, Belmont, North Carolina 28012
1042 Assembly Street, Belmont, NC 28012, Belmont, NC- Beds: 4
- Baths: 3
- Single Family Residence, Residential

525 Julia Avenue, Belmont, North Carolina 28012
525 Julia Avenue, Belmont, NC 28012, Belmont, NC- Beds: 3
- Baths: 2
- Single Family Residence, Residential

6033 Bountiful Street, Belmont, North Carolina 28012
6033 Bountiful Street, Belmont, NC 28012, Belmont, NC- Beds: 3
- Baths: 3
- Single Family Residence, Residential

10 Oak Street, Belmont, North Carolina 28012
10 Oak Street, Belmont, NC 28012, Belmont, NC- Beds: 5
- Baths: 4
- Single Family Residence, Residential

- The Simpson Group Realty

