
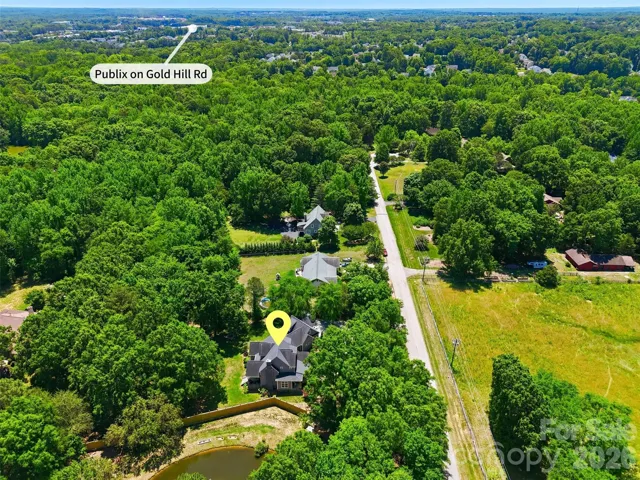
- Single Family Residence, Residential
- 3
- 3
- 2017
Description
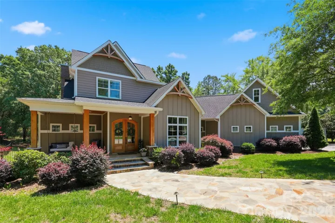
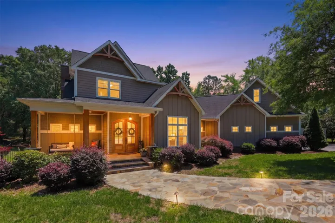
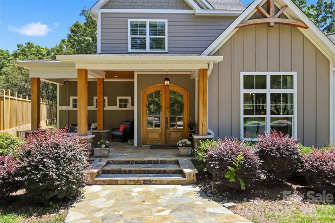
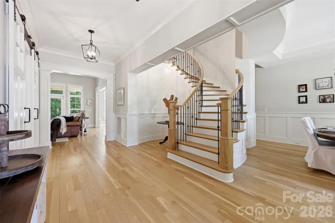
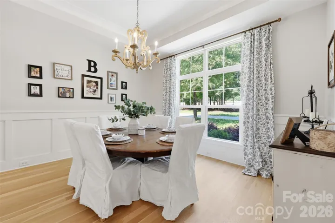
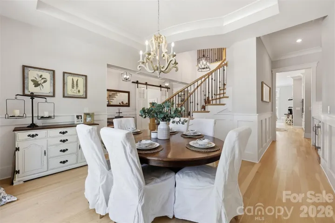
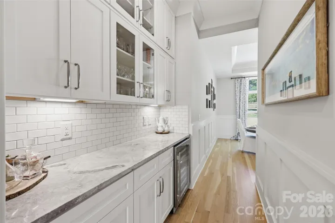
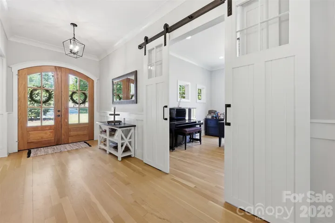
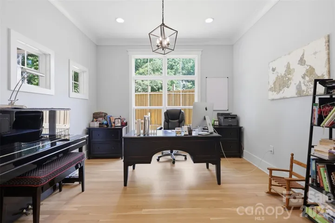
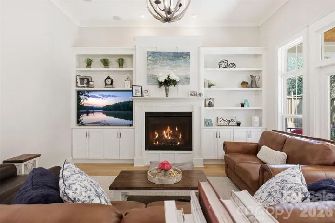
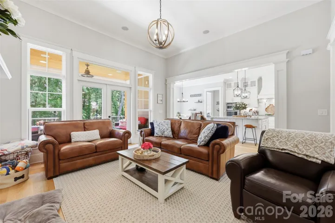
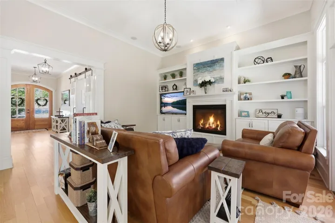
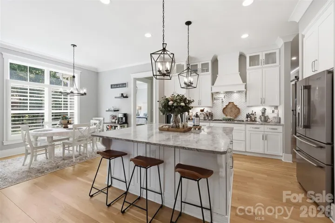
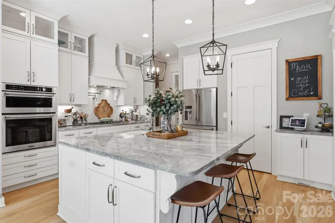
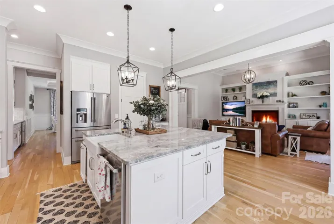
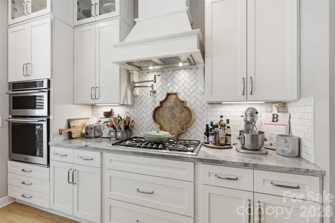
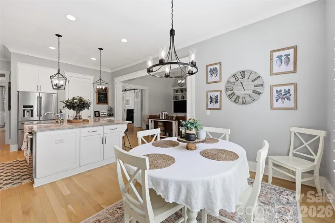
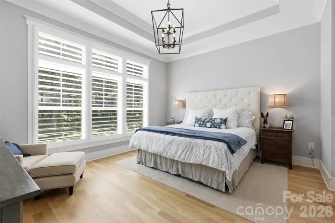
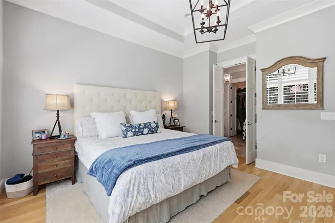
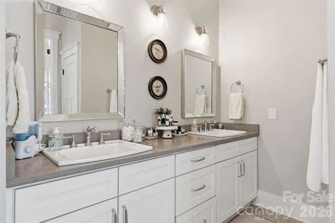
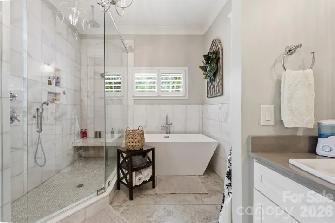
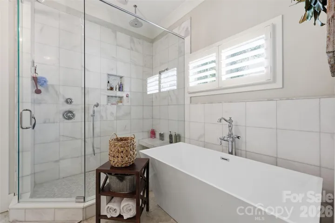
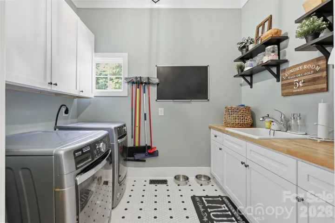
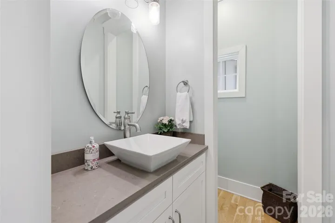
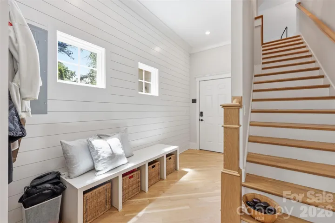
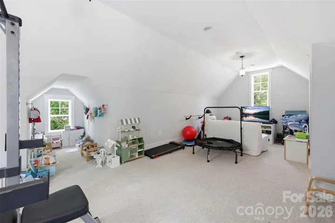
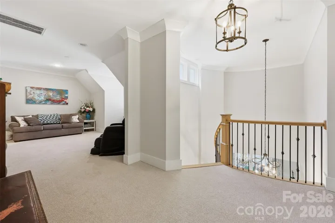
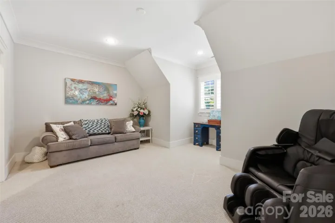
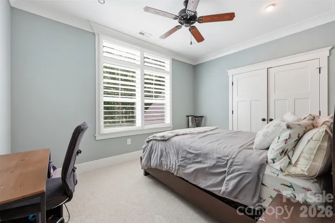
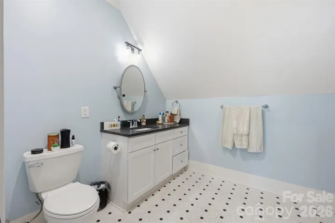
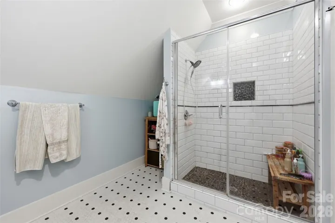
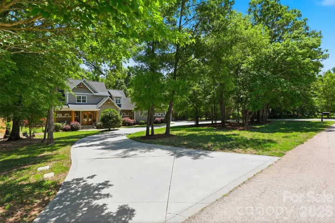
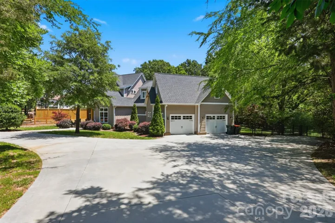
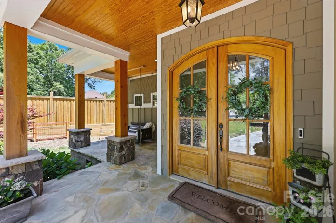
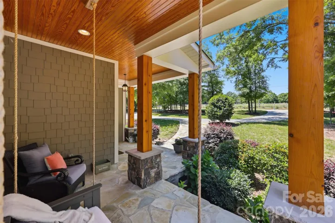
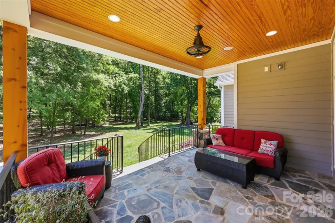
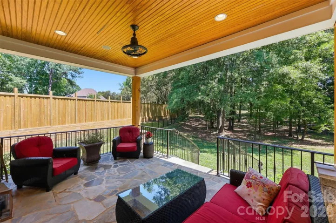
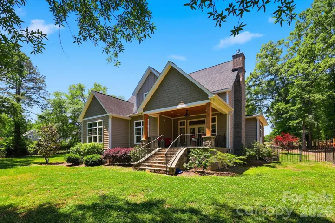
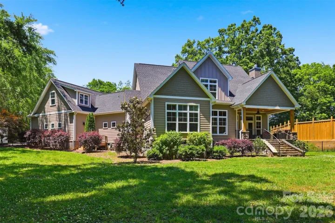
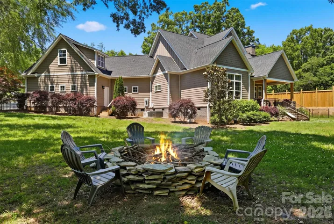
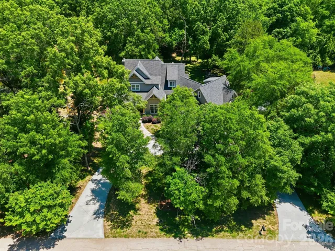
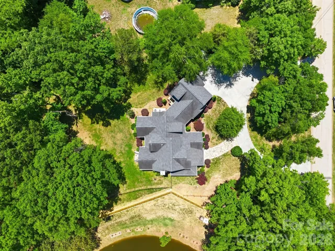
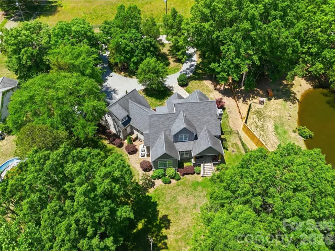
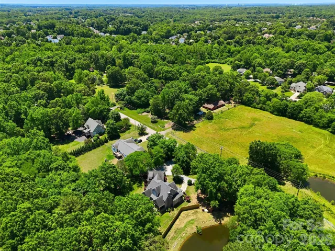
This 2017 custom built Craftsman style beauty sits on a private 1 acre lot in beautiful Fort Mill, South Carolina! As you approach the home, notice the large circular driveway, how the home is perfectly situated on the large acre lot, the cozy stone front porch with swing, the tall double doors leading inside. While inside, you may just want to move in right away – I certainly did! Be welcomed by the circular staircase, the lovely dining room, private office with barn door, this private living area – with fireplace, mantle, built-in’s, an “almost” full wall of windows – adjoins “that” kitchen – yes, “that” kitchen that almost everyone dreams of – offering large island, amazing counter space, cabinetry space, expansive countertops, gas cooktop with hooded vent, pot filler and tile backsplash. Let’s not forget the spacious pantry, eating area and all those finishes! Just beyond the transition hall, lies the primary ensuite. Primary boasts trey ceiling and amazing trim and adjoins that primary bath retreat. The soaking tub and separate shower, double vanity, access to the large walk-in closet which offers a door with access to the laundry room. The laundry room is a dream with great space and convenient sink. A half bath finishes out the mail level. Down the hall is access to the upstairs workout room – just over the garage. It was reinforced to support the weight of exercise equipment. Up to the second floor living spaces you’ll find another family room, a movie room and two spacious bedrooms plus the second full bath. Out back, a covered back porch leading to the private backyard with fire pit. Enjoy the convenience’s nearby – grocery, dining, medical, fuel, Carowinds Amusement Park. Convenient to I-77, Carowinds Blvd, Steele Creek (Charlotte).
Address
Open on Google Maps-
Address: 1595 Mary Ellen Drive, Fort Mill, South Carolina 29708
-
City: Fort Mill
-
State/county: SC
-
Zip/Postal Code: 29708
-
Area: NONE
Details
Updated on July 23, 2026 at 2:26 am-
Property ID 4380755
-
Price $915,000
-
Bedrooms 3
-
Bathrooms 3
-
Garages 2
-
Year Built 2017
-
Property Type Single Family Residence, Residential
-
Property Status Active, For Sale
Additional details
-
Listing Terms Cash, Conventional, FHA, USDA Loan, VA Loan
-
Roof Architectural Shingle
-
Utilities Cable Available, Natural Gas, Wired Internet Available
-
Sewer Public Sewer
-
Cooling Ceiling Fan(s), Central Air, Multi Units, Zoned
-
Heating Natural Gas
-
Flooring Carpet, Wood
-
County York
-
Property Type Residential
-
Parking Circular Driveway, Driveway, Attached Garage, Garage Door Opener, Garage Faces Side, Keypad Entry, Parking Space(s)
-
Elementary School Flint Hill
-
Middle School Springfield
-
High School Nation Ford
-
Architectural Style Arts and Crafts
Mortgage Calculator
-
Down Payment
-
Loan Amount
-
Monthly Mortgage Payment
-
Property Tax
-
Home Insurance
Video
360° Virtual Tour
Contact Information
View ListingsSimilar Listings

408 Rhyne Street, Stanley, North Carolina 28164
408 Rhyne Street, Stanley, North Carolina 28164, Stanley, NC- Beds: 2
- Bath: 1
- Single Family Residence, Residential

725 Hanna Woods Drive, Cramerton, North Carolina 28032
725 Hanna Woods Drive, Cramerton, North Carolina 28032, Cramerton, NC- Beds: 4
- Baths: 3
- Single Family Residence, Residential

6033 Bountiful Street, Belmont, North Carolina 28012
6033 Bountiful Street, Belmont, North Carolina 28012, Belmont, NC- Beds: 3
- Baths: 3
- Single Family Residence, Residential

1259 Dorchester Road, Gastonia, North Carolina 28056
1259 Dorchester Road, Gastonia, North Carolina 28056, Gastonia, NC- Beds: 3
- Baths: 4
- Single Family Residence, Residential

- The Simpson Group Realty

