


- Single Family Residence, Residential
- 3
- 3
- 2005
Description
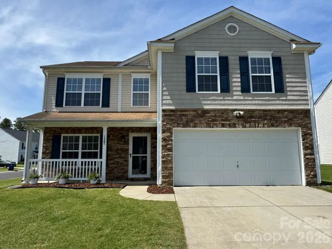
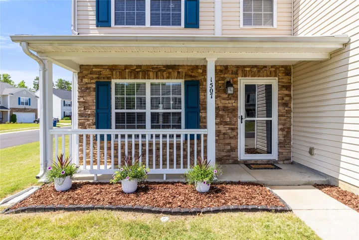
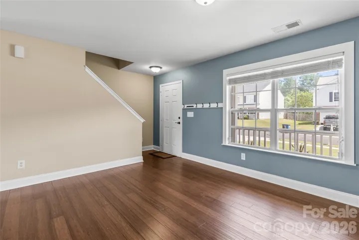
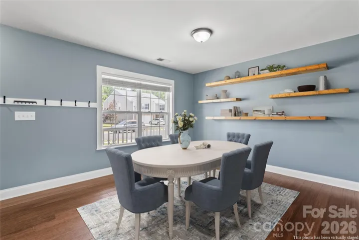
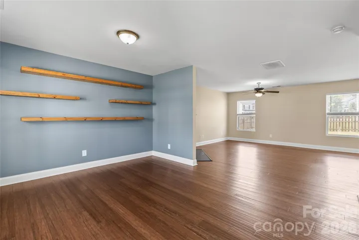
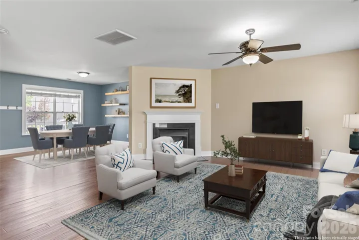
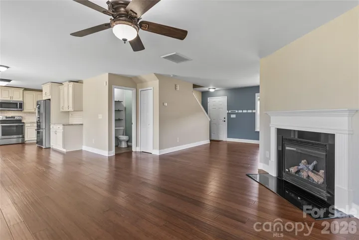
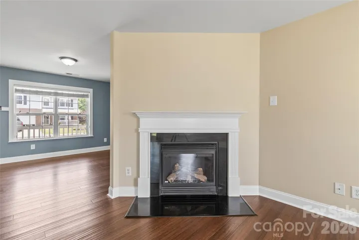
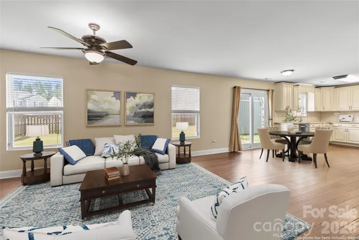
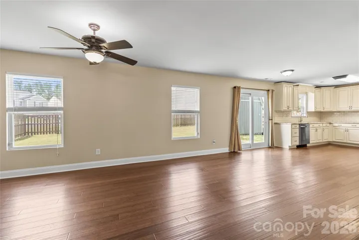
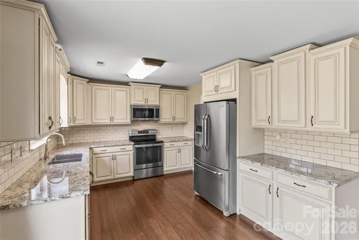
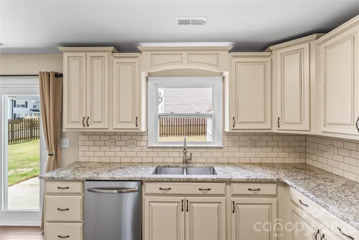
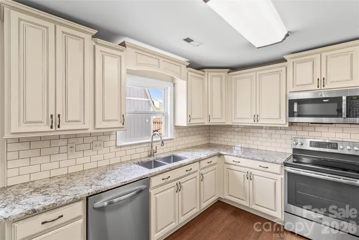
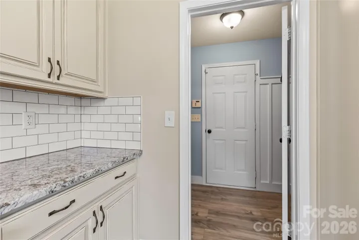
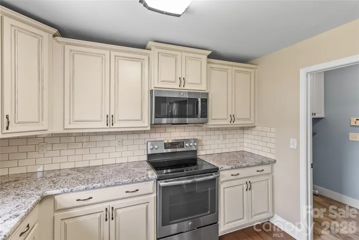
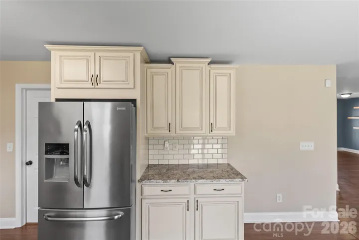
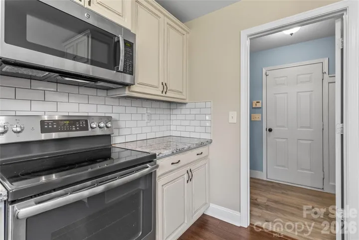
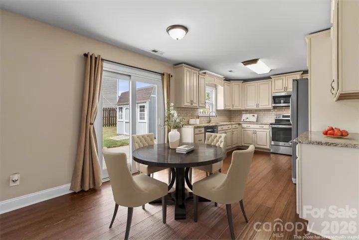
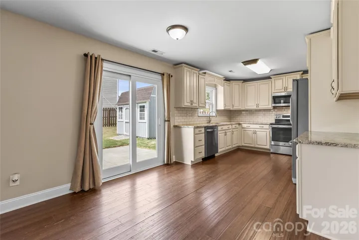
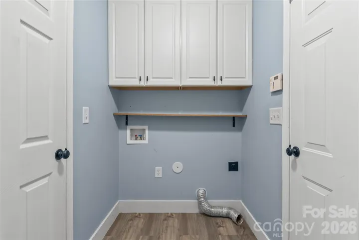
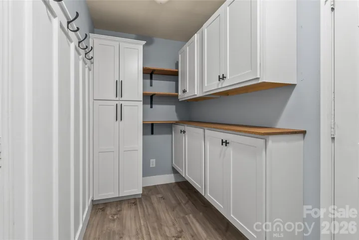
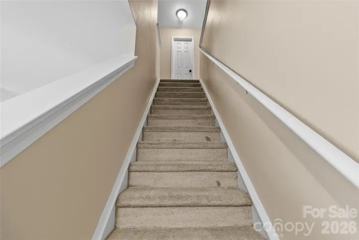
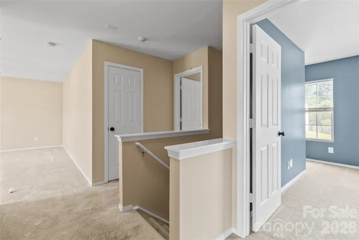
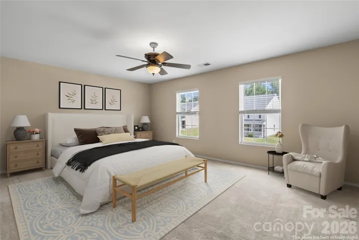
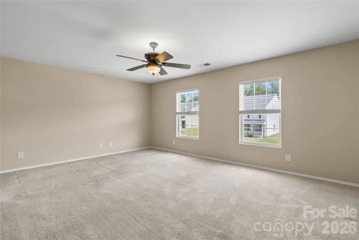
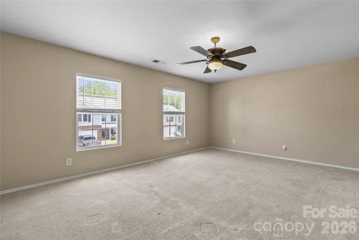
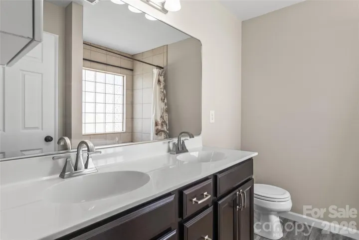
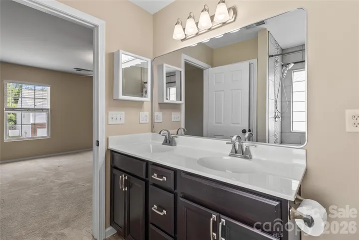
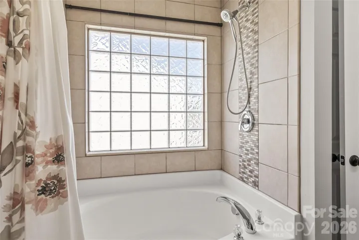
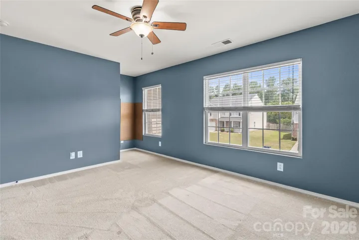
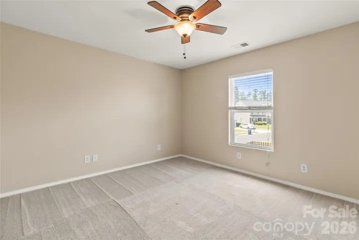
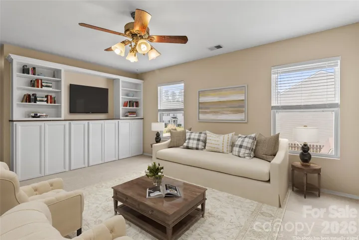
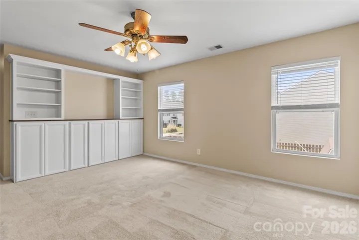
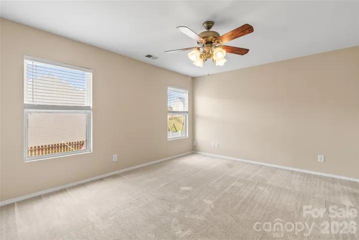
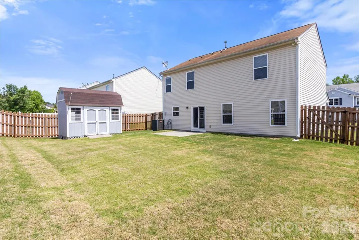
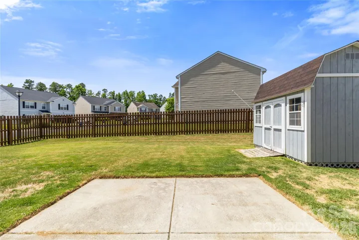
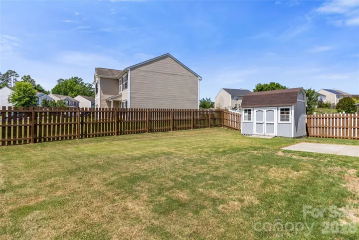
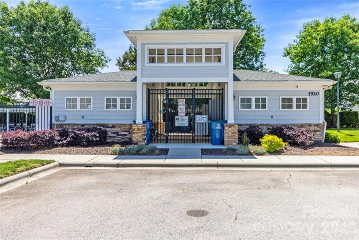
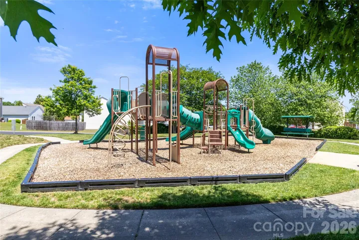
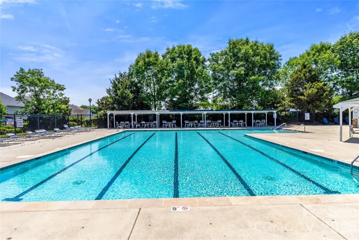
Discover the perfect blend of modern style and neighborhood charm in this stunning two-story corner-lot home. Situated in the highly sought-after Cabarrus Crossing community, this property offers an ideal layout designed for both comfortable living and effortless entertaining. As you enter the home, you’ll find the large formal dining room that is perfect for staging an elegant holiday dinner or hosting a casual Sunday brunch. This expansive space offers plenty of room for a full-sized dining set and creates a welcoming atmosphere for gathering with friends and family. It can also be used as a formal living room, office, or den, if preferred. The bright and airy open floor plan features beautiful bamboo flooring throughout the main level. The heart of the home is the gorgeous updated kitchen, which flows seamlessly into the great room—complete with cozy gas logs for chilly evenings. The large laundry room diubles as a custom built and beautifully designed pantry area. Upstairs, you’ll find all three spacious bedrooms, including a a massive primary suite that serves as a true retreat. A standout feature of the second level is the huge loft, outfitted with custom built-ins, making it the perfect space for a home office, media room, or play area. Relax or play in the fully fenced, flat corner lot—a rare find that provides extra privacy and space.Living in Cabarrus Crossing means more than just a beautiful home; it’s a lifestyle. Enjoy premium community features just a short stroll away. This turn-key home combines modern updates with an unbeatable location. Schedule your tour today and see why life is better at Cabarrus Crossing! Brand new paint, newer carpet, HVAC replaced in 2023, and so much more.
Address
Open on Google Maps-
Address: 1507 Cold Creek Place
-
City: Huntersville
-
State/county: NC
-
Zip/Postal Code: 28078
-
Area: Cabarrus Crossing
Details
Updated on May 23, 2026 at 7:06 pm-
Property ID 4380864
-
Price $449,999
-
Bedrooms 3
-
Bathrooms 3
-
Garages 2
-
Year Built 2005
-
Property Type Single Family Residence, Residential
-
Property Status Active, For Sale
Additional details
-
Listing Terms Cash, Conventional, FHA, VA Loan
-
Association Fee 172
-
Roof Architectural Shingle
-
Sewer Public Sewer
-
Cooling Ceiling Fan(s), Central Air
-
Heating Forced Air, Natural Gas
-
Flooring Bamboo, Carpet, Linoleum, Vinyl
-
County Cabarrus
-
Property Type Residential
-
Parking Attached Garage, Garage Faces Front
-
Elementary School W.R. Odell
-
Middle School Harris Road
-
High School Cox Mill
-
Community Features Outdoor Pool, Picnic Area, Playground
-
Architectural Style Transitional
Mortgage Calculator
-
Down Payment
-
Loan Amount
-
Monthly Mortgage Payment
-
Property Tax
-
Home Insurance
Contact Information
View ListingsSimilar Listings

525 Julia Avenue, Belmont, North Carolina 28012
525 Julia Avenue, Belmont, NC 28012, Belmont, NC- Beds: 3
- Baths: 2
- Single Family Residence, Residential

6033 Bountiful Street, Belmont, North Carolina 28012
6033 Bountiful Street, Belmont, NC 28012, Belmont, NC- Beds: 3
- Baths: 3
- Single Family Residence, Residential

2643 Swamp Chestnut Oak Drive, Gastonia, North Carolina 28056
2643 Swamp Chestnut Oak Drive, Gastonia, NC 28056, Gastonia, NC- Beds: 6
- Baths: 4
- Single Family Residence, Residential

1000 Ashley Place, Belmont, North Carolina 28012
1000 Ashley Place, Belmont, NC 28012, Belmont, NC- Beds: 5
- Baths: 4
- Single Family Residence, Residential

- The Simpson Group Realty

