

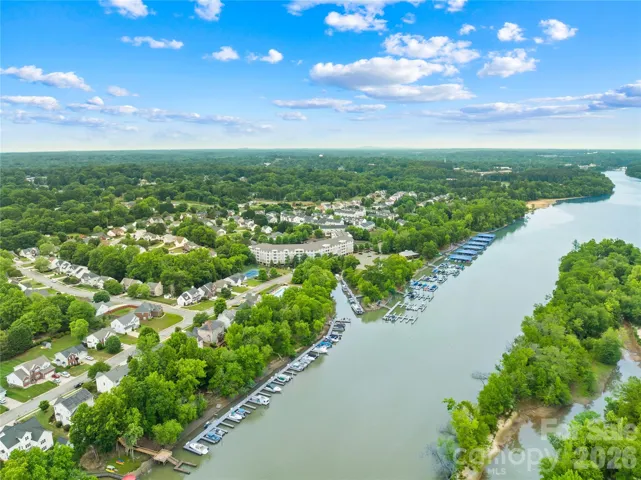
- Single Family Residence, Residential
- 3
- 2
- 2002
Description
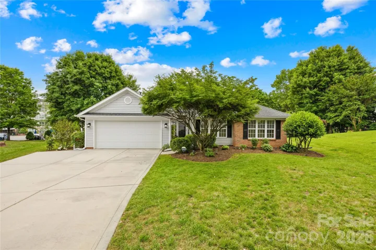
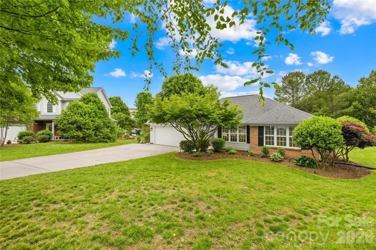
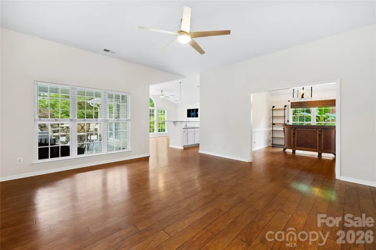
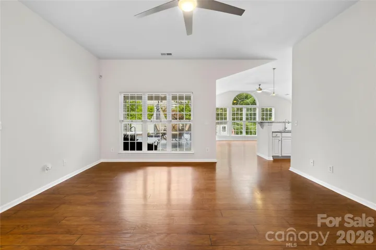
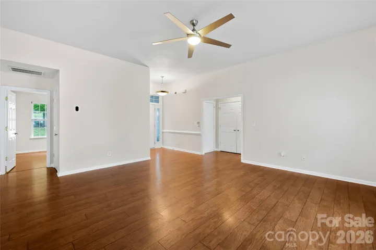
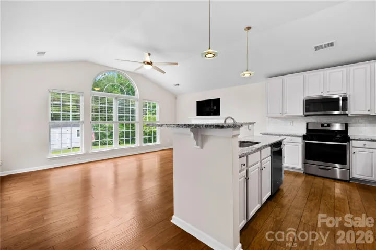
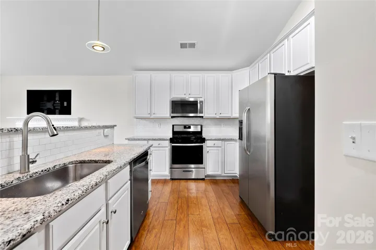
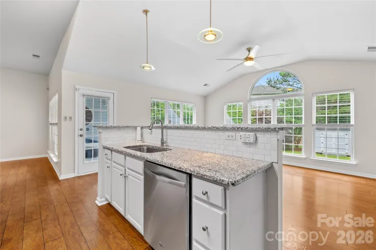
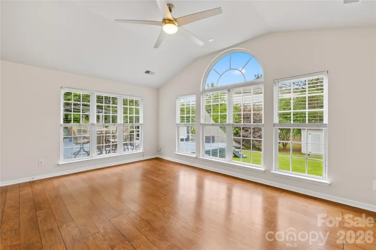
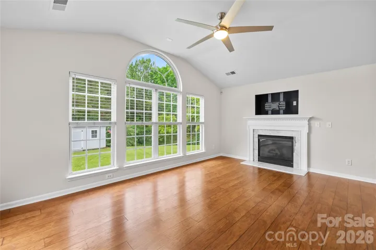
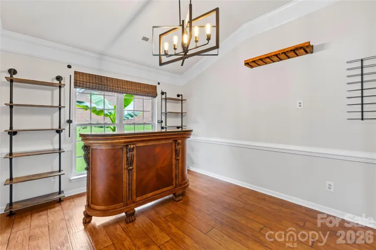
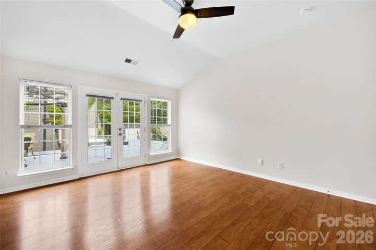
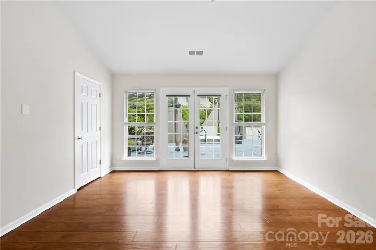
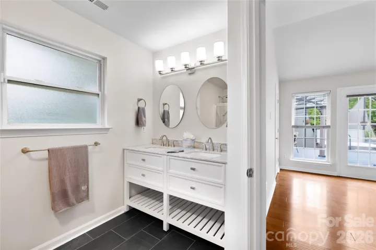
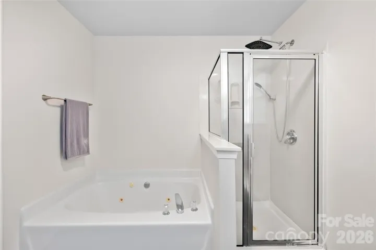
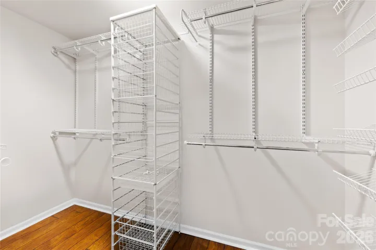
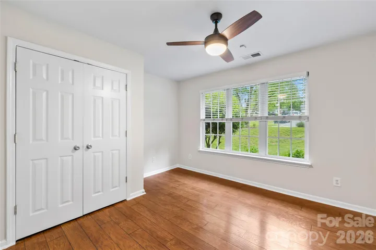
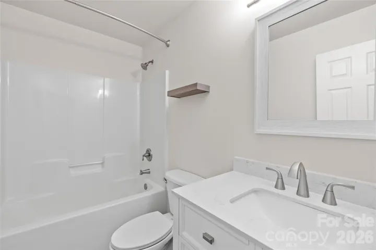
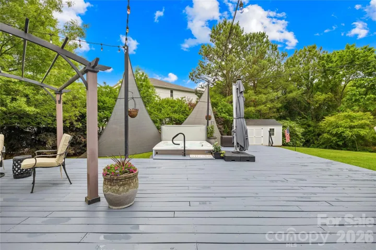
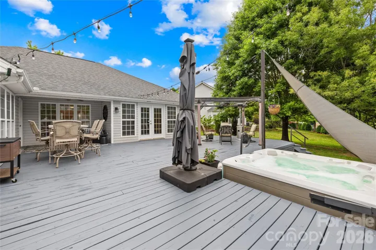
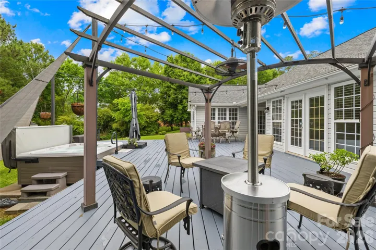
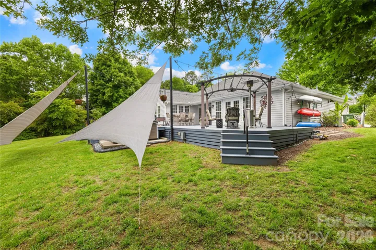
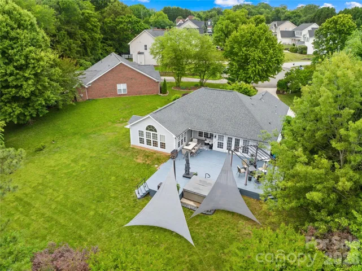
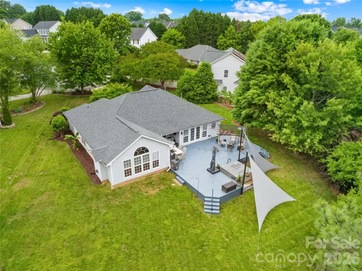
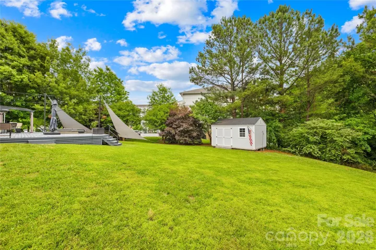
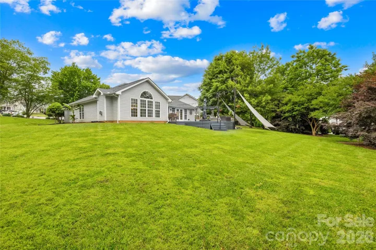
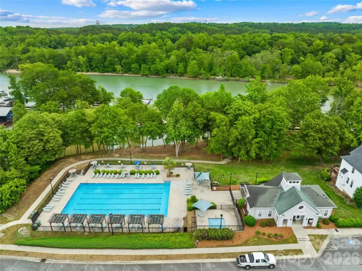
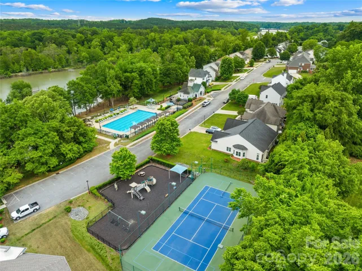
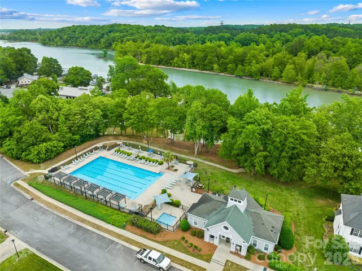
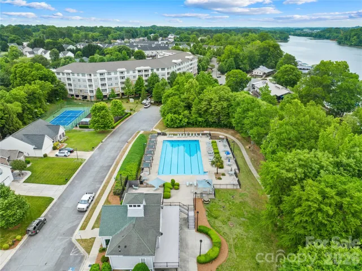
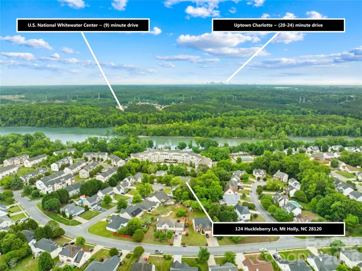
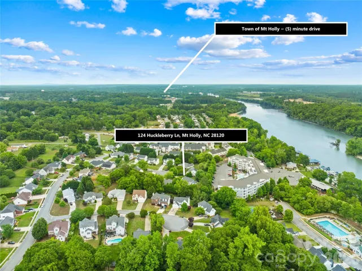
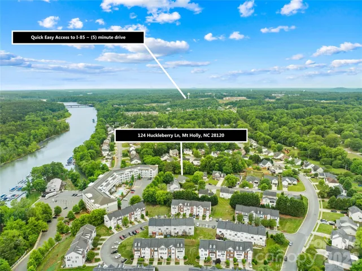
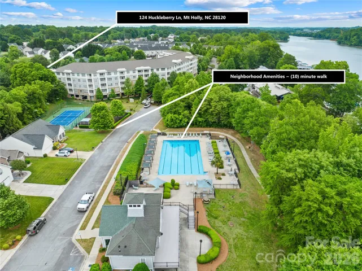
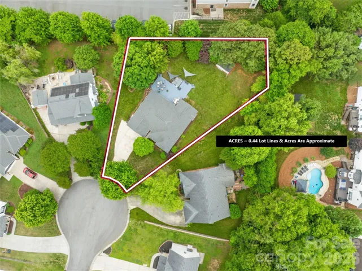
Beautifully maintained and freshly painted ranch in the desirable Riverfront community! Situated on a spacious 0.44-acre lot at the head of the cul-du-sac, this move-in-ready home features an open split-bedroom floor plan with vaulted ceilings and abundant natural light. The home offers New HVAC system installed in August 2021, New deck installed Juy 2023, New hot tub installed August 2023. The updated kitchen has granite countertops, stainless steel appliances, subway tile backsplash, and a large breakfast bar overlooking the living room and sunroom. The spacious primary suite includes a walk-in closet and updated en-suite bath with dual vanities, soaking tub, and separate shower. Enjoy flexible living with a dedicated dining room or additional office/flex space. Step outside to an incredible oversized deck designed for entertaining, complete with pergola seating area and hot tub overlooking the tree-lined backyard. The community offers Pool, Clubhouse, Tennis Courts and tucked away behind the community is also Tailrace Marina and JR Cashes. Conveniently located near downtown Mount Holly, the Whitewater Center, airport, and Charlotte.
Address
Open on Google Maps-
Address: 124 Huckleberry Lane
-
City: Mount Holly
-
State/county: NC
-
Zip/Postal Code: 28120
-
Area: Riverfront
Details
Updated on May 29, 2026 at 2:02 am-
Property ID 4380943
-
Price $435,718
-
Bedrooms 3
-
Bathrooms 2
-
Garages 2
-
Year Built 2002
-
Property Type Single Family Residence, Residential
-
Property Status Pending, For Sale
Additional details
-
Listing Terms Cash, Conventional, FHA, VA Loan
-
Association Fee 140
-
Roof Architectural Shingle
-
Sewer Public Sewer
-
Cooling Ceiling Fan(s), Central Air
-
Heating Natural Gas
-
Flooring Tile, Vinyl
-
County Gaston
-
Property Type Residential
-
Parking Driveway, Attached Garage, Garage Door Opener, Garage Faces Front
-
Elementary School Unspecified
-
Middle School Unspecified
-
High School Unspecified
-
Community Features Clubhouse, Outdoor Pool, Pickleball, Playground, Sidewalks, Street Lights, Tennis Court(s)
-
Architectural Style Ranch
Mortgage Calculator
-
Down Payment
-
Loan Amount
-
Monthly Mortgage Payment
-
Property Tax
-
Home Insurance
Contact Information
View ListingsSimilar Listings

2643 Swamp Chestnut Oak Drive, Gastonia, North Carolina 28056
2643 Swamp Chestnut Oak Drive, Gastonia, NC 28056, Gastonia, NC- Beds: 5
- Baths: 4
- Single Family Residence, Residential
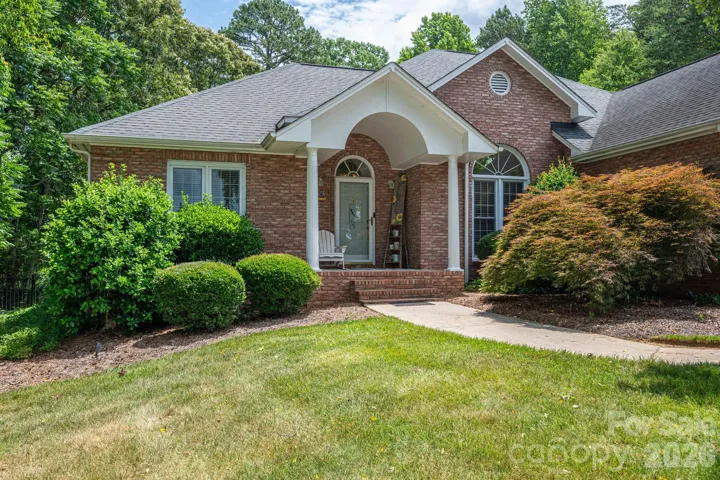
1080 Mackey Court, Gastonia, North Carolina 28056
1080 Mackey Court, Gastonia, NC 28056, Gastonia, NC- Beds: 3
- Baths: 2
- Single Family Residence, Residential

7219 Pompano Place, Gastonia, North Carolina 28056
7219 Pompano Place, Gastonia, NC 28056, Gastonia, NC- Beds: 3
- Baths: 2
- Single Family Residence, Residential

1060 Garibaldi Ridge Court, Belmont, North Carolina 28012
1060 Garibaldi Ridge Court, Belmont, NC 28012, Belmont, NC- Beds: 4
- Baths: 3
- Single Family Residence, Residential

- The Simpson Group Realty

