

- Single Family Residence, Residential
- 4
- 4
- 2023
Description
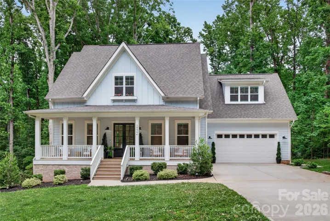
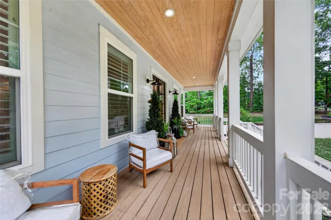
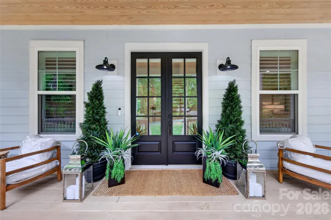
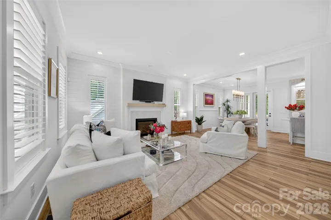
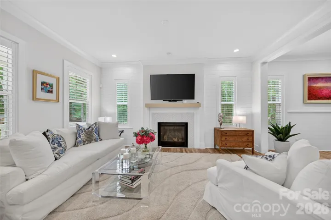
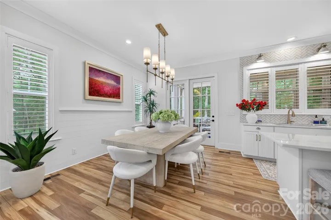
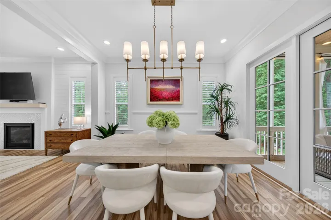
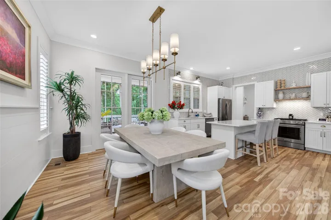
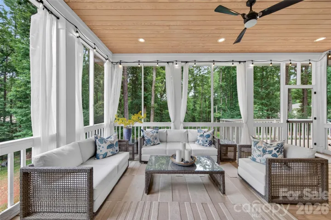
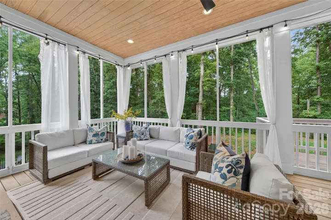
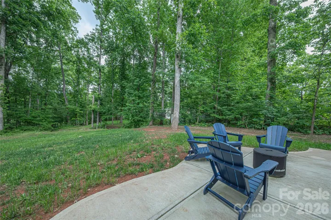
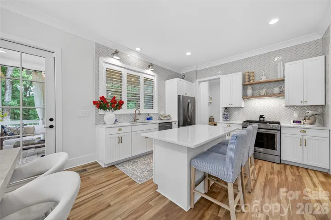
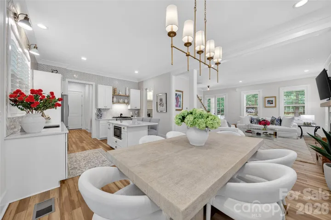
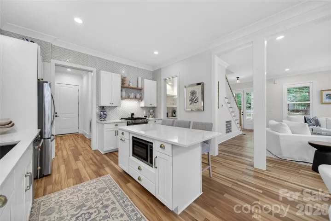
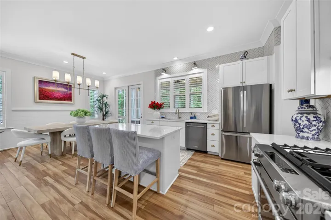
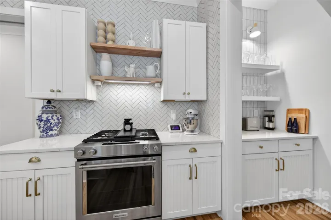
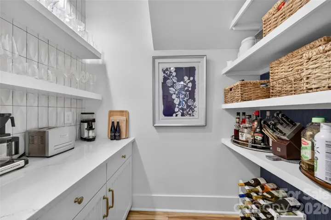
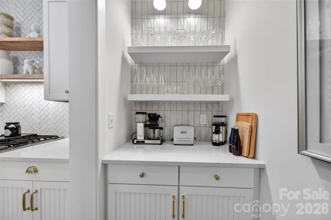
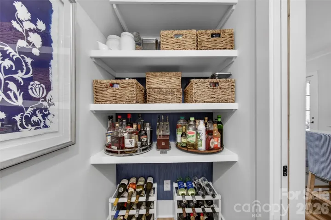
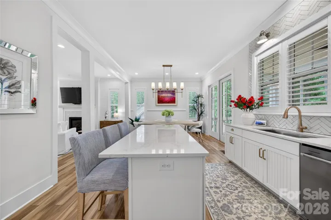
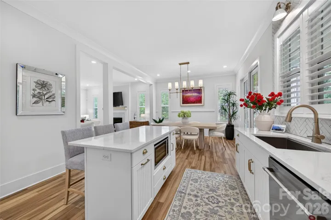
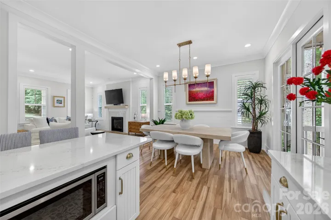
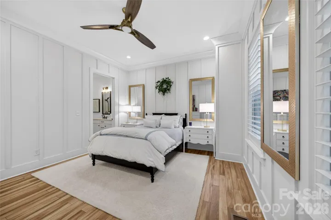
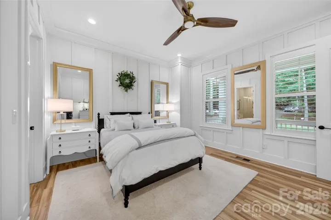
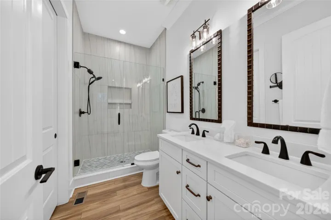
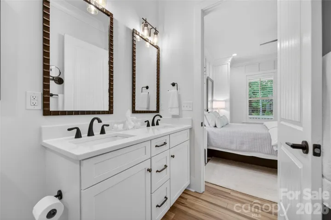
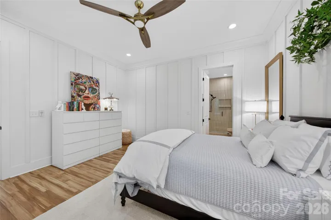
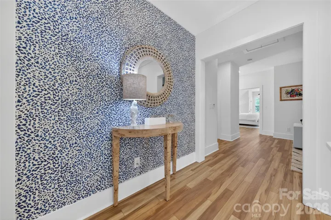
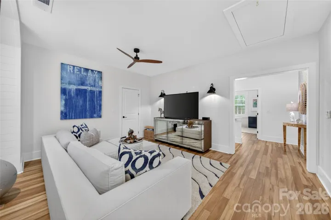
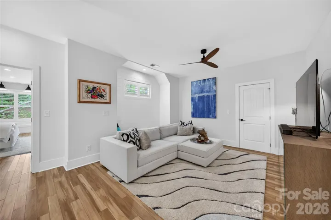
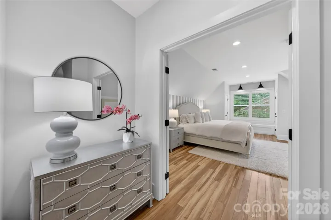
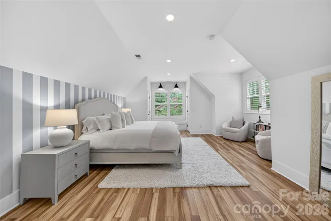
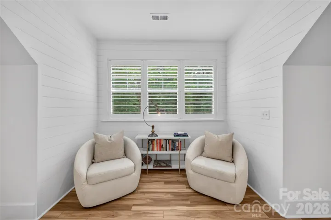
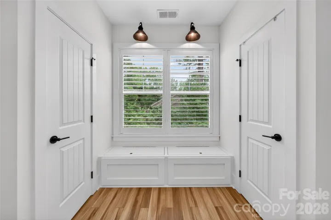
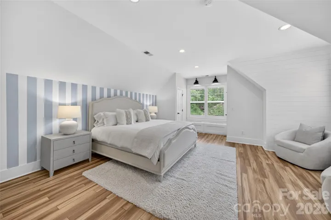
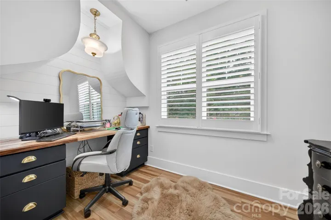
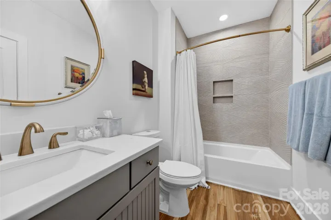
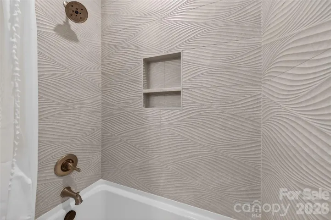
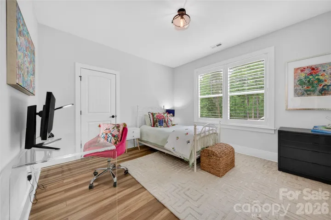
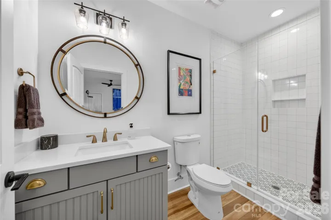
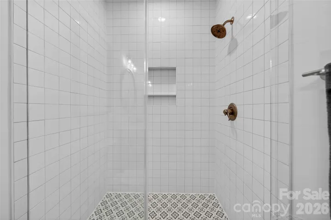
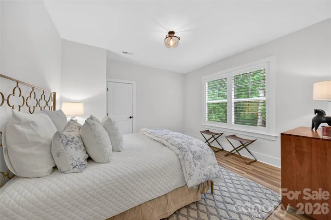
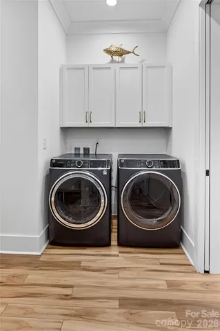
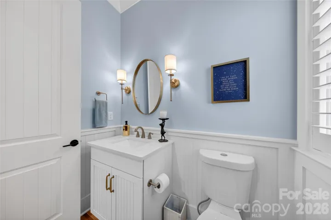
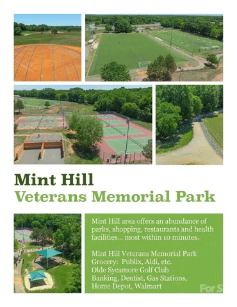
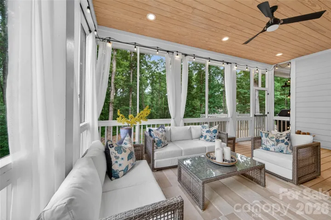
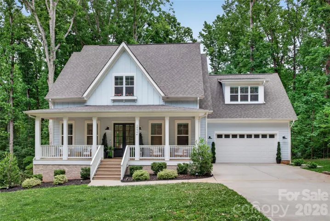
Enjoy LUXURIOUS SOUTHERN CHARM on NEARLY HALF ACRE Homesite With The Perfect Blend of Trees, Grass and Wooded Views. QUALITY CRAFTSMANSHIP + BESPOKE DESIGN CHOICES Throughout This Exceptional 4 BEDROOM, 3.5 BATH CUSTOM HOME.. Unwind with Stunning Sunsets On The Spacious Front Porch, Generously Sized To Accommodate Friends and Family. Step Inside The Impressive Entry Doors To 10′ Ceilings On Main, 9′ Ceilings Upstairs… Designer Lighting… SHIPLAP AND CUSTOM TRIM DESIGNS… Waterproof Plank Flooring Throughout Both Levels. This Home Is a Showpiece! Inviting Great Room With Plantation Shutters, Recessed Lights and Gas Fireplace Opens To Large Dining Area with Curated Chandelier. The STYLISH GOURMET KITCHEN Is Well Appointed With Custom Counter-To-Ceiling Herringbone Tiled Backsplash and Prep Station… Gleaming Quartz Countertops… Stainless Appliances and Built-In Microwave… Island With Counter Seating… Butler’s Pantry With Pocket Door… Custom Dovetail, Soft Close Cabinets and Drawers. The Kitchen and Dining Areas Open To a Beautiful SCREENED PORCH Overlooking The Private Backyard With Wooded View. Ceiling Fan and Recessed Lights Makes This Space a Popular Spot to Unwind Day and Night! Step Onto The Lower Patio For Additional Lounging, Entertaining and Grilling Space. Off Kitchen Is Mud Room With Half Bath… DROP ZONE With Seating, Cubbies and Hooks… Laundry Zone With Storage Cabinets. SPACIOUS MAIN LEVEL PRIMARY SUITE With Custom Board and Batten Moldings… Exquisite Bath With Quartz Countertop… Floor-To-Ceiling Tiled Shower With Frameless Glass Entry…Pocket Door To Walk-In Closet w/Custom Built-Ins. Handsome Staircase To Upper Level With Bonus/Media Area and Three Additional Large Bedrooms… Beautiful Hall Bath With Quartz Countertop and Custom Tiled Shower. The 2nd and 3rd Bedrooms Have Walk-In Closets. 4th Bedroom With En-Suite, Private Bath. End of Hallway With Custom Built-Ins Curated For High-End Function and Design. PRIVATE 2- GARAGE. Attic Storage, Low-Maintenance, Fiber Cement Exterior… Finger Jointed Pine Base, Window and Door Trim… Upgraded, Wide-Mouthed Gutters… All Tiled Areas Include Stain Resistant Grout. This Home Is Truly A JEWEL BOX… That Rare, Hidden Charlotte Gem With NO CITY TAXES and NO HOA!!! Nearly Impossible to Find This Level Of QUALITY AND DETAILED FINISHES At This Price Point! Wonderful Neighborhood With Beautiful Tree Canopy and Convenient to Multiple Parks and Nature Preserves. Publix Super Market at Clear Creek Crossings, Novant Health, Banks, Restaurants, Shopping, Etc. Approximately 7 Minutes Away… Charming Downtown Mint Hill Is Approx. 10 Minutes With Wonderful Shops, Dining, Etc As Well! This Area is Growing Quickly Along The I-485 Corridor. Olde Sycamore Golf Club, Home Depot and Walmart Approx 10 Minutes… Sycamore Commons and Matthews Township Shopping Center Approx. 15 Minutes. VERY CLOSE TO I-485 LOOP FOR EASY ACCESS to Uptown, Airport, Southpark, Etc. SAVOR LUXURIOUS LIVING In This STUNNING, PRISTINE HOME With The PRIVACY, FREEDOM and ADVANTAGES OF NO HOA + NO CITY TAXES!!!
Address
Open on Google Maps-
Address: 10904 Leyton Place
-
City: Charlotte
-
State/county: NC
-
Zip/Postal Code: 28227
-
Area: Arlington Forest
Details
Updated on May 25, 2026 at 10:54 pm-
Property ID 4380948
-
Price $750,000
-
Bedrooms 4
-
Bathrooms 4
-
Garages 2
-
Year Built 2023
-
Property Type Single Family Residence, Residential
-
Property Status Active, For Sale
Additional details
-
Listing Terms Cash, Conventional, FHA, VA Loan
-
Roof Architectural Shingle
-
Sewer Septic Installed
-
Cooling Central Air, Heat Pump
-
Heating Heat Pump
-
Flooring Laminate
-
County Mecklenburg
-
Property Type Residential
-
Parking Driveway, Attached Garage, Garage Door Opener
-
Elementary School Clear Creek
-
Middle School Northeast
-
High School Independence
-
Architectural Style Transitional
Mortgage Calculator
-
Down Payment
-
Loan Amount
-
Monthly Mortgage Payment
-
Property Tax
-
Home Insurance
Contact Information
View ListingsSimilar Listings

525 Julia Avenue, Belmont, North Carolina 28012
525 Julia Avenue, Belmont, NC 28012, Belmont, NC- Beds: 3
- Baths: 2
- Single Family Residence, Residential

6033 Bountiful Street, Belmont, North Carolina 28012
6033 Bountiful Street, Belmont, NC 28012, Belmont, NC- Beds: 3
- Baths: 3
- Single Family Residence, Residential

2643 Swamp Chestnut Oak Drive, Gastonia, North Carolina 28056
2643 Swamp Chestnut Oak Drive, Gastonia, NC 28056, Gastonia, NC- Beds: 6
- Baths: 4
- Single Family Residence, Residential

1000 Ashley Place, Belmont, North Carolina 28012
1000 Ashley Place, Belmont, NC 28012, Belmont, NC- Beds: 5
- Baths: 4
- Single Family Residence, Residential

- The Simpson Group Realty

