
- Single Family Residence, Residential
- 4
- 4
- 2026
Description
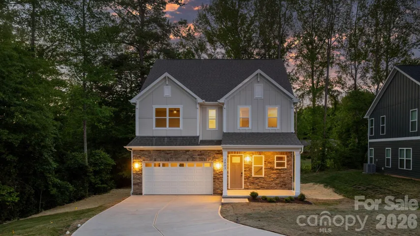
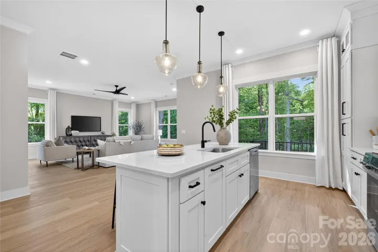
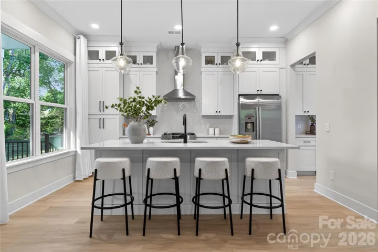
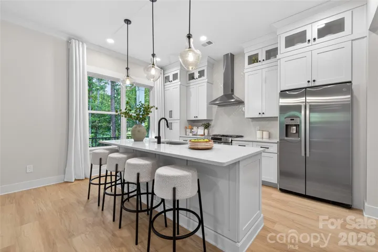
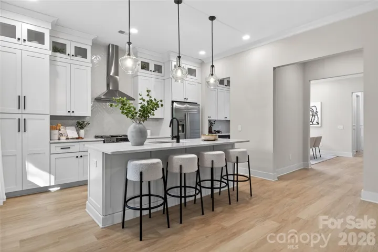
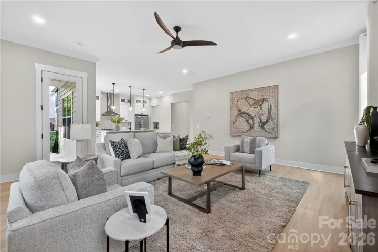
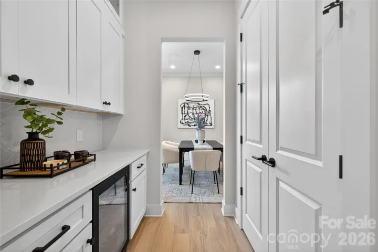
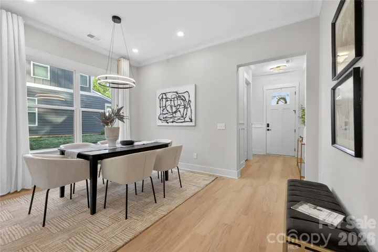
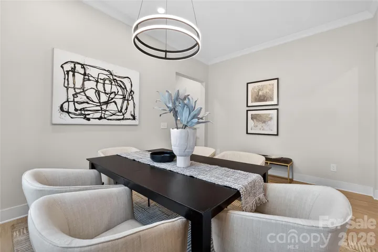
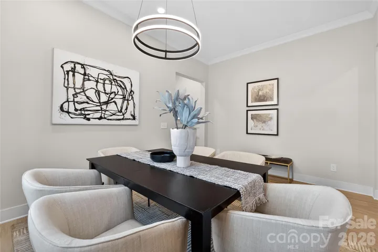
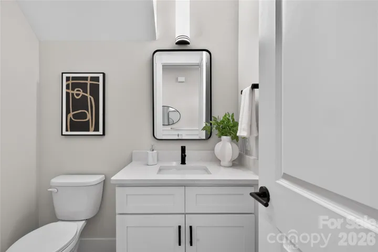
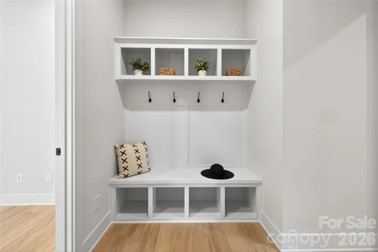
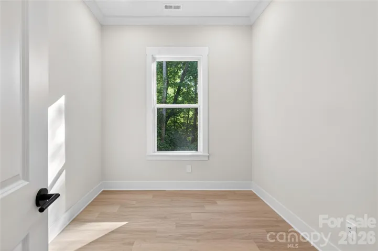
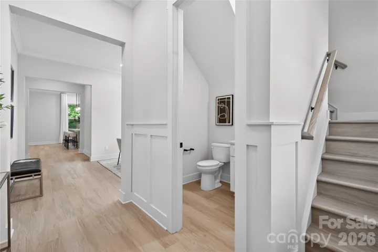
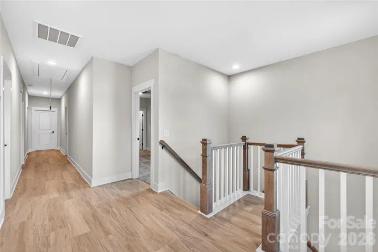
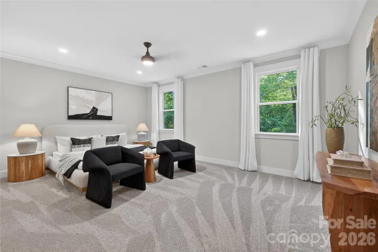
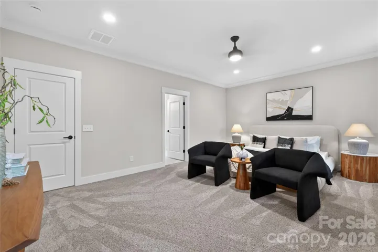
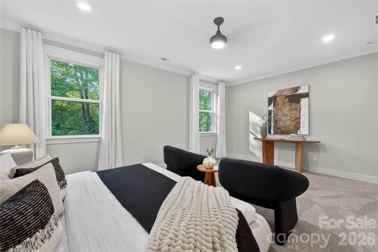
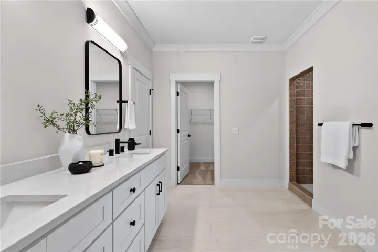
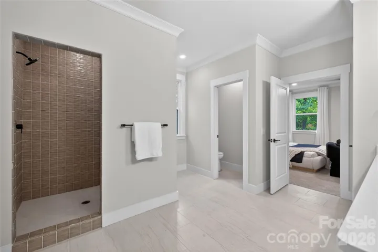
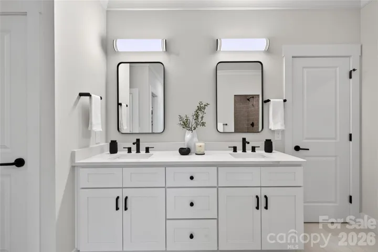
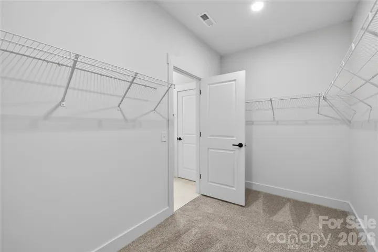
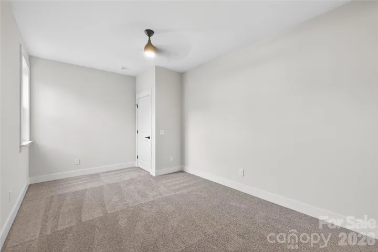
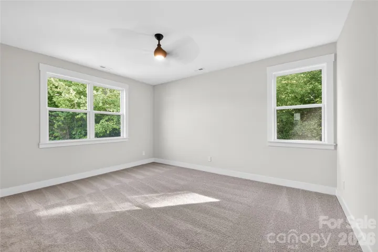
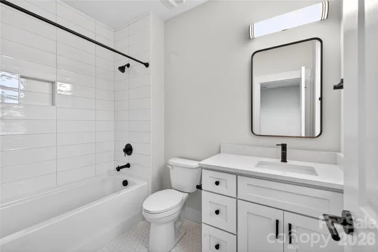
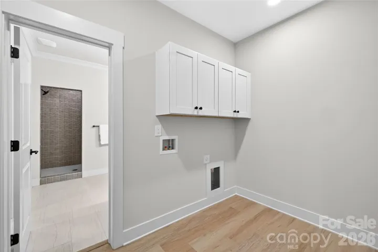
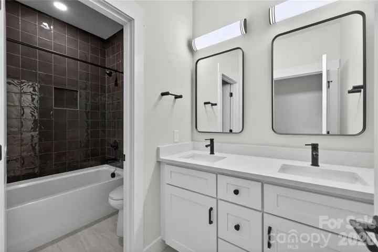
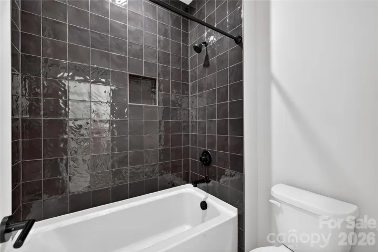
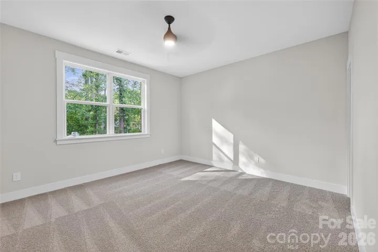
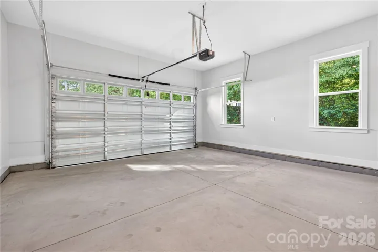
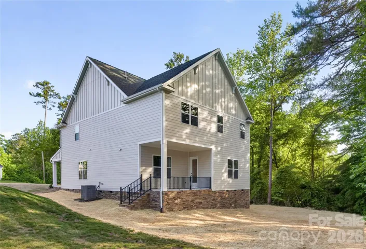
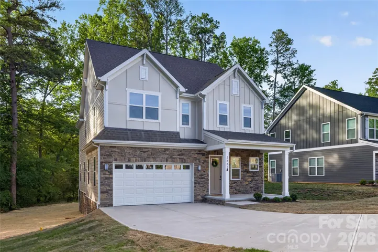
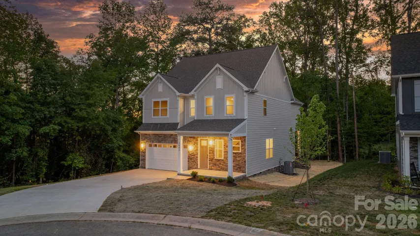
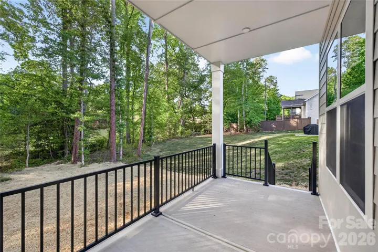
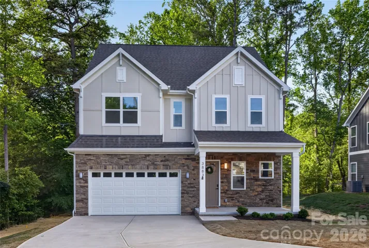
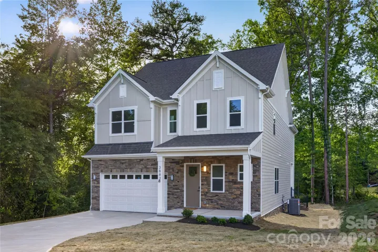
Stunning New Construction by Northway Homes | Over 3, 000 Sq Ft in The Falls at Cloninger Mill | Hickory, NC Welcome to this beautifully crafted 4-bedroom, 3.5-bathroom residence built by Northway Homes, offering over 3, 000 square feet of modern luxury living in the established and sought-after community of The Falls at Cloninger Mill. This home blends timeless design with thoughtful functionality at every turn. The spacious open-concept main level seamlessly connects the kitchen, living, and dining areas, ideal for both entertaining and everyday living. A convenient drop zone near the entry keeps shoes, bags, and everyday essentials organized, while a dedicated office on the first floor provides the perfect environment for remote work, homework, or a quiet retreat. Upstairs, all four bedrooms are thoughtfully positioned for privacy and convenience, including a generous primary suite designed for comfort and relaxation. The oversized two-car garage offers ample space for vehicles and storage. Location, Location, Location: This home offers the best of Hickory living with close proximity to Downtown Hickory’s thriving shops, restaurants, and entertainment. Lake Hickory is just minutes away, with the closest boating access only 15 minutes from your door perfect for weekend lake days, fishing, or sunset cruises. Top-Rated Schools: Located in the highly desirable Catawba County school district, serving Clyde Campbell Elementary and Arndt Middle School. Enjoy the benefits of brand-new construction with the charm and convenience of an established neighborhood. Shopping, dining, parks, and everything Hickory has to offer are right at your fingertips. This is modern living at its finest, schedule your private tour today!
Address
Open on Google Maps-
Address: 3883 12th Ne Street, Hickory, North Carolina 28601
-
City: Hickory
-
State/county: NC
-
Zip/Postal Code: 28601
-
Area: The Falls at Cloninger Mill
Details
Updated on October 6, 2026 at 9:06 pm-
Property ID 4381107
-
Price $525,000
-
Bedrooms 4
-
Bathrooms 4
-
Garages 2
-
Year Built 2026
-
Property Type Single Family Residence, Residential
-
Property Status Active, For Sale
Additional details
-
Association Fee 440
-
Sewer Public Sewer
-
Cooling Central Air
-
Heating Natural Gas
-
County Catawba
-
Property Type Residential
-
Parking Driveway, Attached Garage
-
Elementary School Clyde Campbell
-
Middle School Arndt
-
High School St. Stephens
-
Architectural Style Farmhouse
Mortgage Calculator
-
Down Payment
-
Loan Amount
-
Monthly Mortgage Payment
-
Property Tax
-
Home Insurance
Contact Information
View ListingsSimilar Listings

206 Cedar Street, Belmont, North Carolina 28012
206 Cedar Street, Belmont, North Carolina 28012, Belmont, NC- Beds: 2
- Baths: 2
- Single Family Residence, Residential

3014 Dodsworth Drive, Cramerton, North Carolina 28032
3014 Dodsworth Drive, Cramerton, North Carolina 28032, Cramerton, NC- Beds: 4
- Baths: 5
- Single Family Residence, Residential

1259 Dorchester Road, Gastonia, North Carolina 28056
1259 Dorchester Road, Gastonia, North Carolina 28056, Gastonia, NC- Beds: 5
- Baths: 4
- Single Family Residence, Residential

2643 Swamp Chestnut Oak Drive, Gastonia, North Carolina 28056
2643 Swamp Chestnut Oak Drive, Gastonia, North Carolina 28056, Gastonia, NC- Beds: 5
- Baths: 4
- Single Family Residence, Residential

- The Simpson Group Realty

