
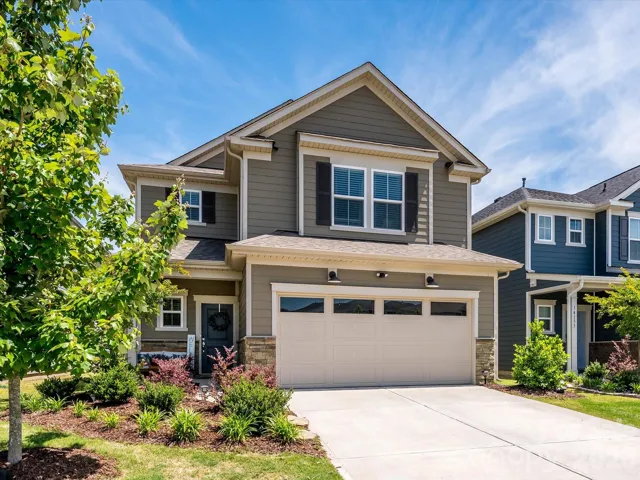
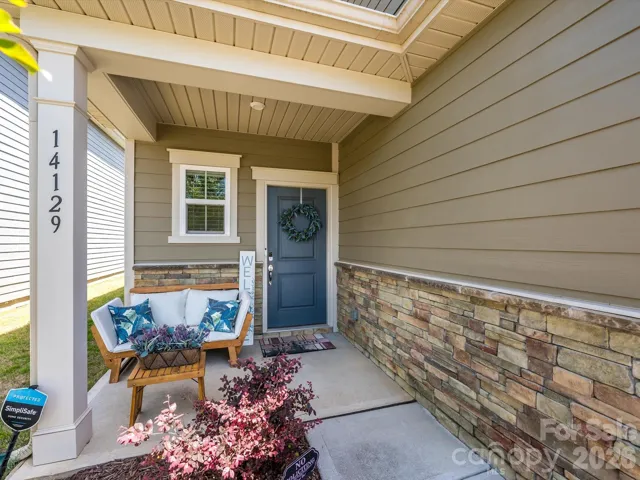
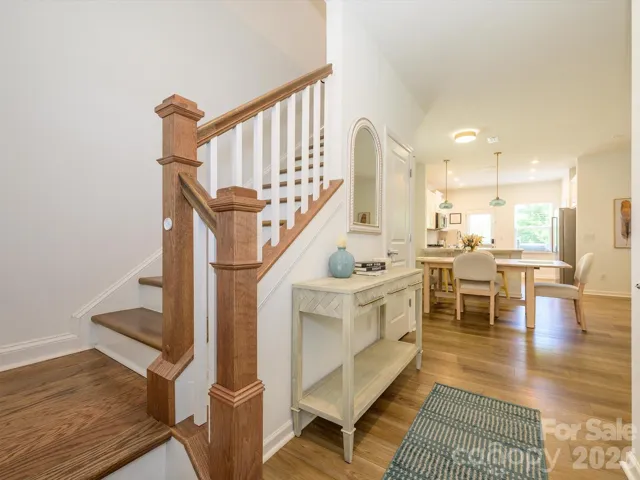
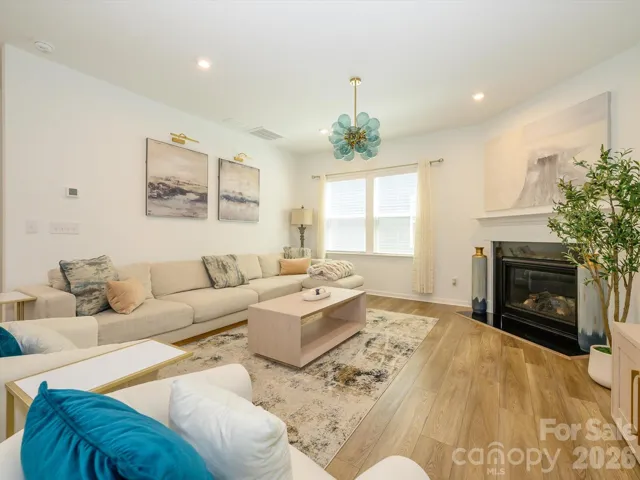




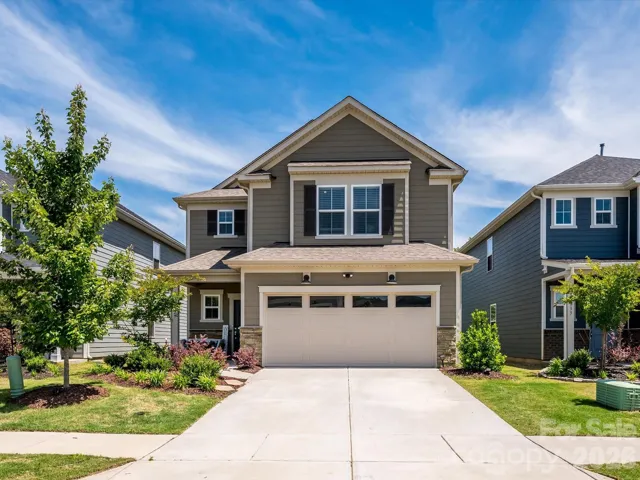
- Single Family Residence, Residential
- 4
- 3
- 2022
Description
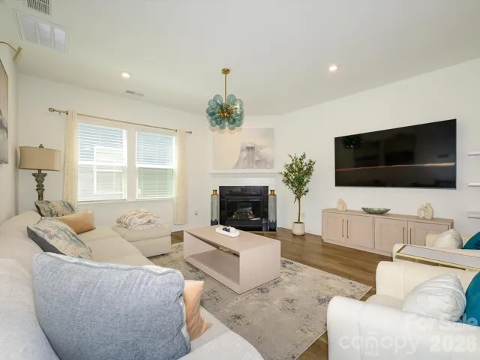
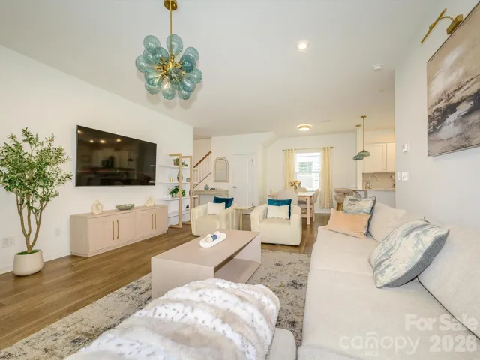
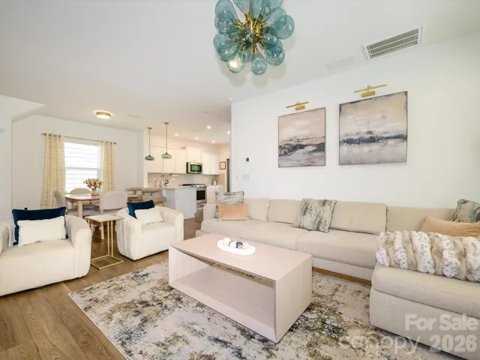
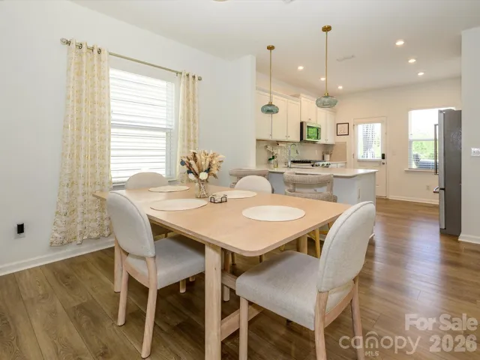
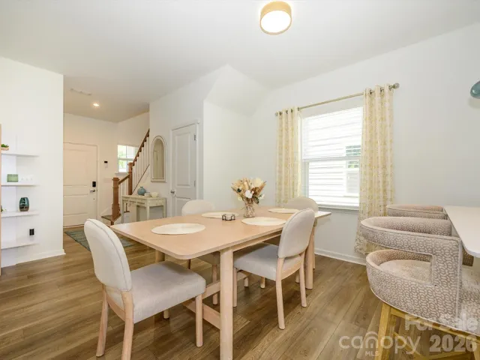
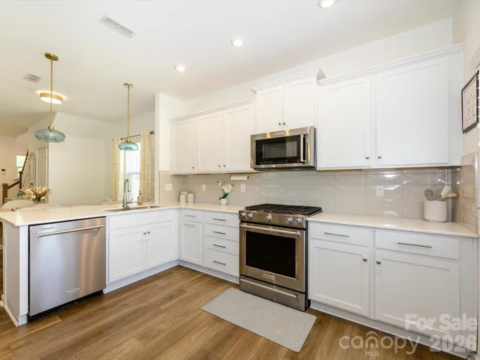
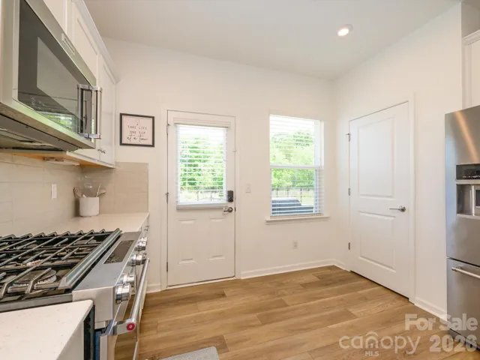
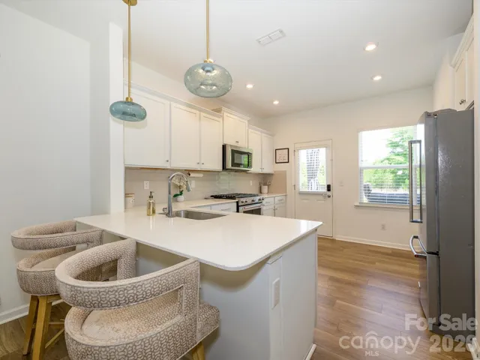
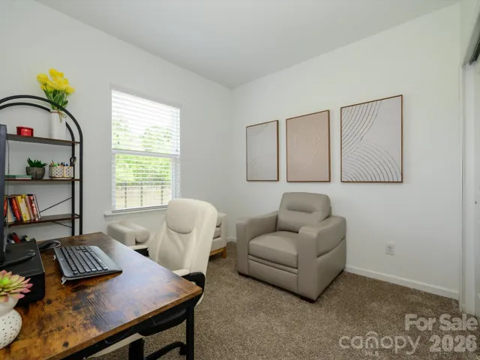
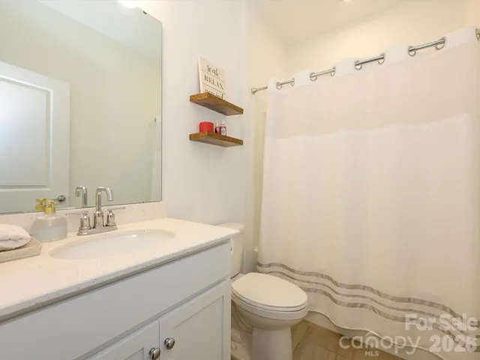
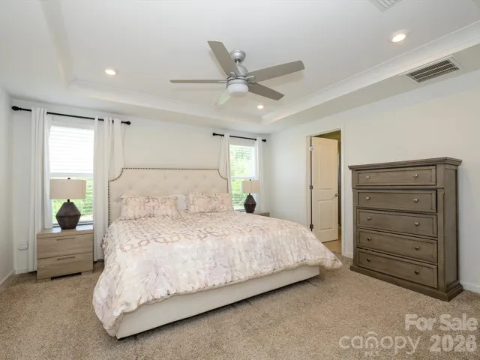
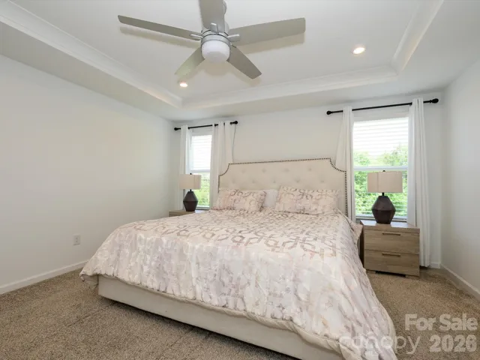
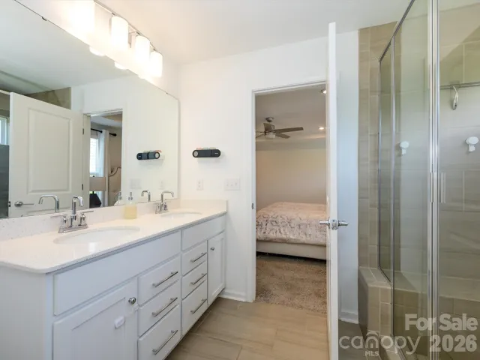
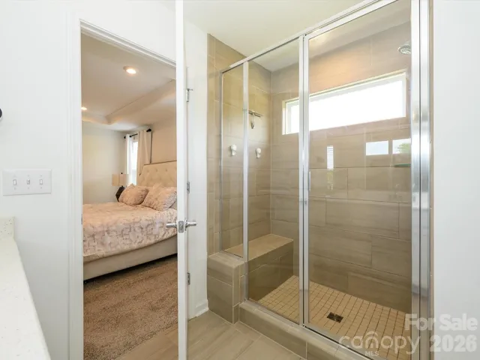
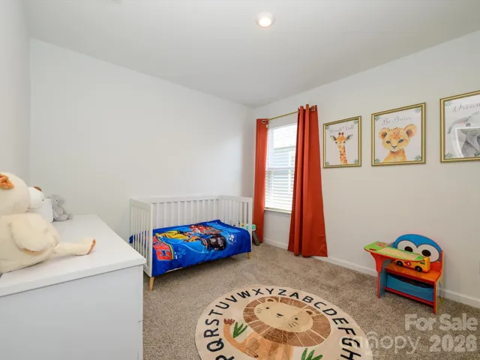
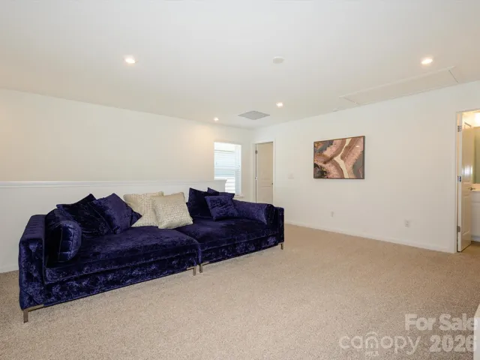
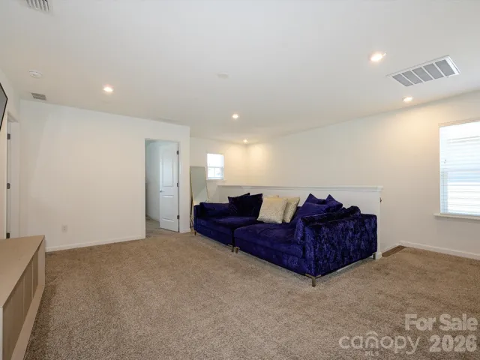
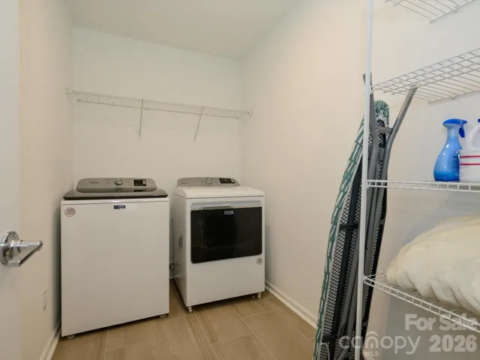
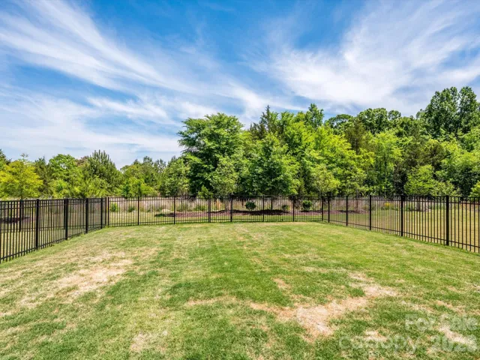
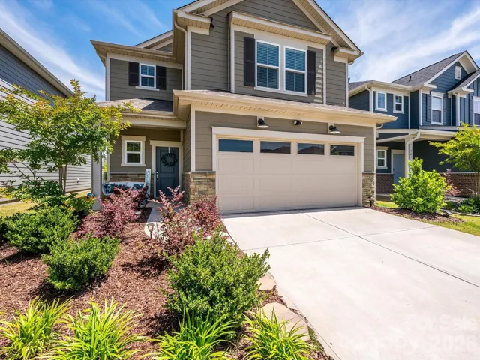
Like-new and beautifully upgraded throughout, this stunning 2022-built home shows like a model and offers the perfect blend of style, comfort, and functionality. The open-concept layout is bright and welcoming, with plenty of natural light, durable LVP flooring, and recessed lighting throughout the main level. The gourmet kitchen is a standout with white cabinetry, quartz countertops, an oversized subway tile backsplash, soft-close drawers, breakfast bar, and stainless-steel appliances including a gas range. A main-level fourth bedroom with a full bath provides the perfect setup for guests, a home office, or multi-generational living. Upstairs, the spacious primary suite features a tray ceiling, walk-in closet, and a beautifully finished bath with dual vanities and a large glass walk-in shower. Two additional bedrooms each include walk-in closets, while the loft offers the perfect bonus space for a media room, playroom, or second living area. White cabinetry and quartz countertops continue throughout all three bathrooms for a cohesive, updated feel. Situated on a premium flat, fenced lot with a peaceful wooded backdrop, the outdoor space is ideal for relaxing, grilling, or entertaining on the back patio. Residents of Parkside Crossing enjoy resort-style amenities including an outdoor pool, playground, clubhouse, and dog park. Great location, just minutes from Lake Wylie, McDowell Nature Preserve, Carolina Premium Outlets, and Rivergate Shopping Center. This move-in ready home offers quality finishes, flexible spaces, and a great location!
Address
Open on Google Maps-
Address: 14129 Canemeadow Drive, Charlotte, North Carolina 28278
-
City: Charlotte
-
State/county: NC
-
Zip/Postal Code: 28278
-
Area: Parkside Crossing
Details
Updated on July 11, 2026 at 7:06 pm-
Property ID 4381211
-
Price $485,000
-
Bedrooms 4
-
Bathrooms 3
-
Garages 2
-
Year Built 2022
-
Property Type Single Family Residence, Residential
-
Property Status Active, For Sale
Additional details
-
Listing Terms Cash, Conventional, FHA, VA Loan
-
Association Fee 300
-
Roof Architectural Shingle
-
Utilities Electricity Connected, Natural Gas
-
Sewer Public Sewer
-
Cooling Central Air
-
Heating Electric
-
Flooring Carpet, Tile, Vinyl
-
County Mecklenburg
-
Property Type Residential
-
Parking Attached Garage
-
Elementary School Winget Park
-
Middle School Southwest
-
High School Palisades
-
Community Features Clubhouse, Dog Park, Outdoor Pool, Playground, Sidewalks
Mortgage Calculator
-
Down Payment
-
Loan Amount
-
Monthly Mortgage Payment
-
Property Tax
-
Home Insurance
Video
360° Virtual Tour
Contact Information
View ListingsSimilar Listings

408 Rhyne Street, Stanley, North Carolina 28164
408 Rhyne Street, Stanley, North Carolina 28164, Stanley, NC- Beds: 2
- Bath: 1
- Single Family Residence, Residential

725 Hanna Woods Drive, Cramerton, North Carolina 28032
725 Hanna Woods Drive, Cramerton, North Carolina 28032, Cramerton, NC- Beds: 4
- Baths: 3
- Single Family Residence, Residential

6033 Bountiful Street, Belmont, North Carolina 28012
6033 Bountiful Street, Belmont, North Carolina 28012, Belmont, NC- Beds: 3
- Baths: 3
- Single Family Residence, Residential

1259 Dorchester Road, Gastonia, North Carolina 28056
1259 Dorchester Road, Gastonia, North Carolina 28056, Gastonia, NC- Beds: 3
- Baths: 4
- Single Family Residence, Residential

- The Simpson Group Realty

