
- Single Family Residence, Residential
- 6
- 6
- 2012
Description
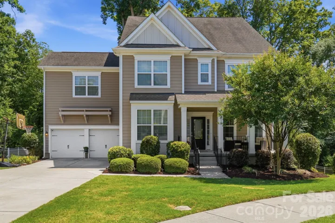
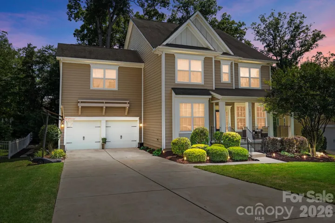
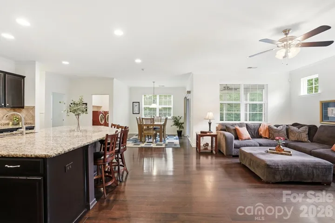
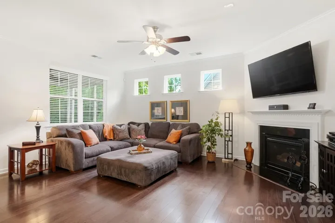
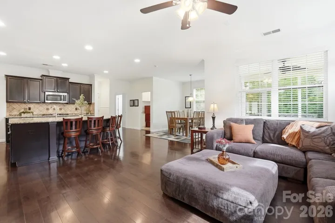
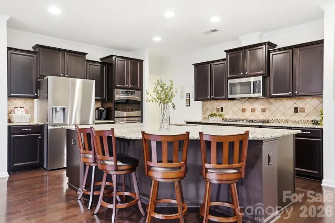
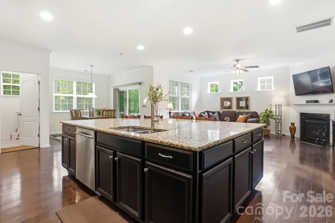
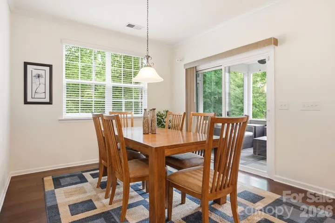
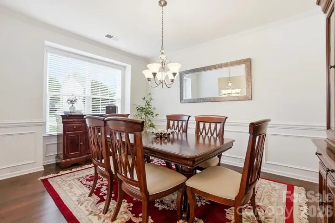
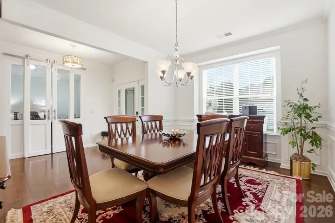
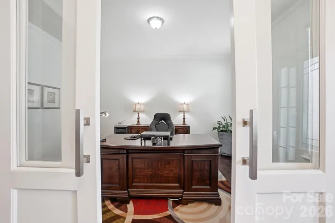
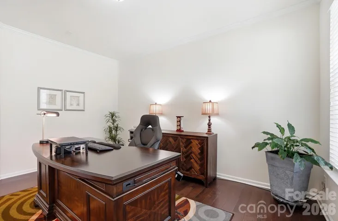
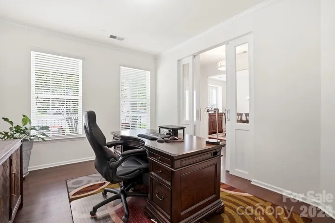
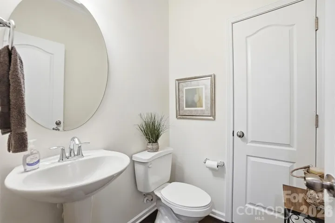
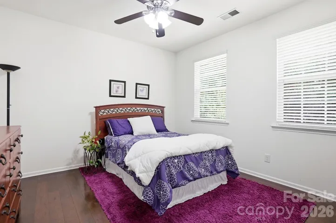
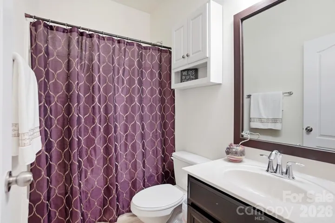
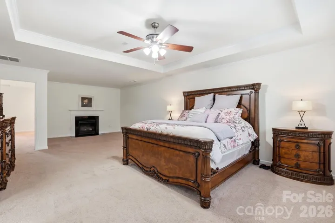
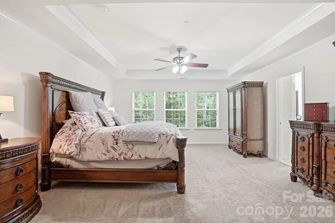
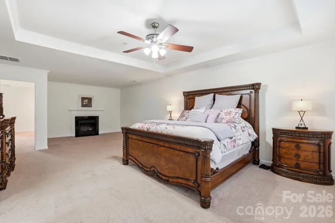
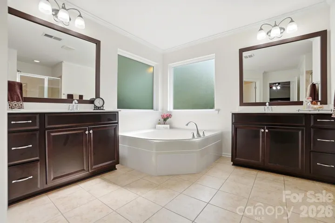
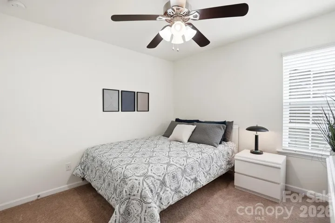
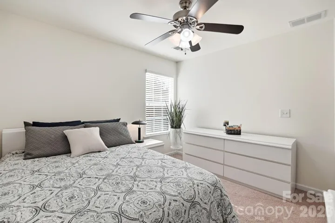
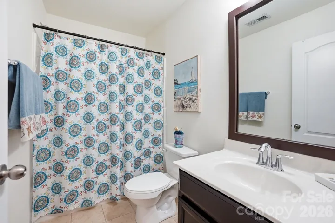
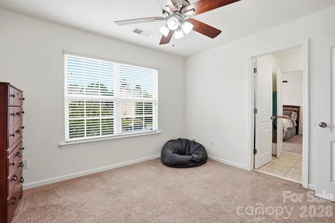
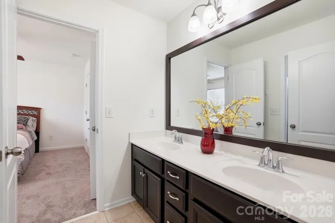
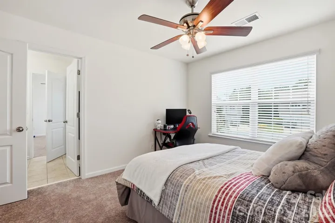
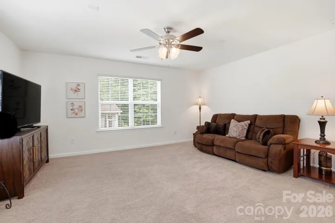
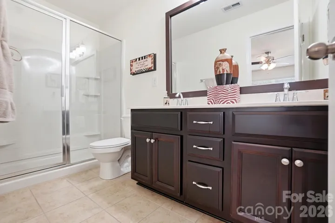
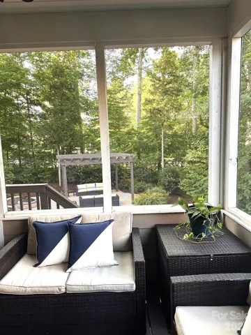
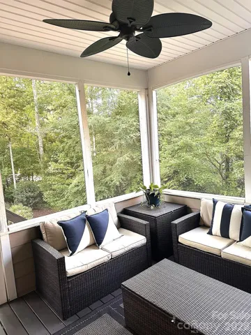
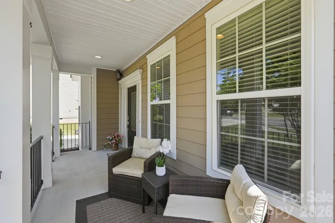
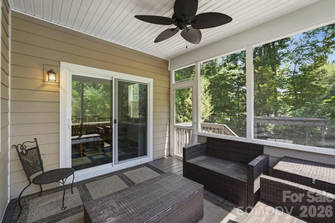
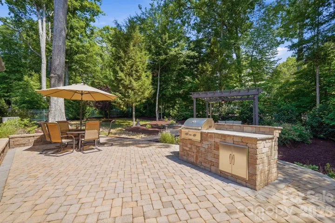
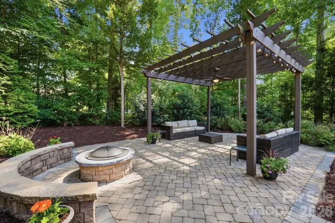
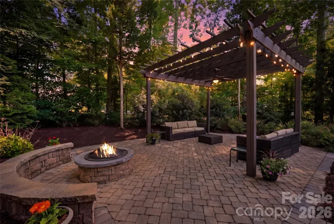
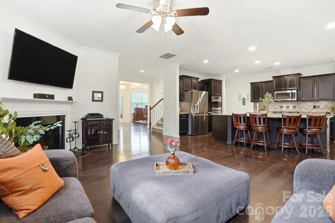
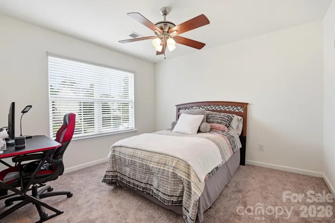
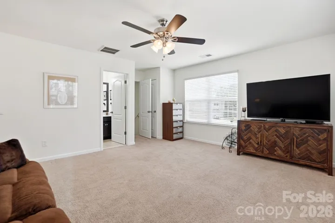
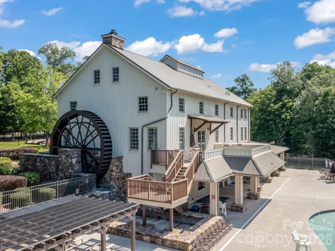
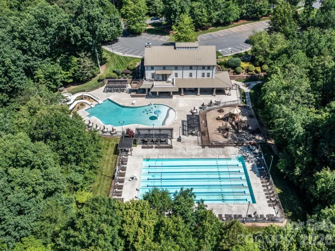
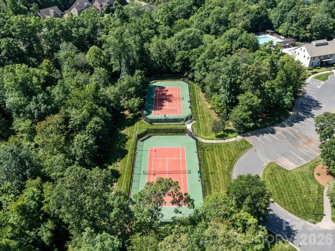
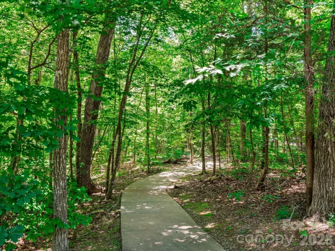
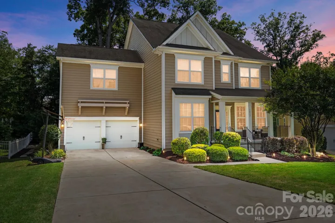
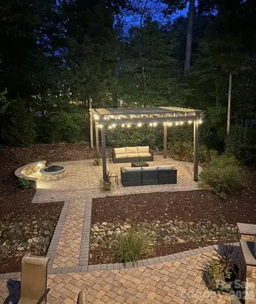
Welcome to this beautiful home in the sought-after Lawson neighborhood, ideally situated on a private cul-de-sac street. Outdoor living takes center stage with the must-have rocking-chair front porch and a peaceful screened-in back porch. The private backyard retreat features mature trees, a pergola with electricity, and a built-in fire pit, creating the ideal setting for roasting marshmallows on cooler evenings or enjoying shaded summer days outdoors. The oversized paver patio and built-in grill is perfect for those barbecue gatherings. Inside, the entire interior has been beautifully updated with the fresh, new designer recommended, WestHiland White paint. The thoughtfully designed floor plan offers a guest suite and full bath on the main level allowing guests to enjoy their own private bedroom and bath without needing to share, while the additional half bath provides added convenience for family and visitors. Why this home is a must have: The perfect multigenerational home Work-from-home dream, oversized private office Home with TWO guest suites (main level + upstairs bonus with ensuite) Private backyard retreat Cul-de-sac in Lawson Cuthbertson schools “Why buy THIS home instead of new construction?” Mature tree Pergola with electricity Fire pit Paver patio Screened porch Established neighborhood Residents enjoy resort-style amenities including three pools, a fitness center, clubhouse, and extensive walking trails winding throughout the community and wooded areas. Conveniently located near top-rated schools and a new library just across the street, this home is also minutes from the quaint downtown of Waxhaw, along with grocery stores, restaurants, parks, athletic facilities, and greenways. This exceptional home offers the perfect combination of comfort, space, location, and lifestyle!
Address
Open on Google Maps-
Address: 1413 Screech Owl Road, Waxhaw, North Carolina 28173
-
City: Waxhaw
-
State/county: NC
-
Zip/Postal Code: 28173
-
Area: Lawson
Details
Updated on October 9, 2026 at 5:54 pm-
Property ID 4381347
-
Price $724,900
-
Bedrooms 6
-
Bathrooms 6
-
Garages 2
-
Year Built 2012
-
Property Type Single Family Residence, Residential
-
Property Status Active, For Sale
Additional details
-
Listing Terms Cash, Conventional, VA Loan
-
Association Fee 254.32
-
Utilities Natural Gas
-
Sewer County Sewer
-
Cooling Ceiling Fan(s), Central Air
-
Heating Forced Air
-
Flooring Carpet, Hardwood, Tile
-
County Union
-
Property Type Residential
-
Parking Driveway
-
Elementary School New Town
-
Middle School Cuthbertson
-
High School Cuthbertson
-
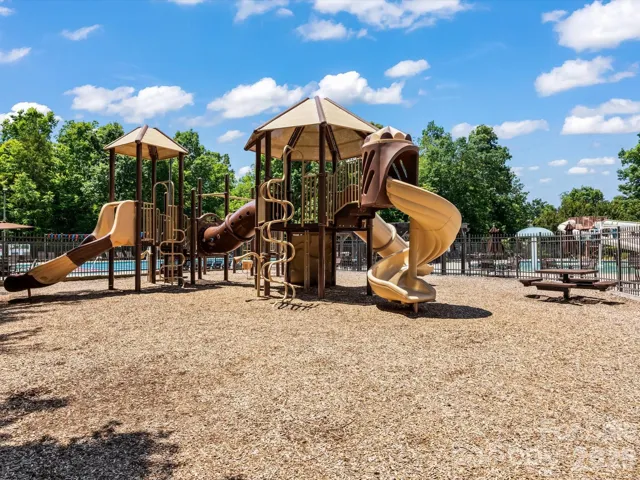
Community Features Clubhouse, Fitness Center, Outdoor Pool, Pickleball, Picnic Area, Playground, Recreation Area, Sidewalks, Street Lights, Tennis Court(s), Walking Trails
Mortgage Calculator
-
Down Payment
-
Loan Amount
-
Monthly Mortgage Payment
-
Property Tax
-
Home Insurance
Contact Information
View ListingsSimilar Listings

206 Cedar Street, Belmont, North Carolina 28012
206 Cedar Street, Belmont, North Carolina 28012, Belmont, NC- Beds: 2
- Baths: 2
- Single Family Residence, Residential

3014 Dodsworth Drive, Cramerton, North Carolina 28032
3014 Dodsworth Drive, Cramerton, North Carolina 28032, Cramerton, NC- Beds: 4
- Baths: 5
- Single Family Residence, Residential

1259 Dorchester Road, Gastonia, North Carolina 28056
1259 Dorchester Road, Gastonia, North Carolina 28056, Gastonia, NC- Beds: 5
- Baths: 4
- Single Family Residence, Residential

2643 Swamp Chestnut Oak Drive, Gastonia, North Carolina 28056
2643 Swamp Chestnut Oak Drive, Gastonia, North Carolina 28056, Gastonia, NC- Beds: 5
- Baths: 4
- Single Family Residence, Residential

- The Simpson Group Realty

