
- Single Family Residence, Residential
- 3
- 3
- 2020
Description
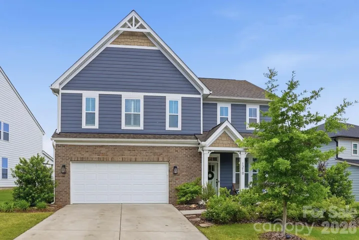
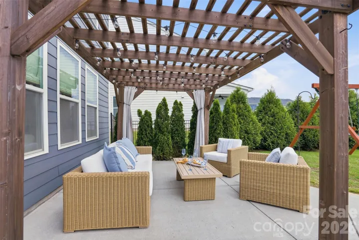
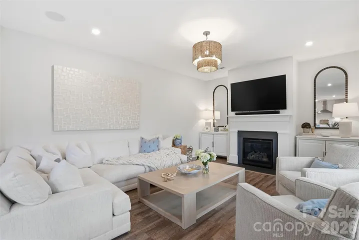
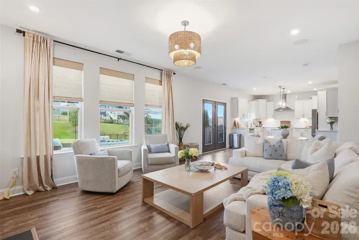
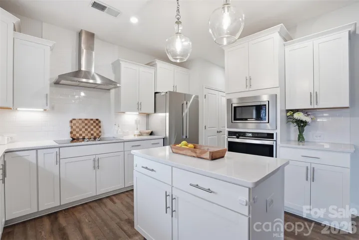
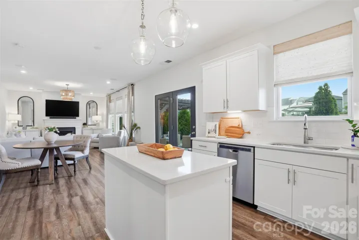
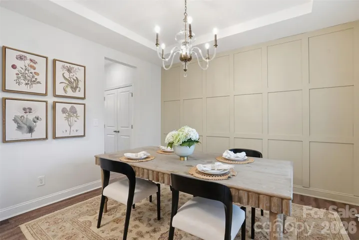
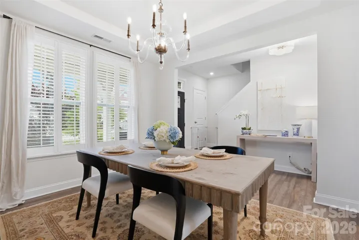
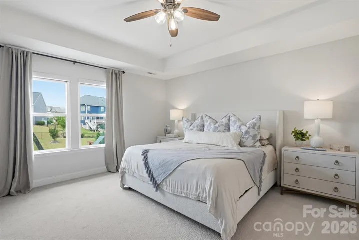
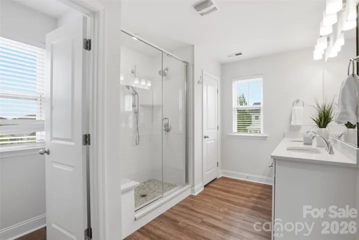
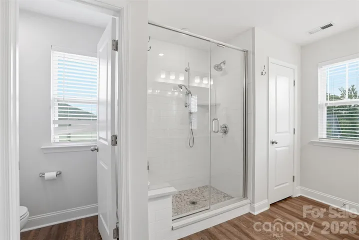
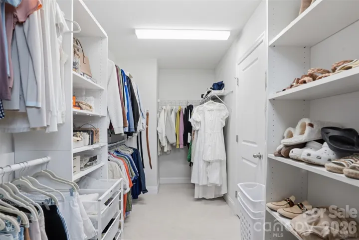
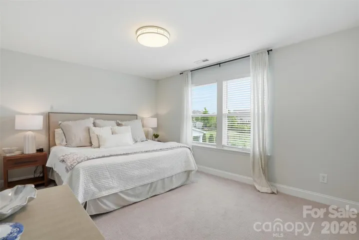
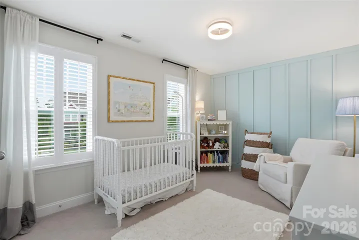
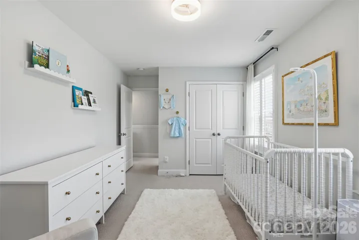
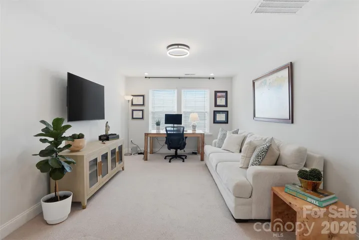
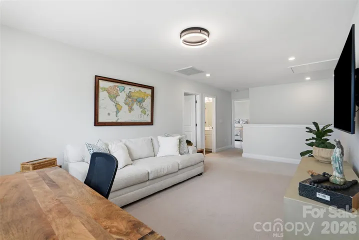
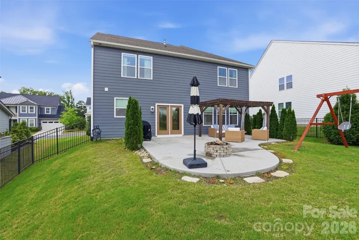
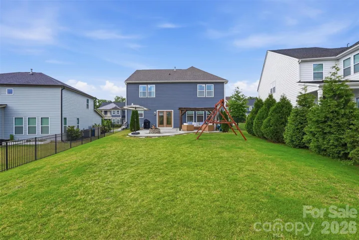
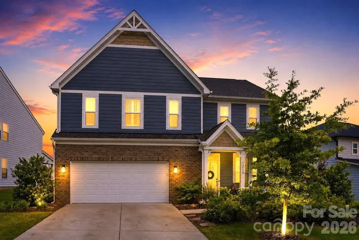
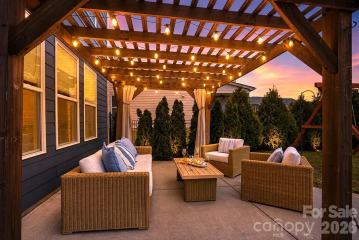
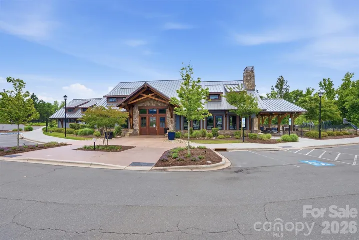
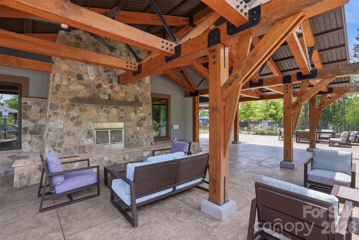
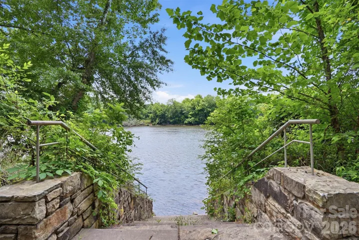
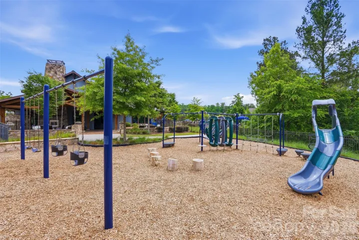
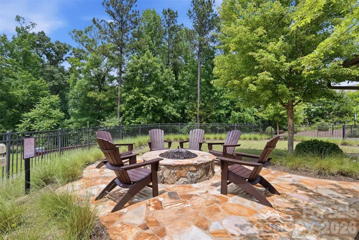
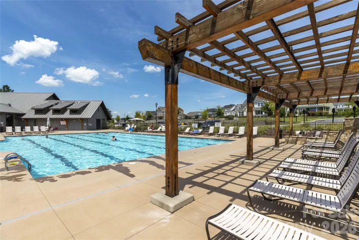
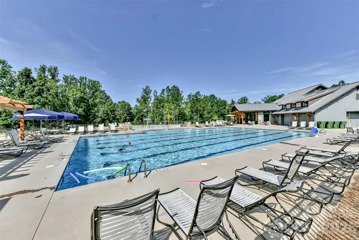
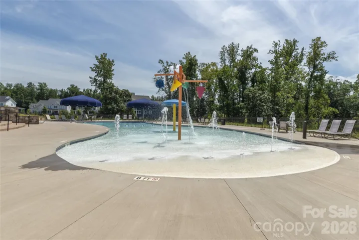
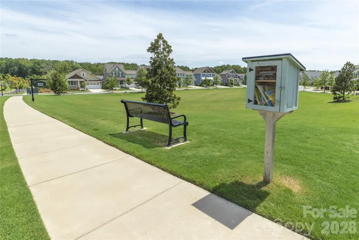
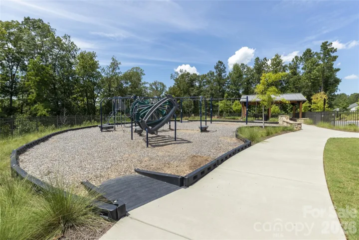
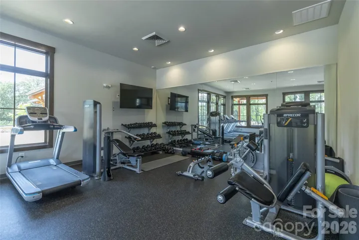
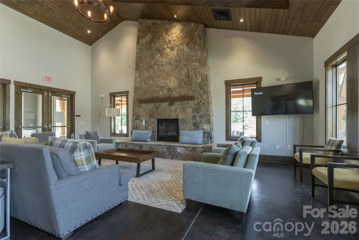
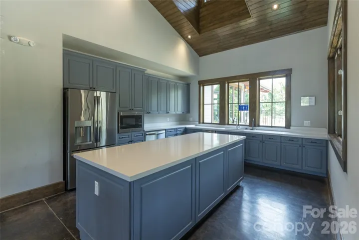
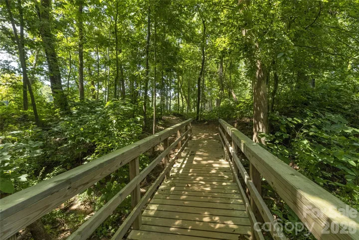
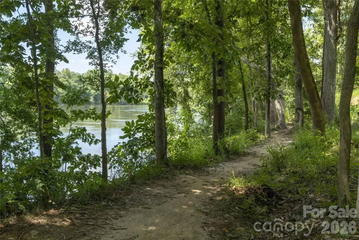
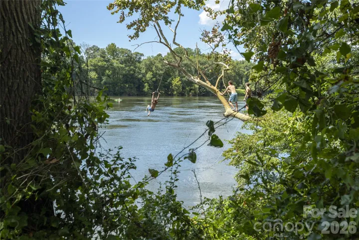
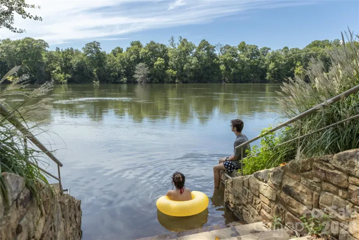
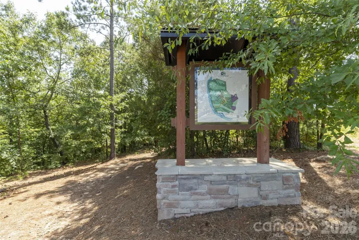
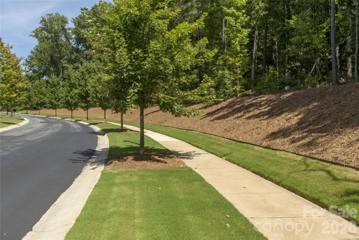
Step into a home that captures the essence of one of the Carolinas’ most sought-after communities, Mason’s Bend, where effortless living meet along the scenic banks of the Catawba River. Your story begins on a welcoming front porch lined with classic rocking chairs, an ideal setting for slow mornings and relaxed evenings. Inside, LVP flooring guides you through a beautifully curated main level. The dining room, highlighted by a tray ceiling and designer accent wall, creates an inviting backdrop for both intimate dinners and larger gatherings. At the center of it all, the kitchen is as functional as it is refined, featuring quartz countertops and a seamless connection to the great room. Here, a gas fireplace and views of the backyard create a space that feels both warm and elevated. Step outside to a private outdoor retreat designed for both relaxation and entertaining, complete with an expanded patio, pergola, stone fire pit, and a generously sized fenced yard large enough for a pool. Upstairs, the primary suite offers a serene escape with a tray ceiling and a spa-inspired bath featuring a walk-in shower with floor-to-ceiling tile, quartz countertops, and a custom closet. A spacious loft provides flexibility for a home office, media room, or additional living space. What truly distinguishes this property is its setting within Mason’s Bend, one of the area’s most desirable communities. Residents enjoy resort-style amenities including a pool, fitness center, walking trails, and direct access to the Catawba River for kayaking or simply taking in the natural beauty. With an on-site elementary school and a strong sense of connection throughout the neighborhood, this is more than a place to live, it’s a lifestyle.
Address
Open on Google Maps-
Address: 1210 Therns Ferry Drive, Fort Mill, South Carolina 29708
-
City: Fort Mill
-
State/county: SC
-
Zip/Postal Code: 29708
-
Area: Masons Bend
Details
Updated on October 8, 2026 at 3:18 pm-
Property ID 4381419
-
Price $649,000
-
Bedrooms 3
-
Bathrooms 3
-
Garages 2
-
Year Built 2020
-
Property Type Single Family Residence, Residential
-
Property Status Active, For Sale
Additional details
-
Listing Terms Cash, Conventional, VA Loan
-
Association Fee 385
-
Sewer Public Sewer
-
Cooling Ceiling Fan(s), Central Air
-
Heating Central, Electric
-
Flooring Carpet, Vinyl
-
County York
-
Property Type Residential
-
Parking Driveway, Attached Garage
-
Elementary School Kings Town
-
Middle School Banks Trail
-
High School Catawba Ridge
-
Community Features Clubhouse, Fitness Center, Outdoor Pool, Playground, Sidewalks, Walking Trails
-
Waterfront Paddlesport Launch Site - Community
-
Architectural Style Transitional
Features
Mortgage Calculator
-
Down Payment
-
Loan Amount
-
Monthly Mortgage Payment
-
Property Tax
-
Home Insurance
Video
360° Virtual Tour
Contact Information
View ListingsSimilar Listings

206 Cedar Street, Belmont, North Carolina 28012
206 Cedar Street, Belmont, North Carolina 28012, Belmont, NC- Beds: 2
- Baths: 2
- Single Family Residence, Residential

3014 Dodsworth Drive, Cramerton, North Carolina 28032
3014 Dodsworth Drive, Cramerton, North Carolina 28032, Cramerton, NC- Beds: 4
- Baths: 5
- Single Family Residence, Residential

1259 Dorchester Road, Gastonia, North Carolina 28056
1259 Dorchester Road, Gastonia, North Carolina 28056, Gastonia, NC- Beds: 5
- Baths: 4
- Single Family Residence, Residential

2643 Swamp Chestnut Oak Drive, Gastonia, North Carolina 28056
2643 Swamp Chestnut Oak Drive, Gastonia, North Carolina 28056, Gastonia, NC- Beds: 5
- Baths: 4
- Single Family Residence, Residential

- The Simpson Group Realty

