
- Single Family Residence, Residential
- 3
- 2
- 2019
Description
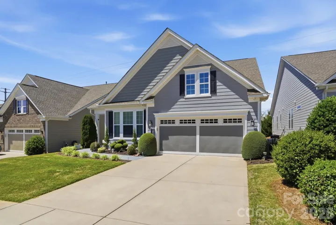
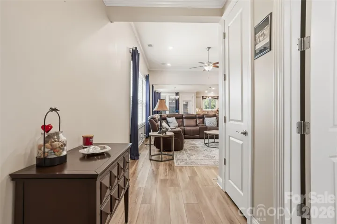
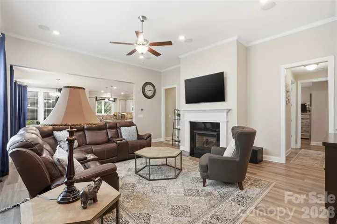
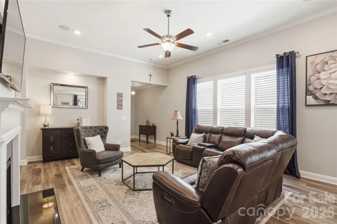
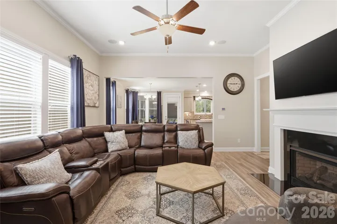
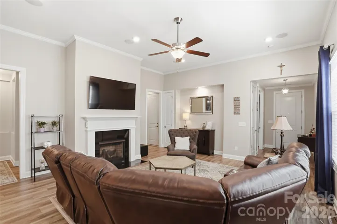
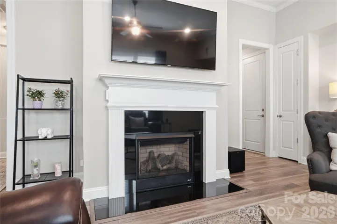
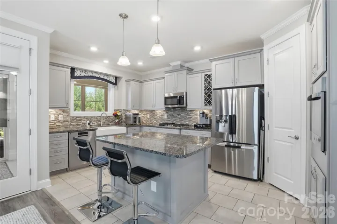
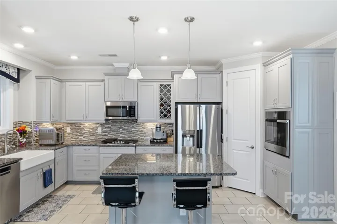
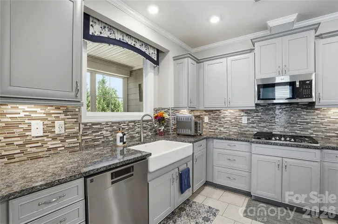
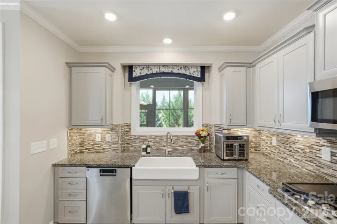
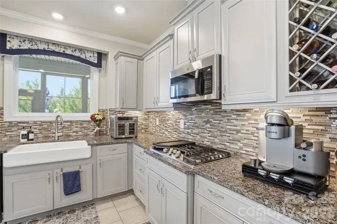
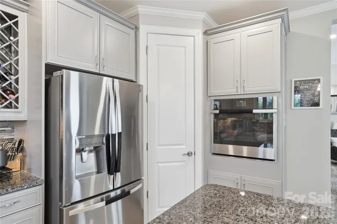
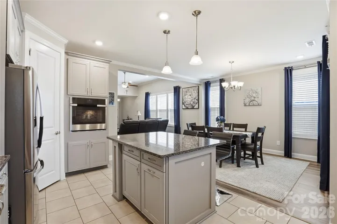
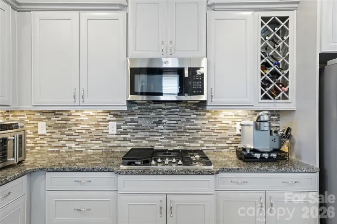
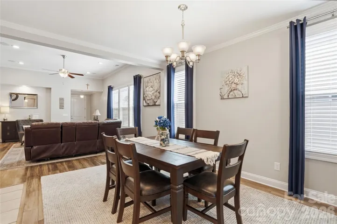
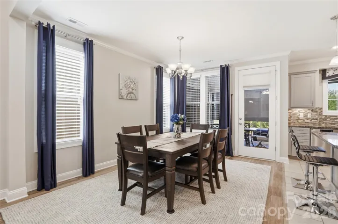
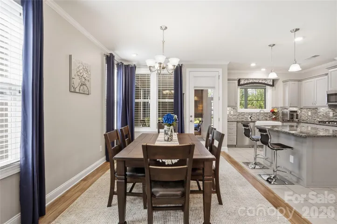
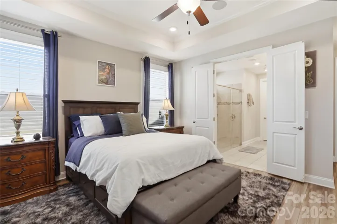
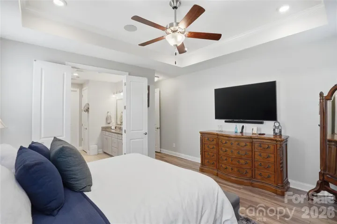
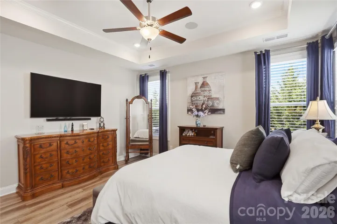
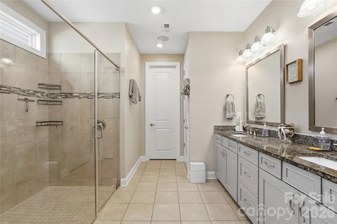
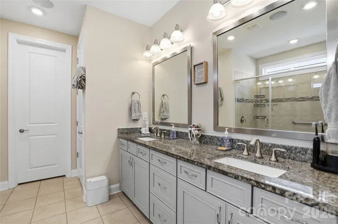
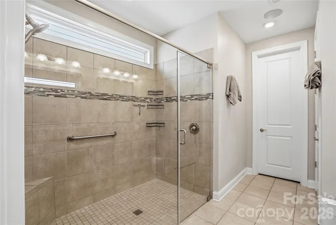
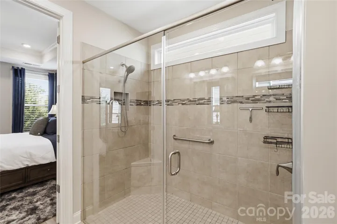
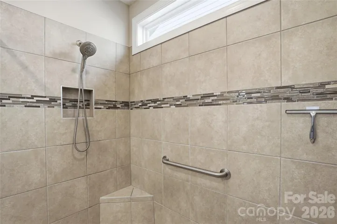
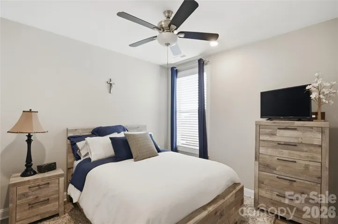
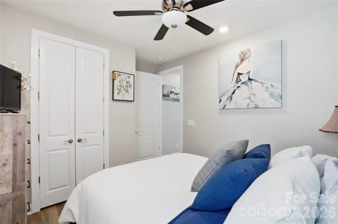
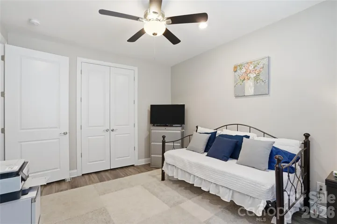
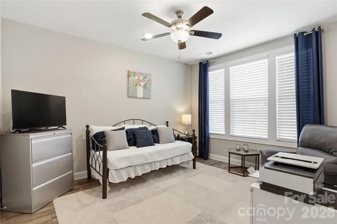
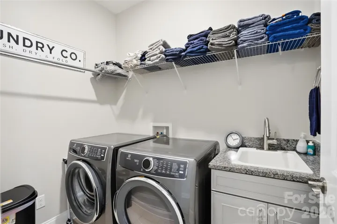
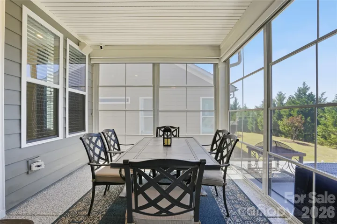
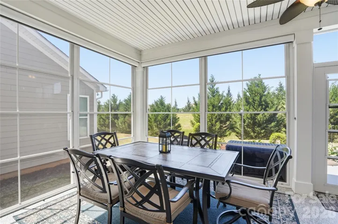
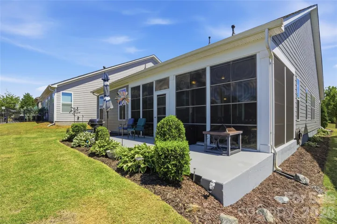
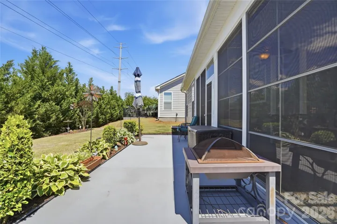
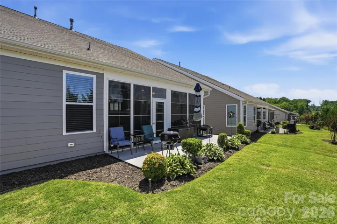
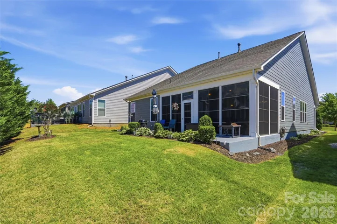
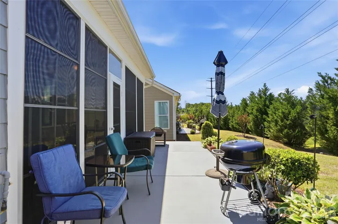
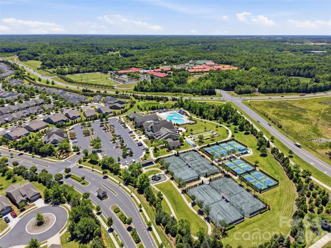
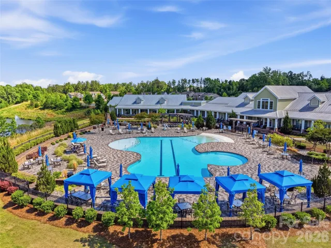
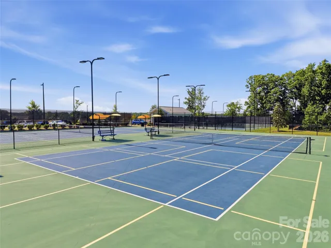
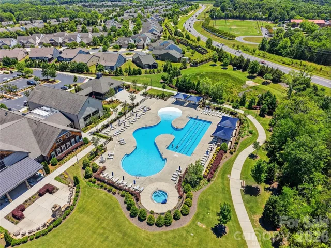
Welcome to the highly sought-after Dogwood plan by Kolter Homes in the award-winning Cresswind Charlotte active adult community. Thoughtfully designed for easy everyday living and effortless entertaining, this 3-bedroom, 2-bath home is loaded with upgrades and offers the perfect blend of open-concept comfort, flexible space, and upscale finishes. The heart of the home is the beautifully designed rear kitchen featuring abundant cabinetry, expansive counter space, a large island, pantry storage, and seamless flow into the spacious great room and screened in porch making indoor/outdoor living feel natural and easy. Natural light pours throughout the home, creating a warm and inviting feel from the moment you walk in. The private owner’s suite is tucked away for comfort and features a spa-like bath with dual vanities, a large walk-in closet, and elegant ceiling details. Two additional bedrooms offer flexibility for guests, hobbies, or a dedicated home office. Every inch of the Dogwood floor plan is designed to maximize functionality without sacrificing style. Unwind year-round on the spacious screened-in rear porch while enjoying music throughout the home with the built-in speaker system; perfect for relaxing evenings or effortless entertaining. Thoughtfully upgraded with a Generac whole-home generator and a sleek epoxied garage floor, this home blends comfort, convenience, and polished functionality. Located in one of Charlotte’s premier 55+ lifestyle communities, residents enjoy resort-style amenities including a 17, 000 sf facility that has an indoor lap pool with lap lanes and spa, a full fitness center, yoga / aerobics studio, arts and crafts room, chef’s demonstration kitchen, lounge area, multi-purpose room and a billiards room while also providing a resort style pool, tennis courts, pickleball courts, bocce courts, a fireplace and grilling courtyard, outside. Combine these with a full calendar of activities and located just minutes from shopping, dining, medical facilities, and I-485. Low-maintenance living, thoughtful design, and an unbeatable lifestyle come together beautifully in this exceptional home. Whether you’re seeking a low-maintenance lifestyle, peaceful surroundings, or the perfect place to enjoy your next chapter, this home offers the comfort and ease to truly savor your post-55+ years.
Address
Open on Google Maps-
Address: 7111 Overjoyed Crossing
-
City: Charlotte
-
State/county: NC
-
Zip/Postal Code: 28215
-
Area: Cresswind
Details
Updated on May 28, 2026 at 8:38 pm-
Property ID 4381473
-
Price $499,000
-
Bedrooms 3
-
Bathrooms 2
-
Garages 2
-
Year Built 2019
-
Property Type Single Family Residence, Residential
-
Property Status Active, For Sale
Additional details
-
Listing Terms Cash, Conventional, FHA, VA Loan
-
Association Fee 400
-
Roof Architectural Shingle
-
Utilities Cable Available, Fiber Optics
-
Sewer Public Sewer
-
Cooling Ceiling Fan(s), Central Air
-
Heating Central, Forced Air, Natural Gas
-
Flooring Carpet, Tile, Vinyl
-
County Mecklenburg
-
Property Type Residential
-
Parking Detached Garage
-
Elementary School Clear Creek
-
Middle School Northeast
-
High School Rocky River
-
Community Features Fifty Five and Older, Clubhouse, Fitness Center, Indoor Pool, Outdoor Pool, Pickleball, Stable(s), Tennis Court(s)
Features
Mortgage Calculator
-
Down Payment
-
Loan Amount
-
Monthly Mortgage Payment
-
Property Tax
-
Home Insurance
Video
360° Virtual Tour
Contact Information
View ListingsSimilar Listings

1042 Assembly Street, Belmont, North Carolina 28012
1042 Assembly Street, Belmont, NC 28012, Belmont, NC- Beds: 4
- Baths: 3
- Single Family Residence, Residential

525 Julia Avenue, Belmont, North Carolina 28012
525 Julia Avenue, Belmont, NC 28012, Belmont, NC- Beds: 3
- Baths: 2
- Single Family Residence, Residential

6033 Bountiful Street, Belmont, North Carolina 28012
6033 Bountiful Street, Belmont, NC 28012, Belmont, NC- Beds: 3
- Baths: 3
- Single Family Residence, Residential

10 Oak Street, Belmont, North Carolina 28012
10 Oak Street, Belmont, NC 28012, Belmont, NC- Beds: 5
- Baths: 4
- Single Family Residence, Residential

- The Simpson Group Realty

