
- Single Family Residence, Residential
- 3
- 2
- 1977
Description
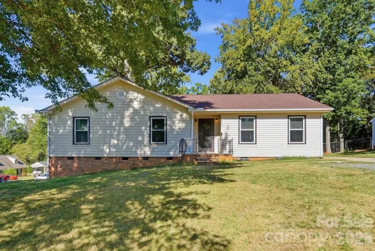
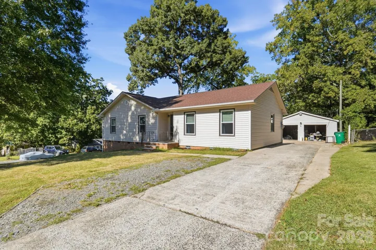
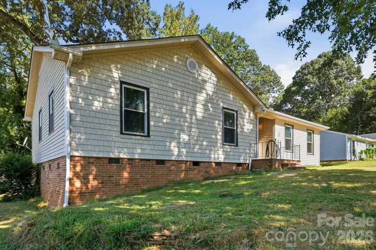
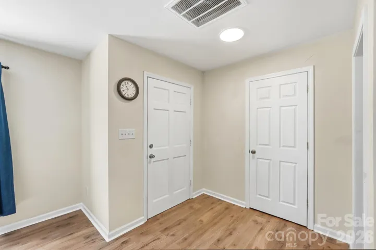
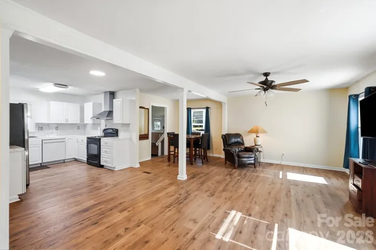
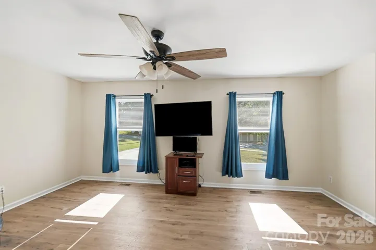
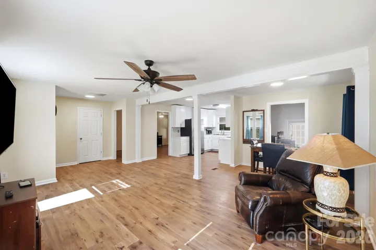
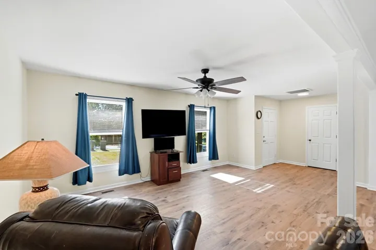
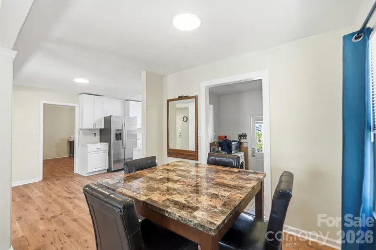
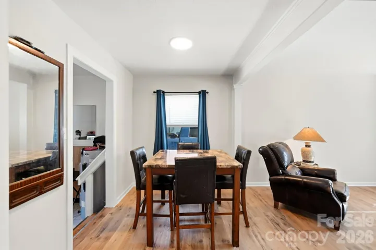
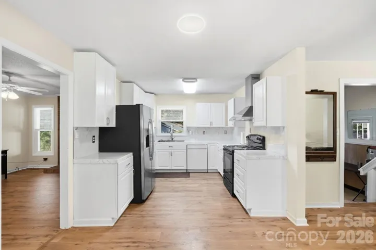
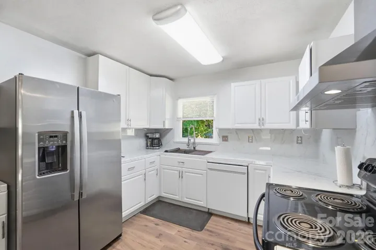
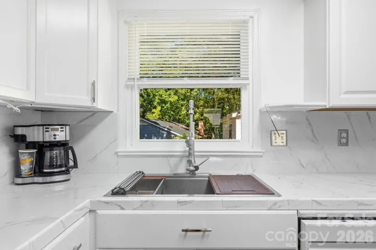
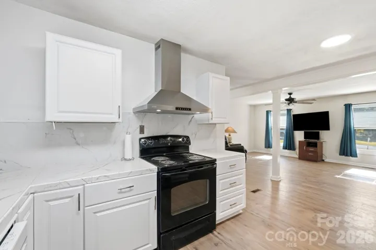
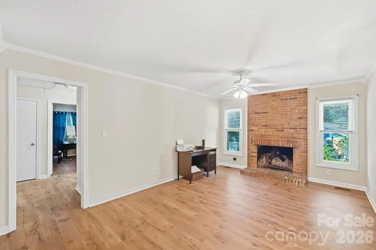
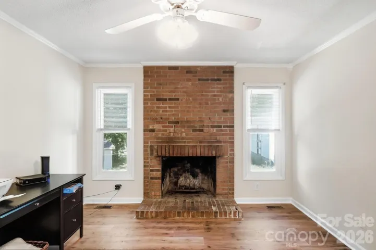
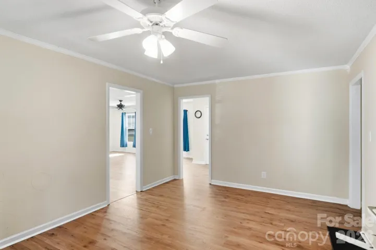
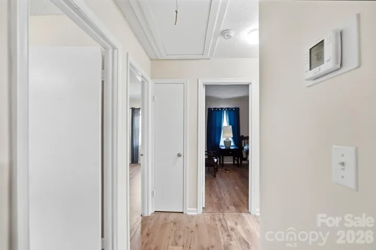
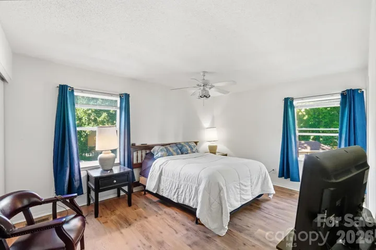
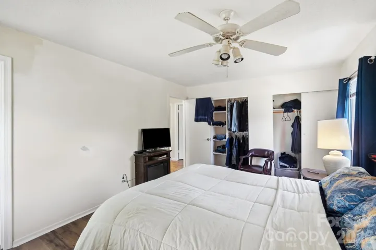
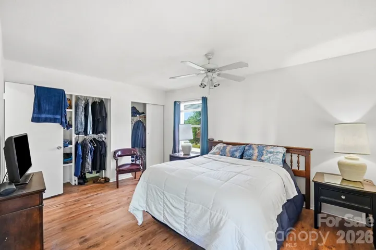
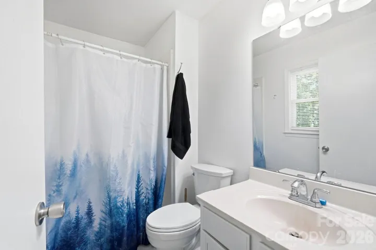
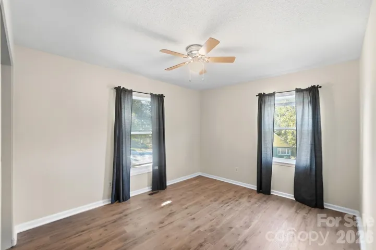
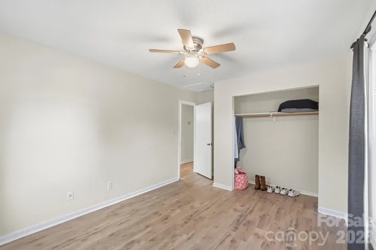
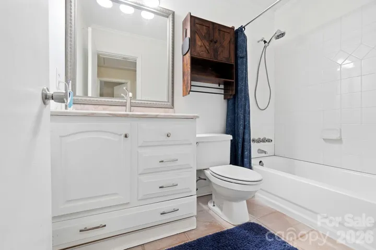
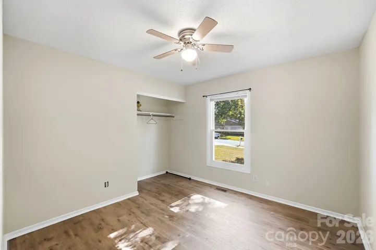
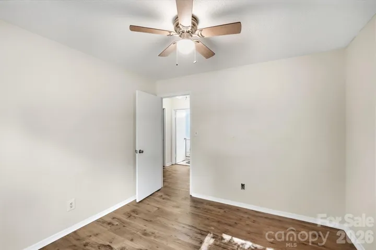
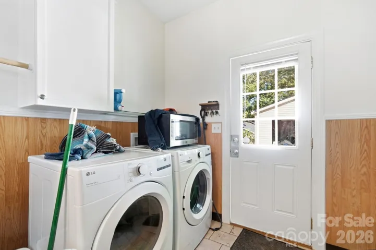
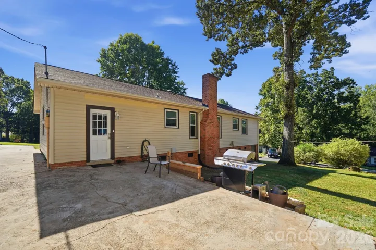
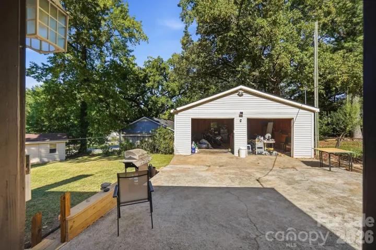
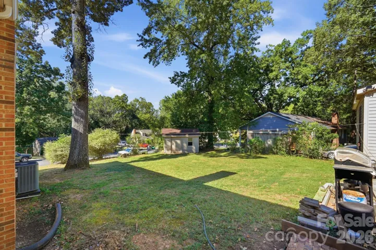
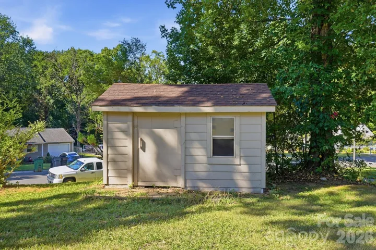
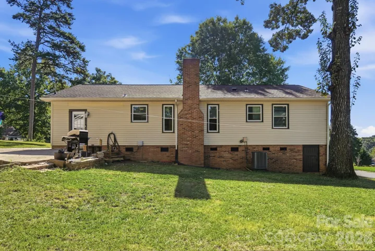
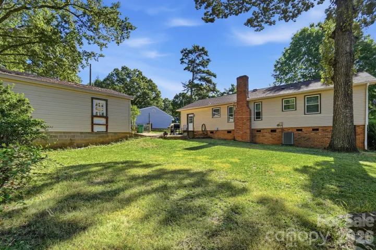
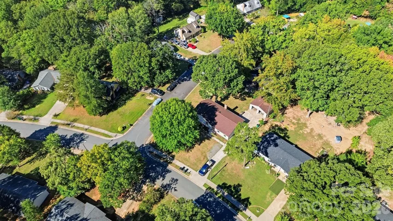
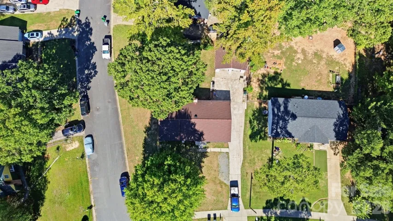
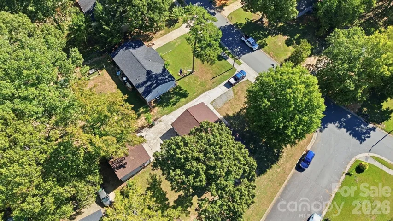
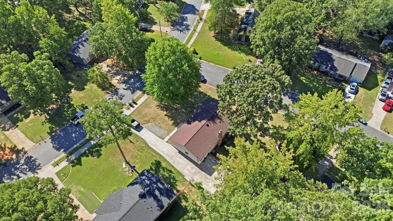
Charming Ranch with Detached 2-Car Garage and NO HOA! Welcome home to this inviting 3-bedroom, 2-bath ranch situated on a spacious 0.29-acre corner lot. Inside, you’ll find updated flooring throughout the main living areas and a bright kitchen featuring white cabinetry and a stainless-steel hood that opens to the spacious living and dining areas—perfect for everyday living and entertaining. A cozy den with fireplace offers an additional place to relax and leads to the primary suite with a private bath, along with two generously sized secondary bedrooms and a full hall bath. A convenient laundry/mudroom adds functionality and extra storage. Step outside to enjoy the spacious backyard, detached 2-car garage/workshop, and storage shed—ideal for hobbies, projects, or additional storage. Corner lot provides extra curbside parking when entertaining family and friends! Conveniently located just minutes from I-485, Independence Boulevard, and downtown Mint Hill where you can enjoy walking to outdoor dining spots & farmers market! TV in living room will stay. Kitchen fridge, washer, dryer are included with acceptable offer!
Address
Open on Google Maps-
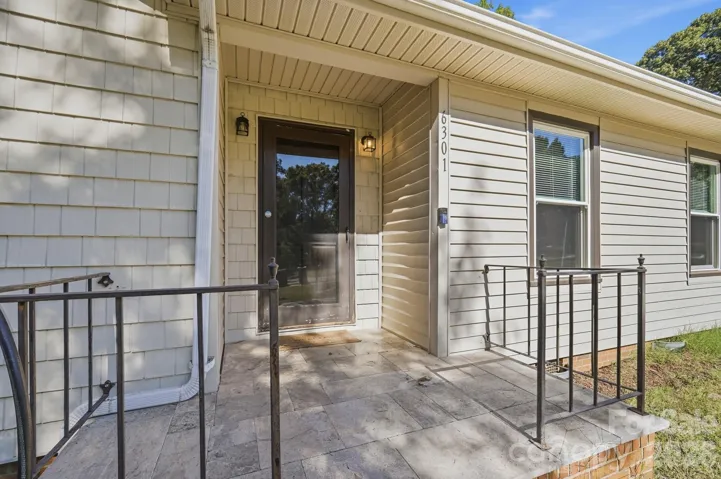
Address: 6301 Dwightware Boulevard, Charlotte, North Carolina 28227
-
City: Charlotte
-
State/county: NC
-
Zip/Postal Code: 28227
-
Area: Eastwood
Details
Updated on October 3, 2026 at 6:06 pm-
Property ID 4381527
-
Price $339,900
-
Bedrooms 3
-
Bathrooms 2
-
Garages 2
-
Year Built 1977
-
Property Type Single Family Residence, Residential
-
Property Status Active, For Sale
Additional details
-
Listing Terms Cash, Conventional, FHA, VA Loan
-
Sewer Public Sewer
-
Cooling Central Air
-
Heating Central, Forced Air
-
County Mecklenburg
-
Property Type Residential
-
Parking Detached Garage
-
Elementary School J.H. Gunn
-
Middle School Albemarle
-
High School Independence
-
Architectural Style Ranch
Mortgage Calculator
-
Down Payment
-
Loan Amount
-
Monthly Mortgage Payment
-
Property Tax
-
Home Insurance
Video
360° Virtual Tour
Contact Information
View ListingsSimilar Listings

206 Cedar Street, Belmont, North Carolina 28012
206 Cedar Street, Belmont, North Carolina 28012, Belmont, NC- Beds: 2
- Baths: 2
- Single Family Residence, Residential

3014 Dodsworth Drive, Cramerton, North Carolina 28032
3014 Dodsworth Drive, Cramerton, North Carolina 28032, Cramerton, NC- Beds: 4
- Baths: 5
- Single Family Residence, Residential

1259 Dorchester Road, Gastonia, North Carolina 28056
1259 Dorchester Road, Gastonia, North Carolina 28056, Gastonia, NC- Beds: 5
- Baths: 4
- Single Family Residence, Residential

2643 Swamp Chestnut Oak Drive, Gastonia, North Carolina 28056
2643 Swamp Chestnut Oak Drive, Gastonia, North Carolina 28056, Gastonia, NC- Beds: 5
- Baths: 4
- Single Family Residence, Residential

- The Simpson Group Realty

