
- Single Family Residence, Residential
- 3
- 3
- 1978
Description
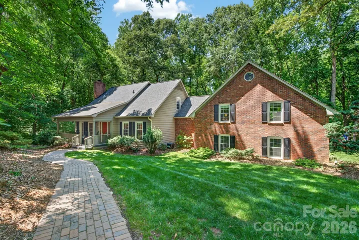
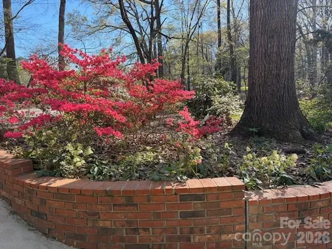
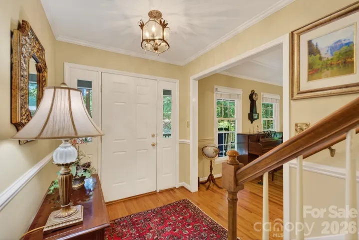
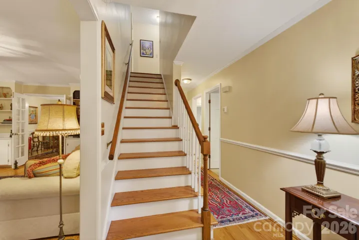
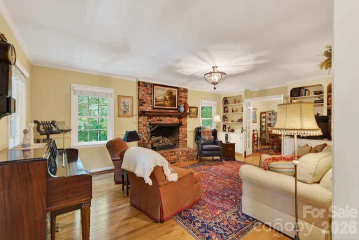
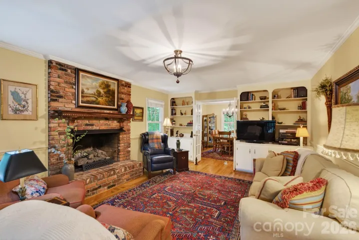
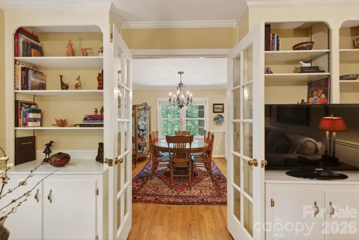
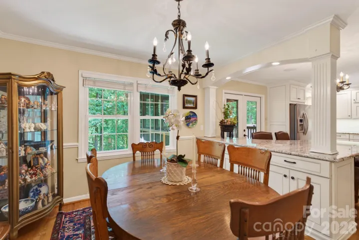
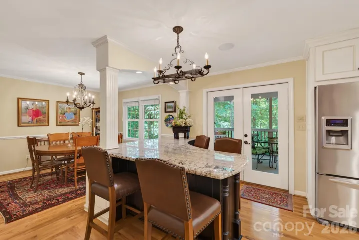
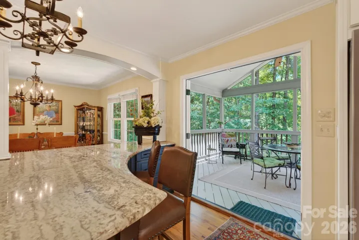
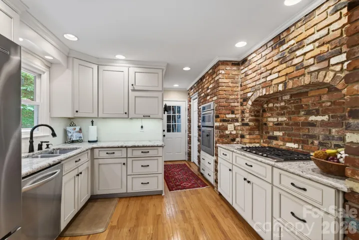
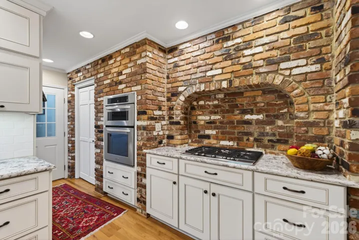
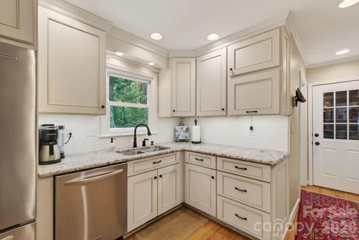
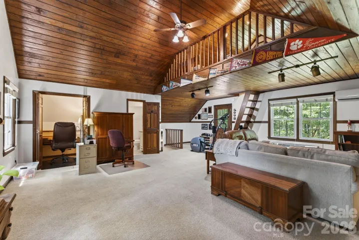
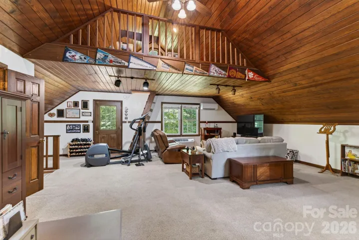
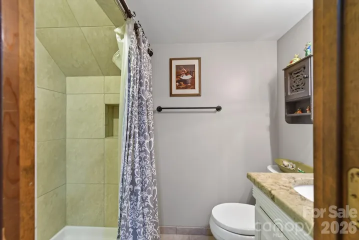
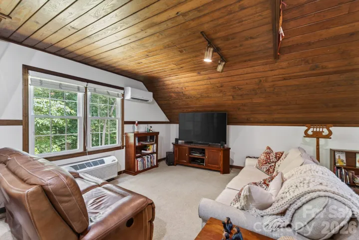
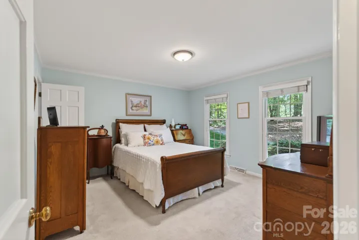
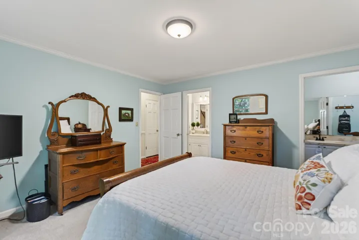
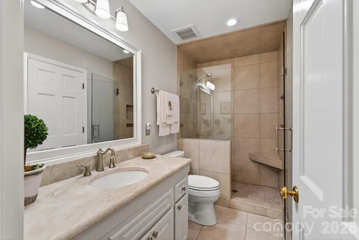
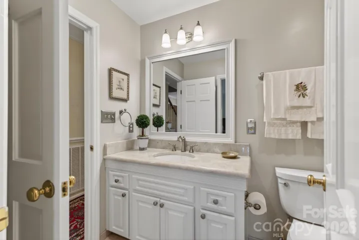
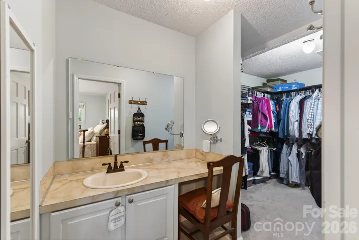
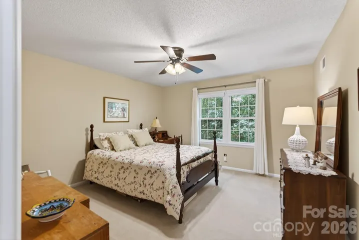
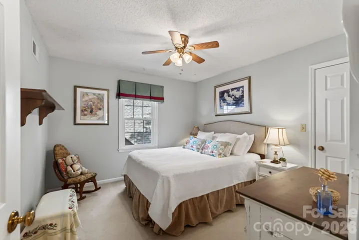
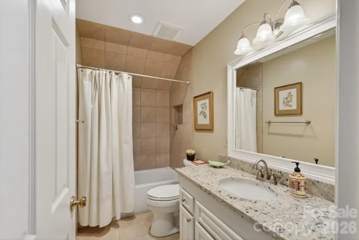
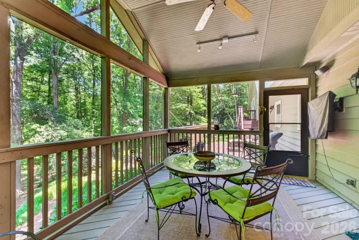
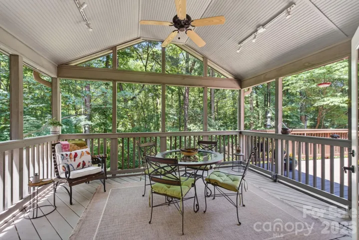
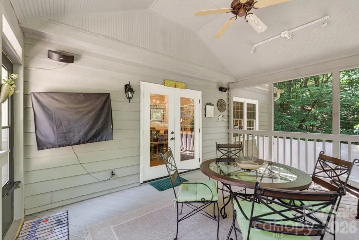
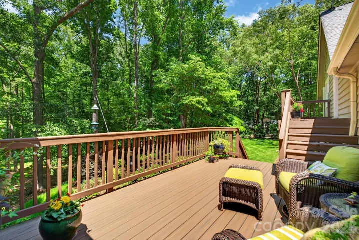
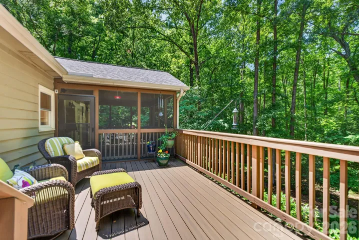
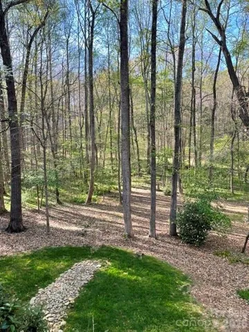
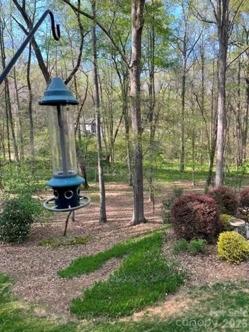
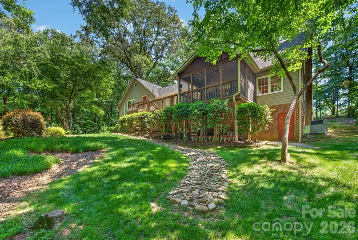
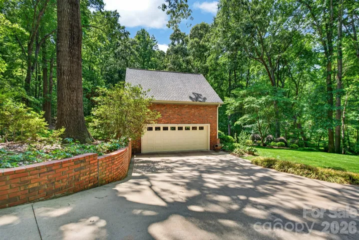
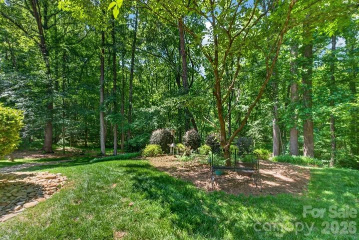
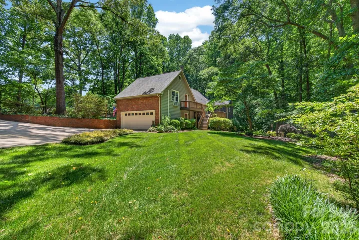
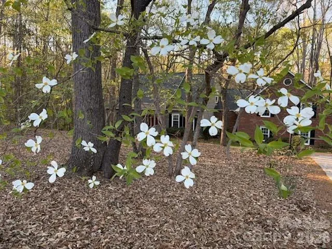
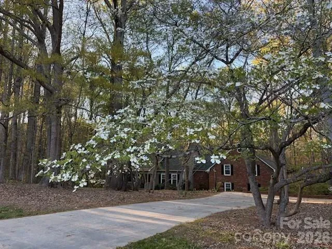
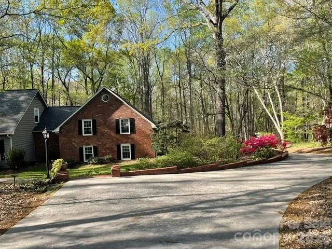
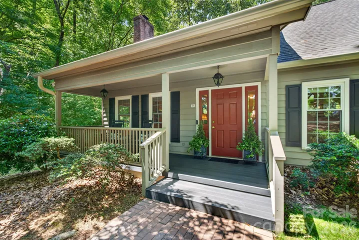
Nestled on more than 2½ private acres in sought-after Olde Williamsburg Village, this beautifully maintained single-family home offers a rare blend of natural beauty, warmth, and comfortable living. From the moment you enter the welcoming foyer, you’ll appreciate the inviting atmosphere and thoughtful design. Rich hardwood flooring throughout most of the main level adds timeless character and warmth. At the heart of the home is the beautifully remodeled kitchen, designed for both everyday living and entertaining. Open to the dining area, it features a stunning granite island perfect for gatherings with family and friends. An authentic old-brick wall with distinct architectural details showcases the built-in microwave, oven, and five-burner gas cooktop, creating a distinctive focal point. Abundant storage abounds with three pantries, a blind-corner swing-out organizer, and a cleverly concealed pull-out TV cabinet. French doors lead to a secluded screened porch, an ideal spot to relax while enjoying peaceful views and the sounds of nature. A spacious Trex deck provides additional outdoor entertaining space, while a second upper deck offers access from the recreation room. Above the spacious two car garage, an expansive recreation room features beautiful tongue-and-groove cathedral ceilings, a loft, full bath, and office nook, all ideal for guests, a home office, recreation room or multi-generational living.The primary suite on the main level includes an adjoining dressing/vanity area and a generous walk-in closet. Upstairs, two additional bedrooms share a full bath and a large linen/flex space. All three bathrooms have been tastefully updated. The home’s exterior is cedar siding and brick. Also the property’s mature, low-maintenance landscaping enhances both beauty and privacy. Additional recent upgrades include crawl space encapsulation, new brick walkway, Trex flooring on front porch and rear deck and a new HVAC system (2026). Experience peaceful, private living with unique architectural character and modern updates — all within the charm of Olde Williamsburg Village and the top-ranked school district in the state.
Address
Open on Google Maps-
Address: 1712 Saddlewood Drive
-
City: Fort Mill
-
State/county: SC
-
Zip/Postal Code: 29715
-
Area: Olde Williamsburg
Details
Updated on May 22, 2026 at 6:36 am-
Property ID 4381555
-
Price $649,900
-
Bedrooms 3
-
Bathrooms 3
-
Garages 2
-
Year Built 1978
-
Property Type Single Family Residence, Residential
-
Property Status Active, For Sale
Additional details
-
Listing Terms Cash, Conventional, FHA, VA Loan
-
Roof Architectural Shingle
-
Utilities Cable Available, Natural Gas
-
Sewer Septic Installed
-
Cooling Ceiling Fan(s), Central Air, Gas
-
Heating Natural Gas
-
Flooring Carpet, Tile, Wood
-
County York
-
Property Type Residential
-
Parking Driveway, Attached Garage, Garage Door Opener, Garage Faces Side, Other - See Remarks
-
Elementary School Fort Mill
-
Middle School Fort Mill
-
High School Catawba Ridge
-
Architectural Style Cape Cod
Features
Mortgage Calculator
-
Down Payment
-
Loan Amount
-
Monthly Mortgage Payment
-
Property Tax
-
Home Insurance
Contact Information
View ListingsSimilar Listings

2643 Swamp Chestnut Oak Drive, Gastonia, North Carolina 28056
2643 Swamp Chestnut Oak Drive, Gastonia, NC 28056, Gastonia, NC- Beds: 6
- Baths: 4
- Single Family Residence, Residential

6033 Bountiful Street, Belmont, North Carolina 28012
6033 Bountiful Street, Belmont, NC 28012, Belmont, NC- Beds: 3
- Baths: 3
- Single Family Residence, Residential

525 Julia Avenue, Belmont, North Carolina 28012
525 Julia Avenue, Belmont, NC 28012, Belmont, NC- Beds: 3
- Baths: 2
- Single Family Residence, Residential

1000 Ashley Place, Belmont, North Carolina 28012
1000 Ashley Place, Belmont, NC 28012, Belmont, NC- Beds: 5
- Baths: 4
- Single Family Residence, Residential

- The Simpson Group Realty

