

- Single Family Residence, Residential
- 4
- 3
- 2007
Description
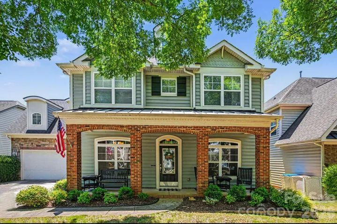
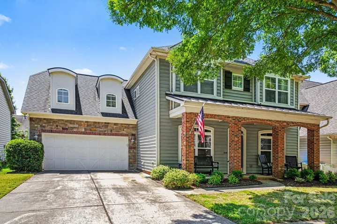
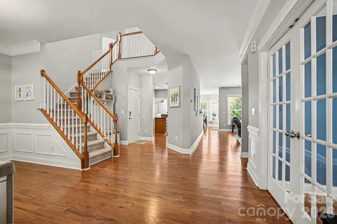
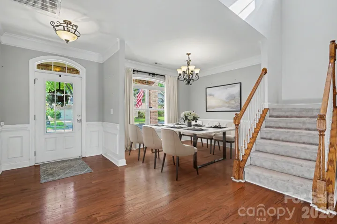
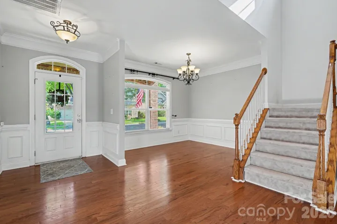
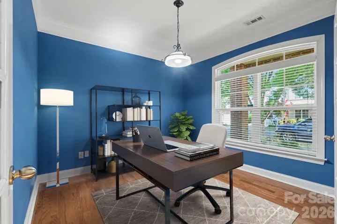
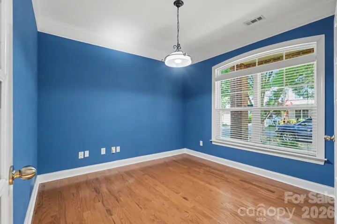
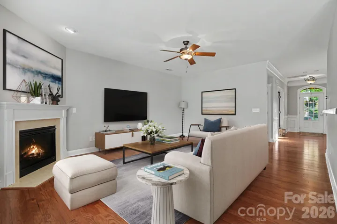
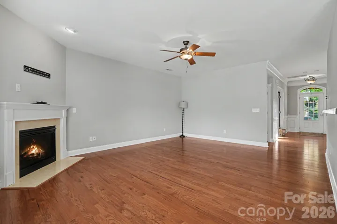
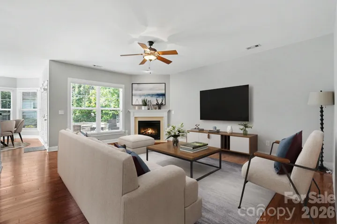
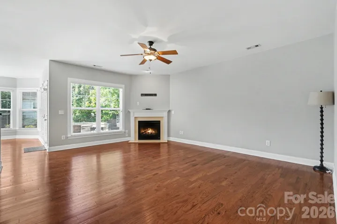
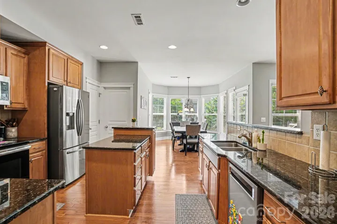
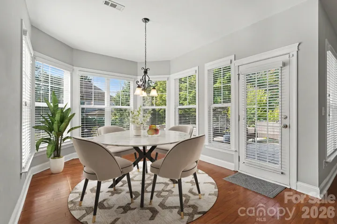
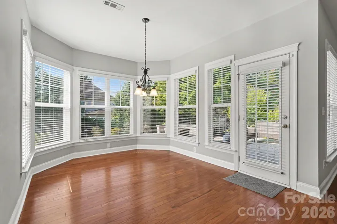
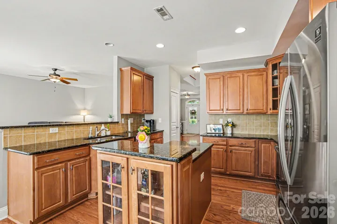
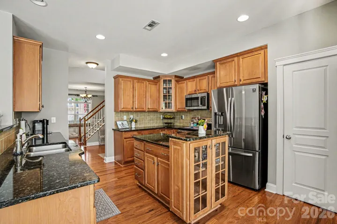
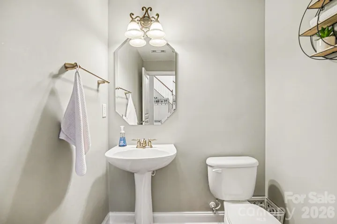
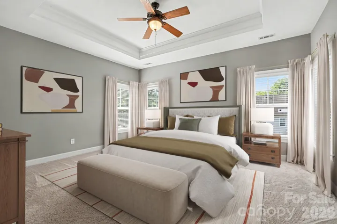
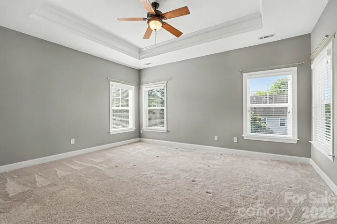
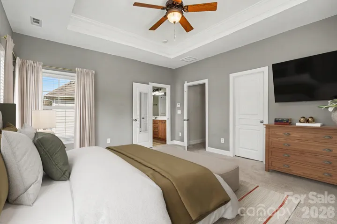
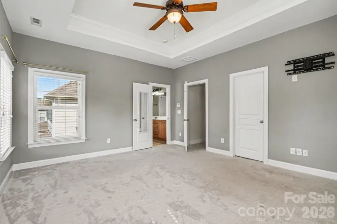
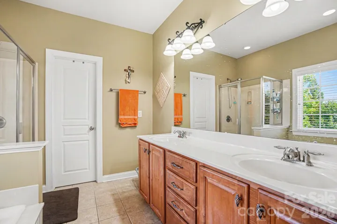
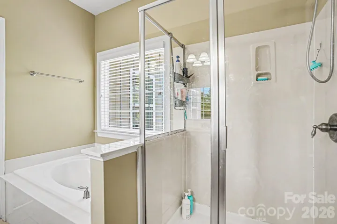
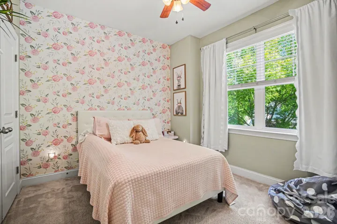
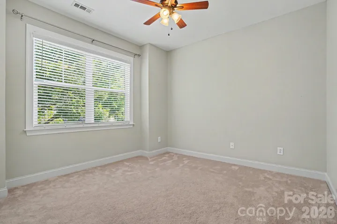
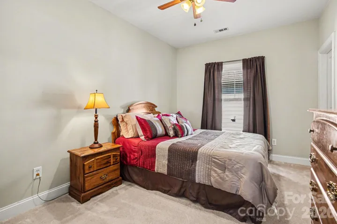
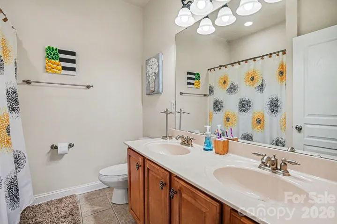
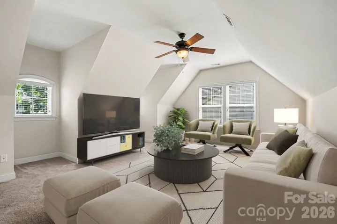
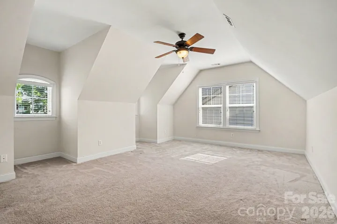
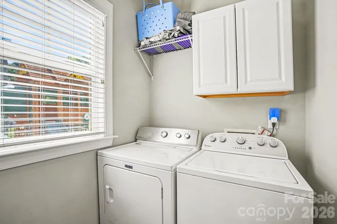
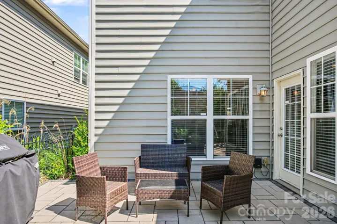
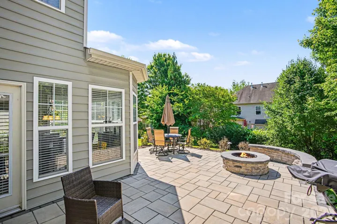
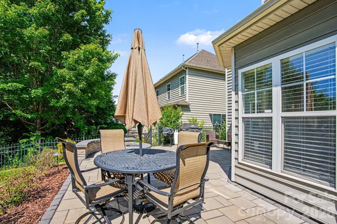
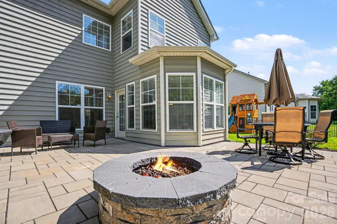
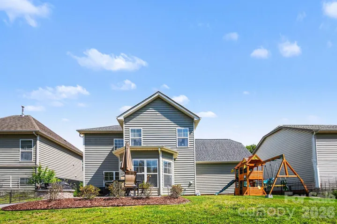
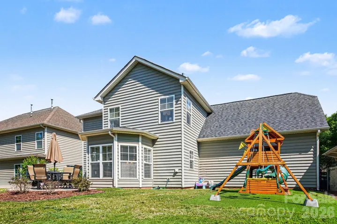
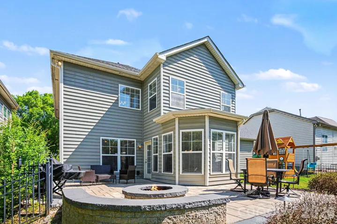
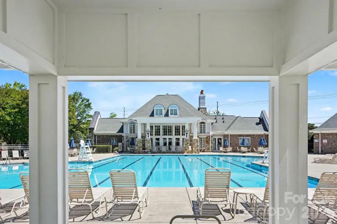
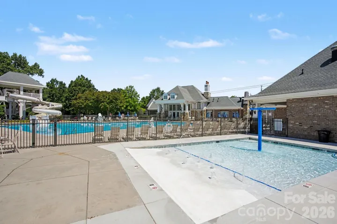
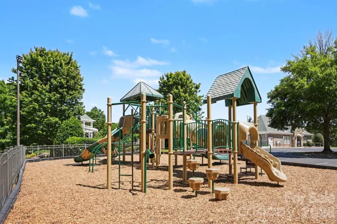
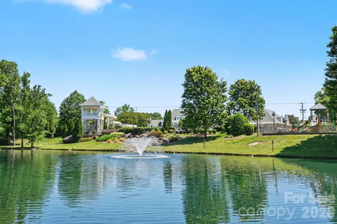
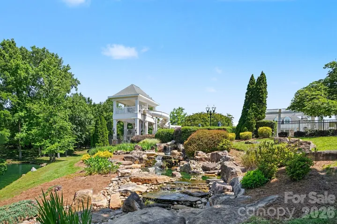
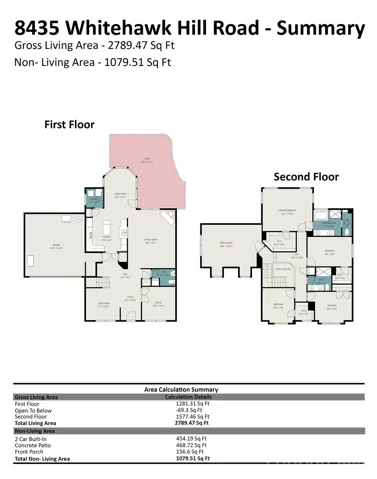
Spacious 4-Bedroom Home in Cureton with Bonus Room & Backyard Fire Pit Retreat! Welcome home to this well maintained 4-bedroom, 2.5-bath residence offering the perfect blend of comfort, space, and modern outdoor living. Designed with flexibility and entertaining in mind, this home features a large upper-level bonus room ideal for a media space, playroom, or guest retreat. The main level has beautiful hardwood floors throughout that were installed in 2023, and a designated home office with french doors. The Kitchen opens to the dining and living areas and features granite countertops, a tiled backsplash, SS appliances, an island, and a pantry. The spacious living room has a gas log fireplace to enhance the cozy atmosphere. The main level also features a formal dining room with beautiful wainscoting, a half bath, and a main level laundry. Upstairs, the oversized bonus room provides endless possibilities while all four bedrooms offer comfortable accommodations, and ample storage. The primary suite includes a private bath with dual vanity sinks, soaking tub, shower, huge walk-in closet, and plenty of room to unwind. The second full bath is upstairs with dual vanity sinks as well. The backyard is fully fenced in and has a newer custom back patio completed in 2023, designed for relaxing and entertaining year-round. HVAC units were both updated in 2021. Cureton neighborhood amenities include a clubhouse, outdoor pool, fitness center, playground, picnic areas and walking trails, and feeds into highly ranked and sought after schools. Located close to downtown Waxhaw with easy access to 485. Call for your private tour today!
Address
Open on Google Maps-
Address: 8435 Whitehawk Hill Road, Waxhaw, North Carolina 28173
-
City: Waxhaw
-
State/county: NC
-
Zip/Postal Code: 28173
-
Area: Cureton
Details
Updated on July 28, 2026 at 1:05 pm-
Property ID 4381590
-
Price $550,000
-
Bedrooms 4
-
Bathrooms 3
-
Garages 2
-
Year Built 2007
-
Property Type Single Family Residence, Residential
-
Property Status Pending, For Sale
Additional details
-
Listing Terms Cash, Conventional, FHA, VA Loan
-
Association Fee 528
-
Roof Architectural Shingle
-
Utilities Cable Available, Fiber Optics, Natural Gas, Satellite Internet Available
-
Sewer Public Sewer
-
Cooling Central Air
-
Heating Central, Forced Air, Natural Gas
-
Flooring Carpet, Tile, Wood
-
County Union
-
Property Type Residential
-
Parking Driveway, Attached Garage, Garage Door Opener, Garage Faces Front
-
Elementary School Kensington
-
Middle School Cuthbertson
-
High School Cuthbertson
-
Community Features Clubhouse, Fitness Center, Outdoor Pool, Picnic Area, Playground, Pond, Recreation Area, Sidewalks, Street Lights, Walking Trails
Features
Mortgage Calculator
-
Down Payment
-
Loan Amount
-
Monthly Mortgage Payment
-
Property Tax
-
Home Insurance
Video
360° Virtual Tour
Contact Information
View ListingsSimilar Listings

725 Hanna Woods Drive, Cramerton, North Carolina 28032
725 Hanna Woods Drive, Cramerton, North Carolina 28032, Cramerton, NC- Beds: 4
- Baths: 3
- Single Family Residence, Residential

408 Rhyne Street, Stanley, North Carolina 28164
408 Rhyne Street, Stanley, North Carolina 28164, Stanley, NC- Beds: 2
- Bath: 1
- Single Family Residence, Residential

6033 Bountiful Street, Belmont, North Carolina 28012
6033 Bountiful Street, Belmont, North Carolina 28012, Belmont, NC- Beds: 3
- Baths: 3
- Single Family Residence, Residential

1259 Dorchester Road, Gastonia, North Carolina 28056
1259 Dorchester Road, Gastonia, North Carolina 28056, Gastonia, NC- Beds: 3
- Baths: 4
- Single Family Residence, Residential

- The Simpson Group Realty

