
- Single Family Residence, Residential
- 5
- 4
- 2019
Description
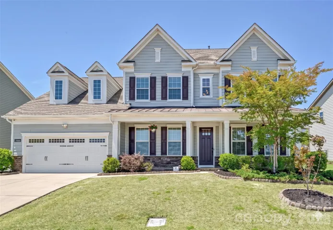
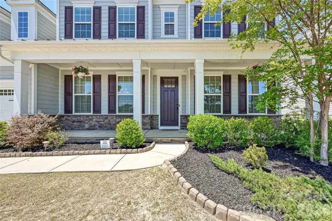
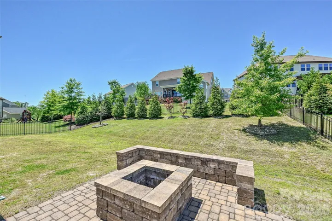
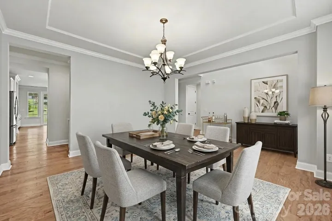
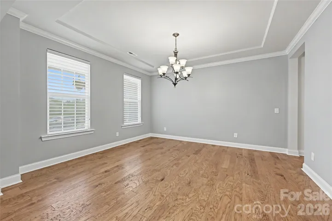
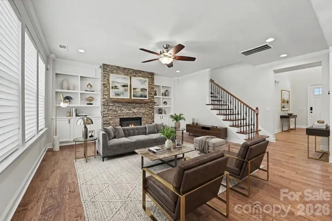
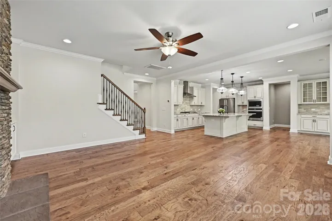
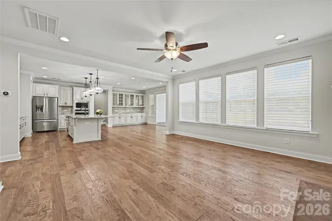
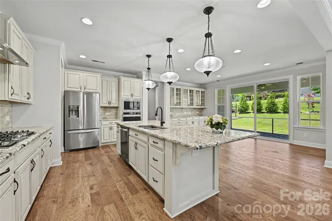
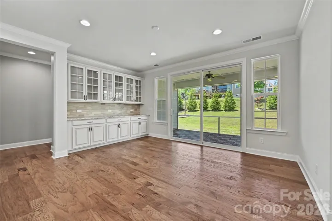
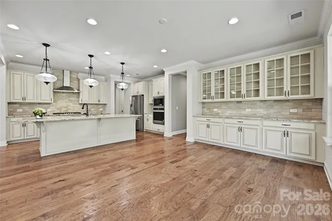
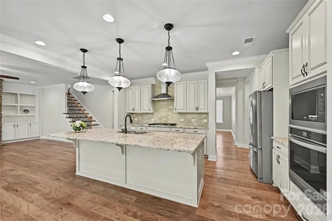
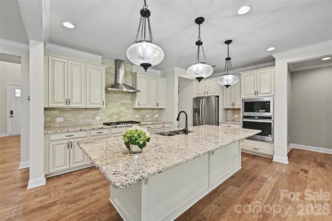
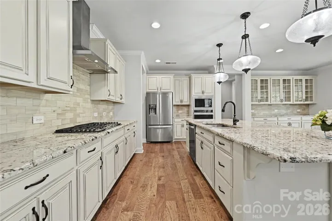
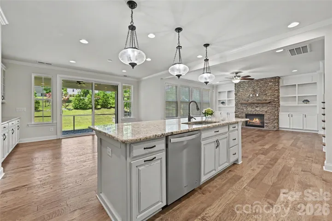
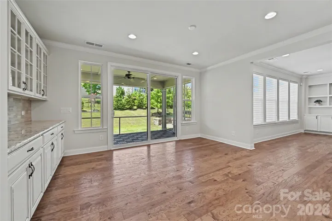
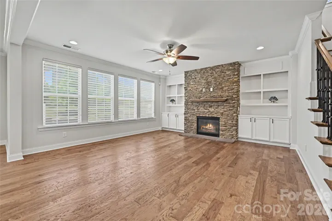
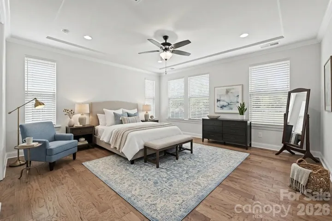
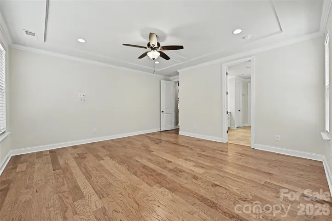
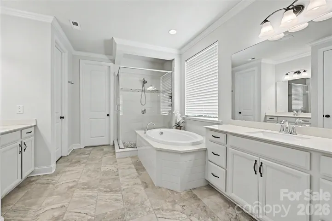
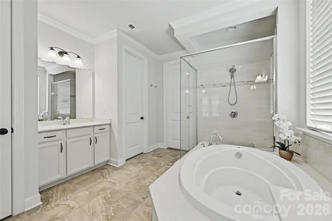
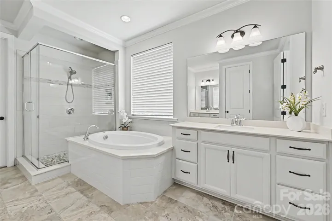
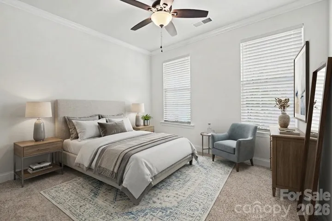
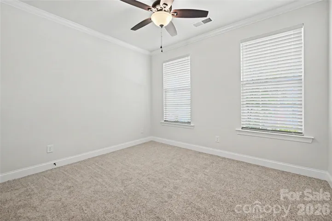
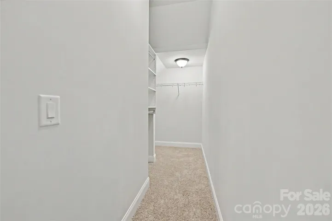
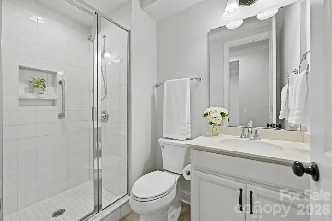
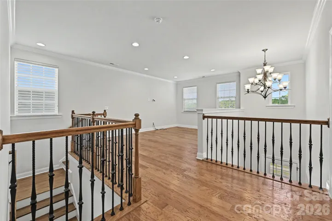
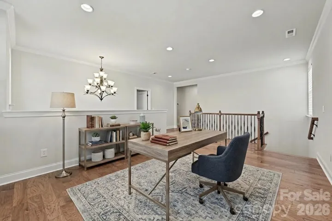
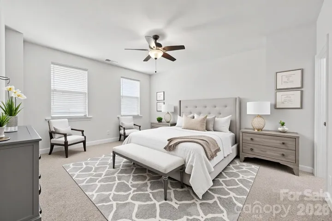
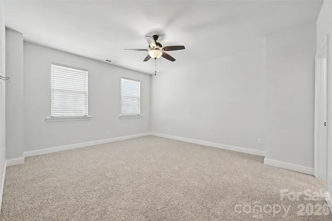
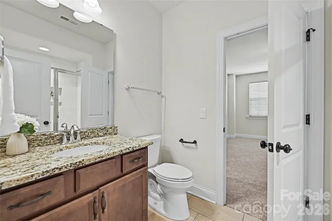
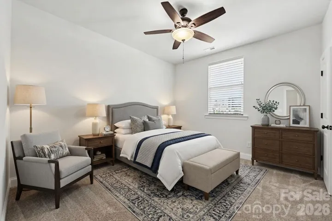
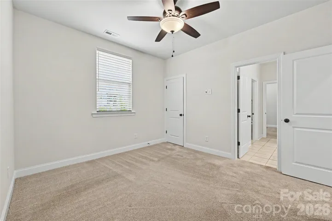
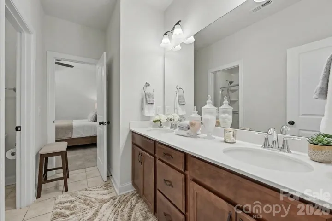
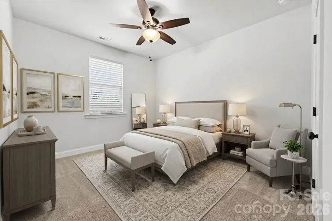
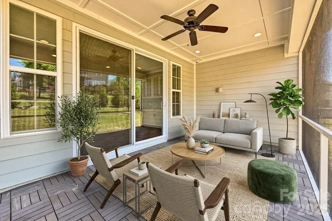
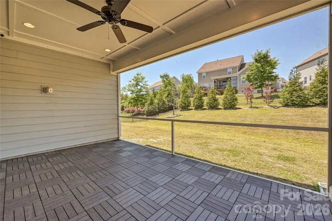
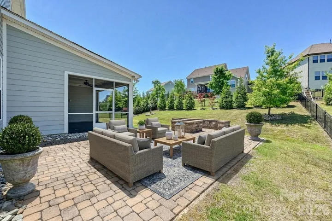
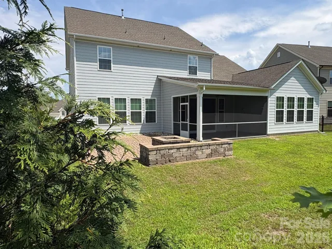
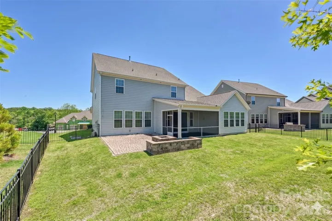
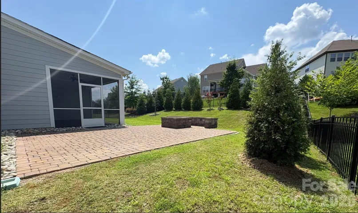
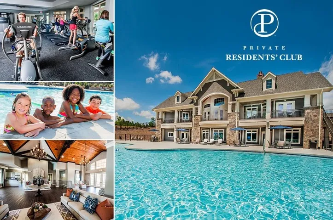
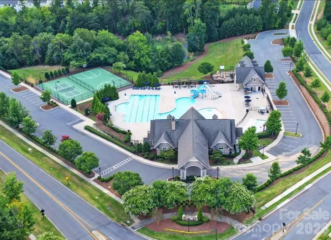
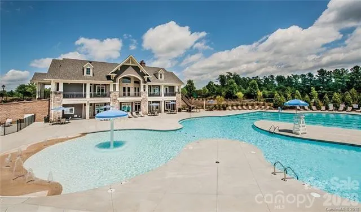
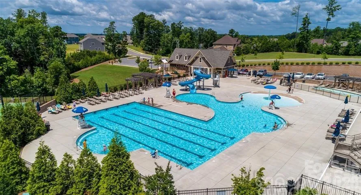
Nestled within the exclusive gated Montage section of the amenity-rich The Palisades, this beautifully designed home blends elegant living spaces with exceptional indoor-outdoor entertaining. A covered rocking chair front porch creates a warm welcome into the inviting foyer, where a formal dining room offers the perfect setting for holiday gatherings and special occasions. Designed with both functionality and style in mind, the gourmet kitchen serves as the heart of the home and is outfitted with a large center island, gas cooktop, wall oven, butler’s pantry, and spacious walk-in pantry, making meal preparation and entertaining effortless. The open-concept layout seamlessly connects the kitchen, breakfast area, and expansive great room, creating an airy and comfortable flow ideal for everyday living. Just beyond, the breakfast area opens onto a relaxing screened porch designed for year-round enjoyment, overlooking the expansive patio, fenced backyard, and cozy fire pit — a perfect backdrop for morning coffee, outdoor dining, or evenings under the stars. The thoughtfully designed floor plan features a spacious primary suite on the main level, offering a peaceful retreat complete with dual vanities, a soaking tub, and a glass-enclosed shower. A main-floor guest suite with a full bath provides ideal accommodations for visitors or multi-generational living. Upstairs, an oversized loft creates a flexible living space perfect for a media room, playroom, or secondary gathering area. Three additional bedrooms and a generous bonus room with a closet — easily functioning as a sixth bedroom — provide ample space for family, guests, hobbies, or a home office. Bedrooms three and four are connected by a Jack-and-Jill bath, while bedroom five enjoys convenient access to a hall bath. Residents of The Palisades enjoy resort-style amenities including a clubhouse, fitness center, outdoor pool, playground, game courts, and miles of scenic walking trails, delivering an exceptional lifestyle both inside and outside the home.
Address
Open on Google Maps-
Address: 17306 Saranita Lane, Charlotte, North Carolina 28278
-
City: Charlotte
-
State/county: NC
-
Zip/Postal Code: 28278
-
Area: The Palisades
Details
Updated on October 3, 2026 at 8:34 pm-
Property ID 4381887
-
Price $859,999
-
Bedrooms 5
-
Bathrooms 4
-
Garages 2
-
Year Built 2019
-
Property Type Single Family Residence, Residential
-
Property Status Active, For Sale
Additional details
-
Listing Terms Cash, Conventional, VA Loan
-
Association Fee 537.09
-
Roof Architectural Shingle
-
Sewer Public Sewer
-
Cooling Central Air
-
Heating Forced Air, Natural Gas
-
Flooring Carpet, Tile, Wood
-
County Mecklenburg
-
Property Type Residential
-
Parking Attached Garage
-
Elementary School Palisades Park
-
Middle School Southwest
-
High School Palisades
-
Community Features Clubhouse, Fitness Center, Game Court, Gated, Outdoor Pool, Pickleball, Playground, Recreation Area, Sidewalks, Stable(s), Street Lights, Tennis Court(s), Walking Trails
Features
Mortgage Calculator
-
Down Payment
-
Loan Amount
-
Monthly Mortgage Payment
-
Property Tax
-
Home Insurance
Video
360° Virtual Tour
Contact Information
View ListingsSimilar Listings

206 Cedar Street, Belmont, North Carolina 28012
206 Cedar Street, Belmont, North Carolina 28012, Belmont, NC- Beds: 2
- Baths: 2
- Single Family Residence, Residential

3014 Dodsworth Drive, Cramerton, North Carolina 28032
3014 Dodsworth Drive, Cramerton, North Carolina 28032, Cramerton, NC- Beds: 4
- Baths: 5
- Single Family Residence, Residential

1259 Dorchester Road, Gastonia, North Carolina 28056
1259 Dorchester Road, Gastonia, North Carolina 28056, Gastonia, NC- Beds: 5
- Baths: 4
- Single Family Residence, Residential

2643 Swamp Chestnut Oak Drive, Gastonia, North Carolina 28056
2643 Swamp Chestnut Oak Drive, Gastonia, North Carolina 28056, Gastonia, NC- Beds: 5
- Baths: 4
- Single Family Residence, Residential

- The Simpson Group Realty

