
- Single Family Residence, Residential
- 5
- 4
- 1992
Description
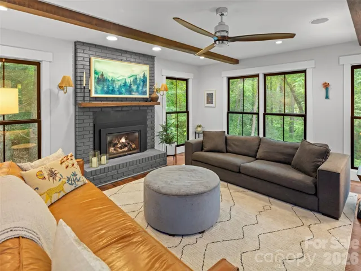
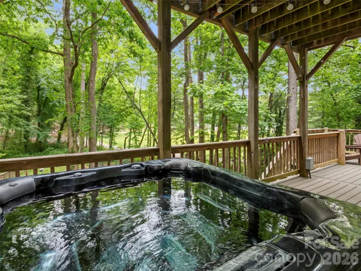
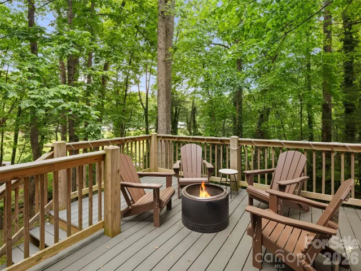
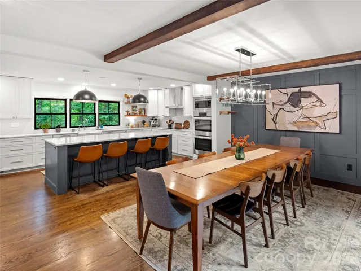
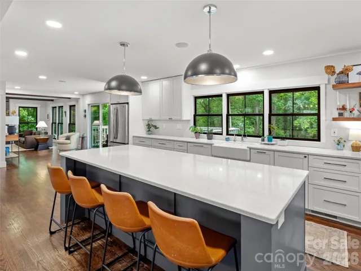
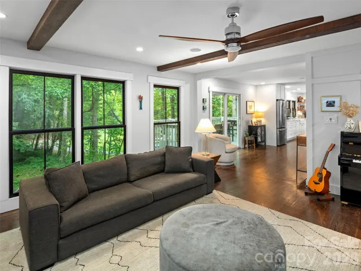
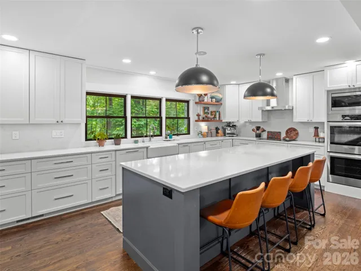
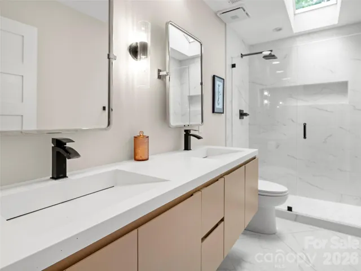
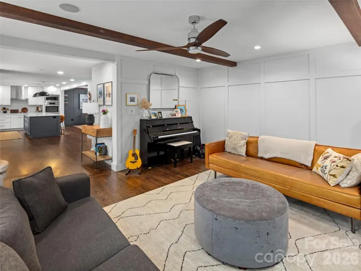
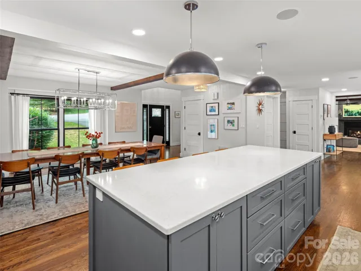
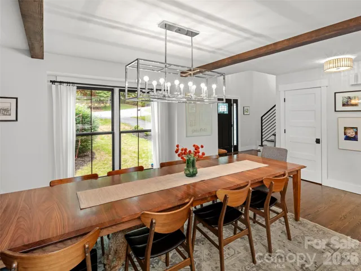
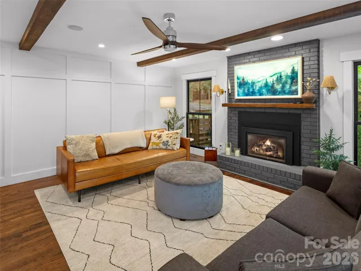
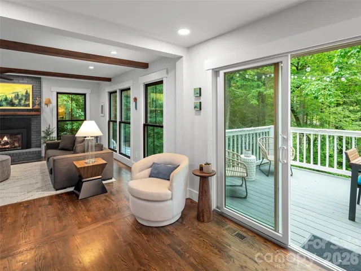
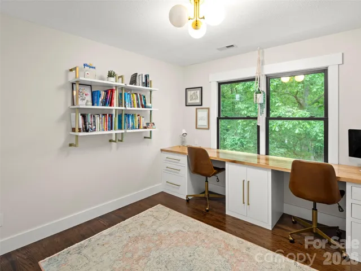
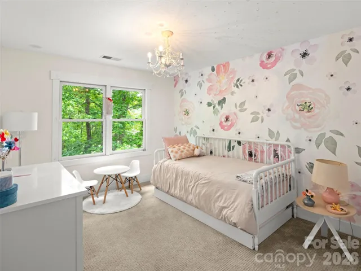
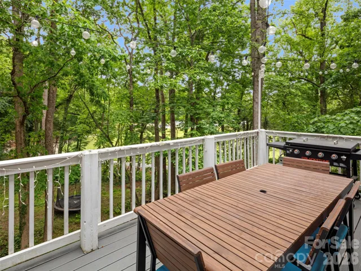
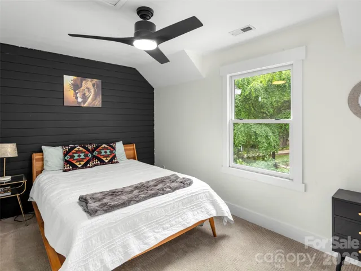
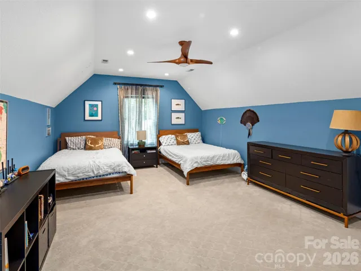
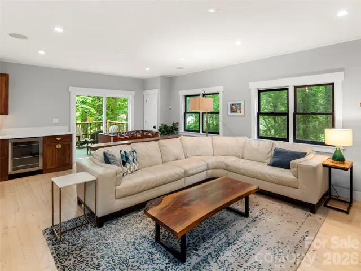
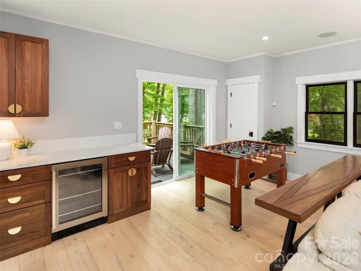
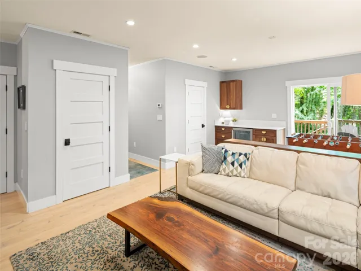
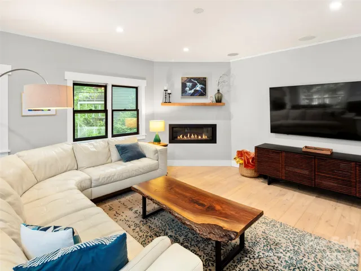
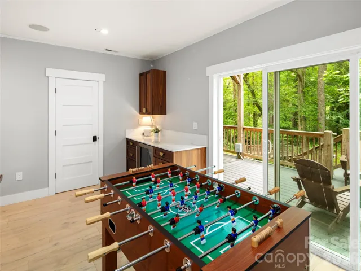
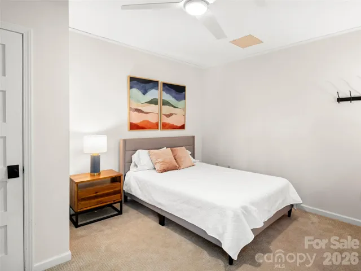
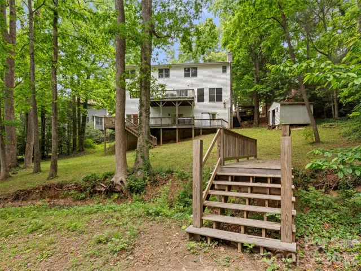
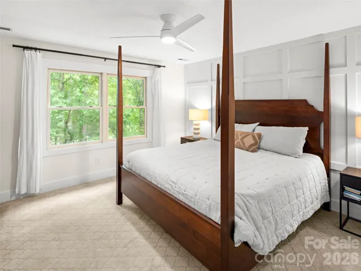
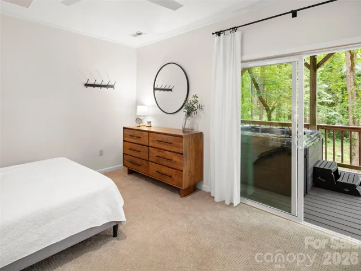
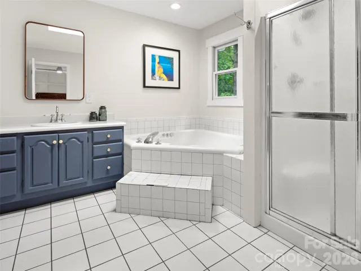
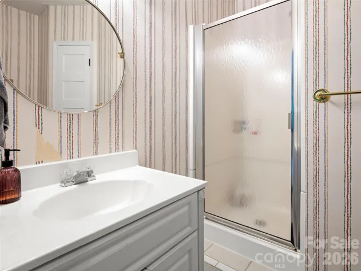
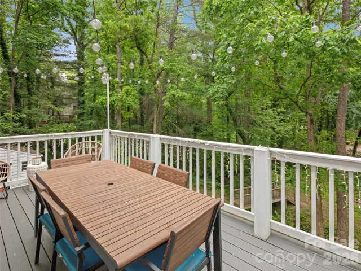
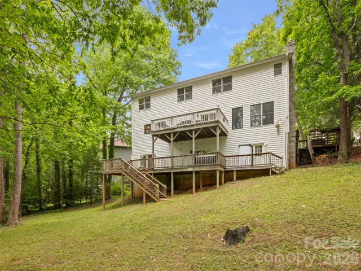
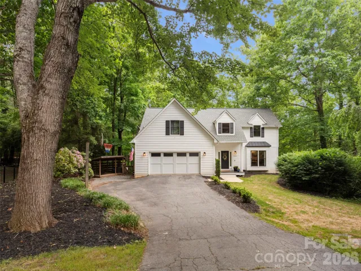
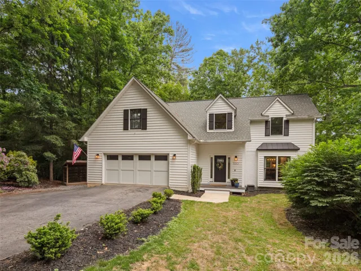
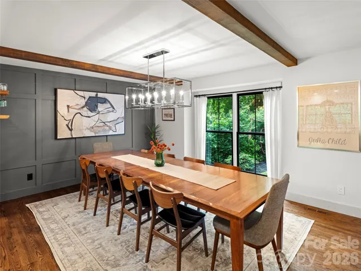
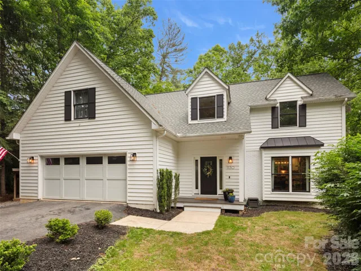
Tucked at the end of a quiet cul-de-sac in one of Asheville’s top-tier school districts, this beautifully updated, 3-level home was built for real life, big gatherings, and actual peace and quiet. Why You’ll Fall in Love: Space for EVERYONE (5 Beds / 3.1 Baths): Finally, a floor plan where the kids get their own space, and you keep your sanity. Lower-Level Guest Suite: A fully finished lower level with separate living quarters—perfect for hosting in-laws, long-term guests, or giving your teenager their ultimate dream cave. Chef/Host-Ready Main Level: Reimagined kitchen with double ovens, an electric cooktop, double-door fridge, and seamlessly connected living areas designed for holiday dinners and birthday chaos. Backyard Oasis: A huge, private 0.56-acre lot backing up to peaceful woods—plenty of room for dogs, kids, and yard games! The Parent Escape Hatch: End your day in the private outdoor hot tub under the mountain stars while the kids are safely tucked away inside. Practical Peace of Mind: Includes a radon mitigation system, surround sound, gas fireplace insert, attached 2-car garage, and super low HOA dues ($75/year!).
Address
Open on Google Maps-
Address: 1130 New Castle Court, Asheville, North Carolina 28803
-
City: Asheville
-
State/county: NC
-
Zip/Postal Code: 28803
-
Area: Windsor Park
Details
Updated on October 9, 2026 at 8:22 pm-
Property ID 4381997
-
Price $785,000
-
Bedrooms 5
-
Bathrooms 4
-
Garages 2
-
Year Built 1992
-
Property Type Single Family Residence, Residential
-
Property Status Active, For Sale
Additional details
-
Association Fee 75
-
Roof Architectural Shingle
-
Sewer Public Sewer
-
Cooling Central Air
-
Heating Electric, Natural Gas
-
Flooring Carpet, Tile, Wood
-
County Buncombe
-
Property Type Residential
-
Parking Driveway, Attached Garage
-
Elementary School Estes/Koontz
-
Middle School Valley Springs
-
High School T.C. Roberson
Features
Mortgage Calculator
-
Down Payment
-
Loan Amount
-
Monthly Mortgage Payment
-
Property Tax
-
Home Insurance
Contact Information
View ListingsSimilar Listings

206 Cedar Street, Belmont, North Carolina 28012
206 Cedar Street, Belmont, North Carolina 28012, Belmont, NC- Beds: 2
- Baths: 2
- Single Family Residence, Residential

3014 Dodsworth Drive, Cramerton, North Carolina 28032
3014 Dodsworth Drive, Cramerton, North Carolina 28032, Cramerton, NC- Beds: 4
- Baths: 5
- Single Family Residence, Residential

1259 Dorchester Road, Gastonia, North Carolina 28056
1259 Dorchester Road, Gastonia, North Carolina 28056, Gastonia, NC- Beds: 5
- Baths: 4
- Single Family Residence, Residential

2643 Swamp Chestnut Oak Drive, Gastonia, North Carolina 28056
2643 Swamp Chestnut Oak Drive, Gastonia, North Carolina 28056, Gastonia, NC- Beds: 5
- Baths: 4
- Single Family Residence, Residential

- The Simpson Group Realty

