
- Single Family Residence, Residential
- 4
- 3
- 2023
Description
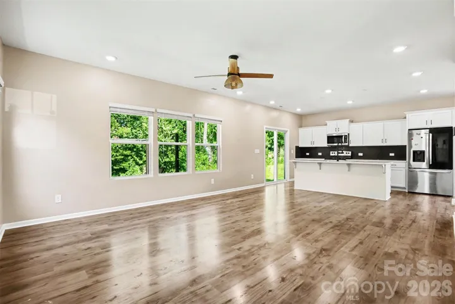
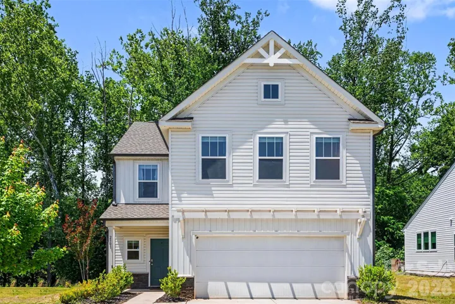
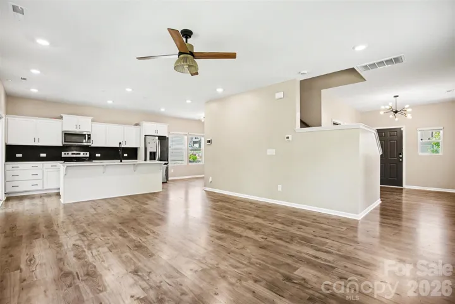
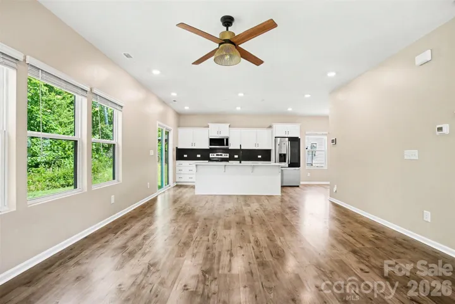
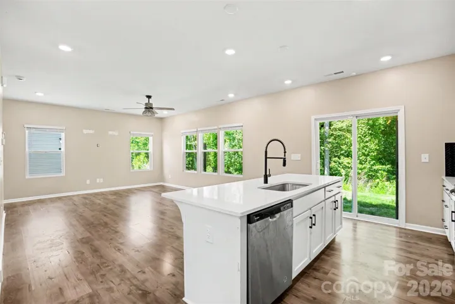
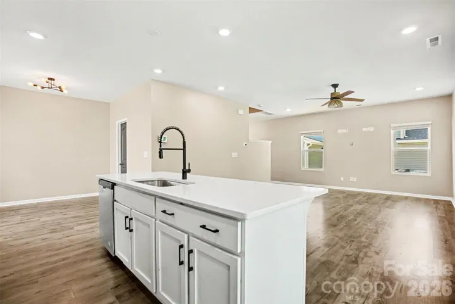
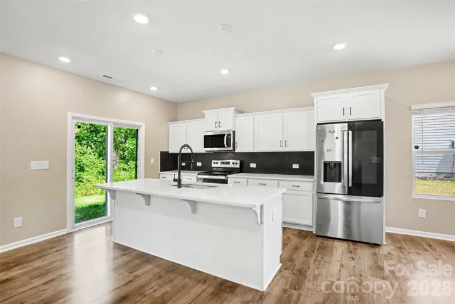
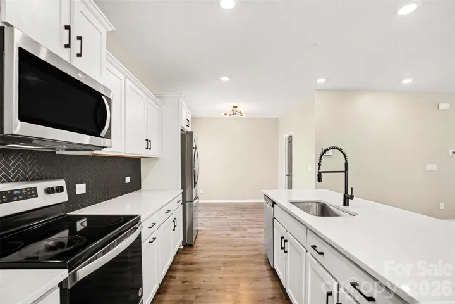
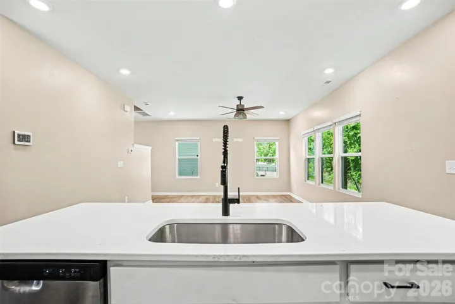
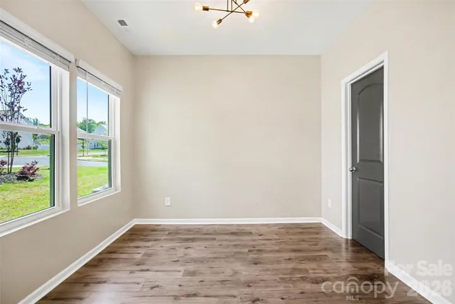
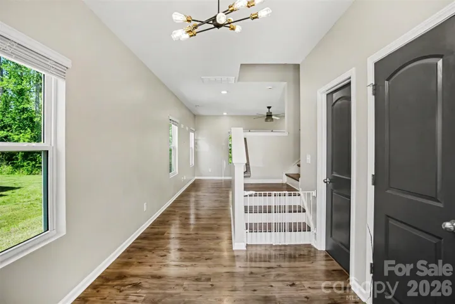
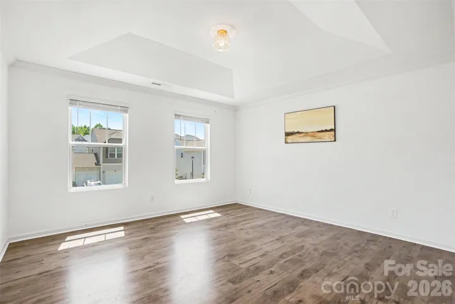
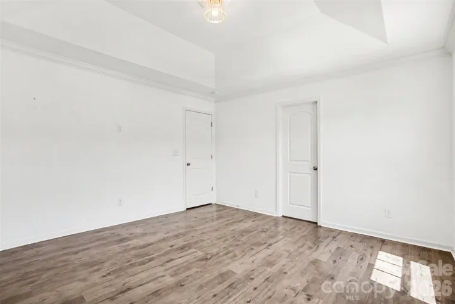
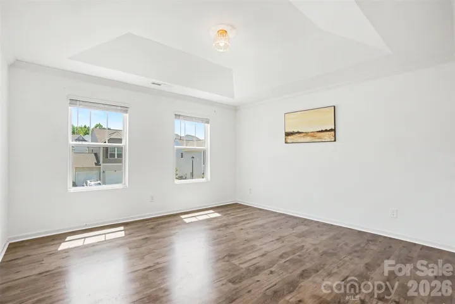
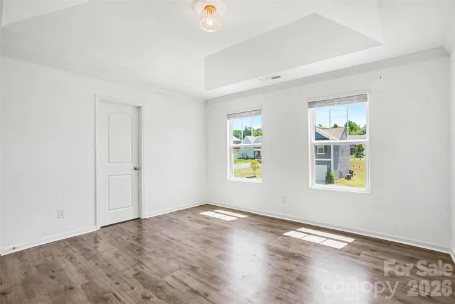
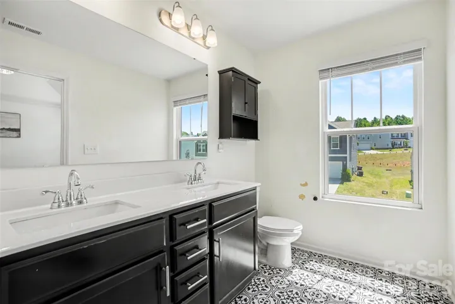
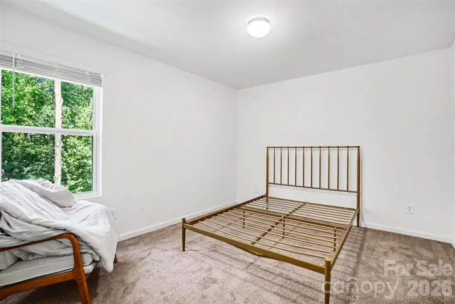
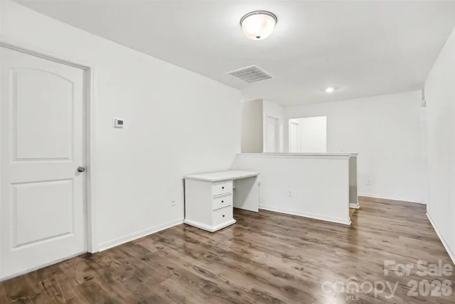
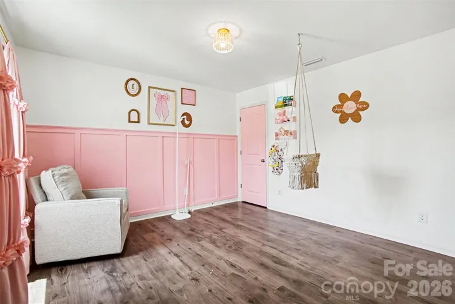
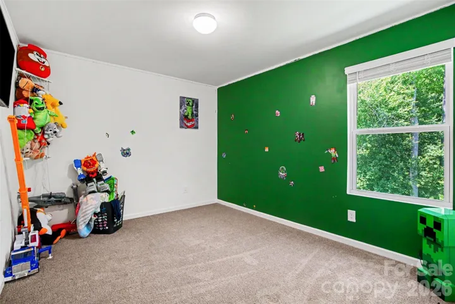
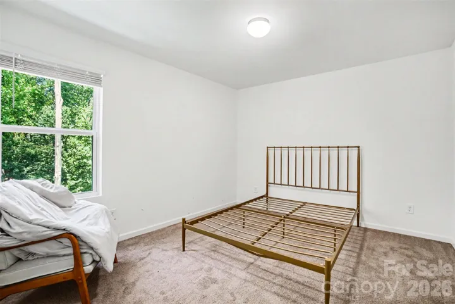
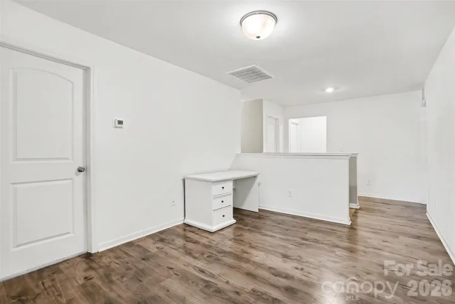
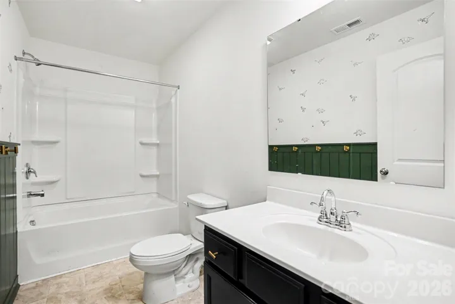
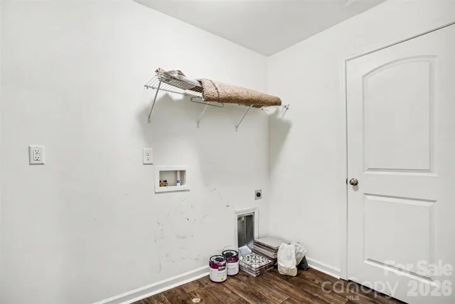
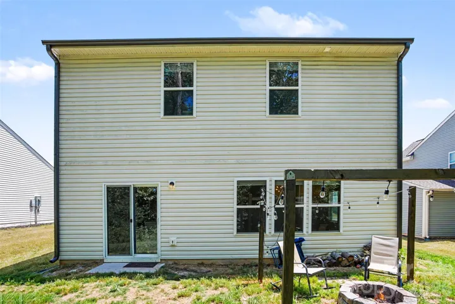
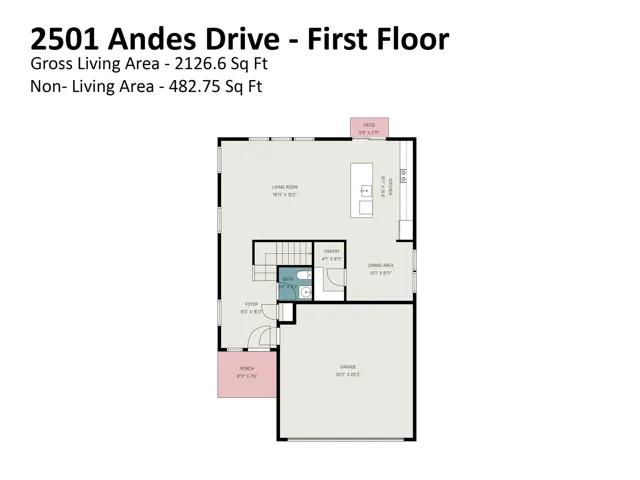
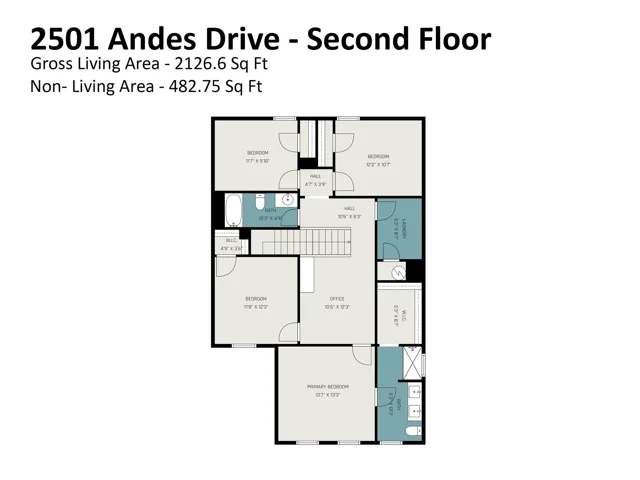
Why wait months for new construction? This beautifully maintained home is move-in ready and offers modern finishes, low HOA dues, and a flexible floor plan that combines style, comfort, and convenience. The bright open-concept main level features luxury vinyl plank flooring throughout the main living areas, abundant natural light, and a spacious living room that flows seamlessly into the dining area and beautifully appointed kitchen. The oversized center island, tile backsplash, modern fixtures, generous cabinetry, and ample counter space make it perfect for both everyday living and entertaining. Upstairs, a spacious open loft provides flexible living space that can be used as a second living area, media room, playroom, homework station, or home office. The primary suite features tray ceilings, a large walk-in closet, dual vanities, and an oversized shower. Three additional generously sized bedrooms, a full bath, and an upstairs laundry room complete the second level. If you’ve been searching for a newer home with modern finishes, flexible living spaces, and the convenience of move-in ready living, this home is one you won’t want to miss.
Address
Open on Google Maps-
Address: 2501 Andes Drive, Statesville, North Carolina 28625
-
City: Statesville
-
State/county: NC
-
Zip/Postal Code: 28625
-
Area: Marthas Ridge
Details
Updated on August 24, 2026 at 4:35 pm-
Property ID 4382074
-
Price $320,000
-
Bedrooms 4
-
Bathrooms 3
-
Garages 2
-
Year Built 2023
-
Property Type Single Family Residence, Residential
-
Property Status Active, For Sale
Additional details
-
Listing Terms Cash, Conventional, FHA, VA Loan
-
Association Fee 110
-
Sewer Public Sewer
-
Cooling Central Air
-
Heating Forced Air
-
Flooring Carpet, Tile, Vinyl
-
County Iredell
-
Property Type Residential
-
Parking Driveway, Attached Garage
-
Elementary School East Iredell
-
Middle School East Iredell
-
High School Statesville
Mortgage Calculator
-
Down Payment
-
Loan Amount
-
Monthly Mortgage Payment
-
Property Tax
-
Home Insurance
Contact Information
View ListingsSimilar Listings

725 Hanna Woods Drive, Cramerton, North Carolina 28032
725 Hanna Woods Drive, Cramerton, North Carolina 28032, Cramerton, NC- Beds: 4
- Baths: 3
- Single Family Residence, Residential

206 Cedar Street, Belmont, North Carolina 28012
206 Cedar Street, Belmont, North Carolina 28012, Belmont, NC- Beds: 2
- Baths: 2
- Single Family Residence, Residential

1259 Dorchester Road, Gastonia, North Carolina 28056
1259 Dorchester Road, Gastonia, North Carolina 28056, Gastonia, NC- Beds: 5
- Baths: 4
- Single Family Residence, Residential

408 Rhyne Street, Stanley, North Carolina 28164
408 Rhyne Street, Stanley, North Carolina 28164, Stanley, NC- Beds: 2
- Bath: 1
- Single Family Residence, Residential

- The Simpson Group Realty

