
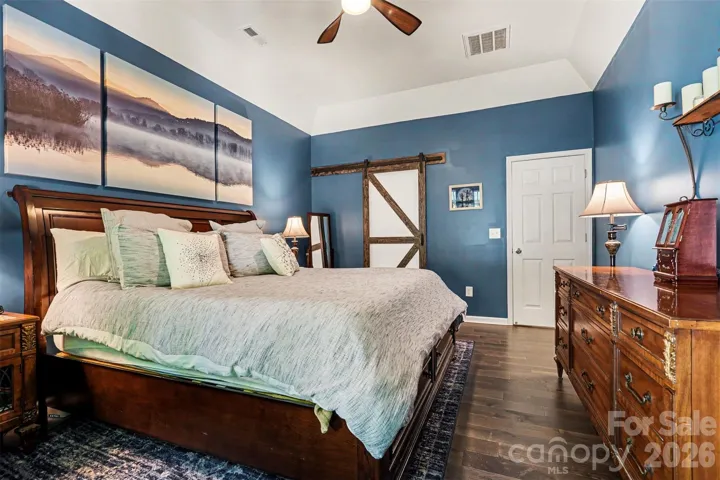
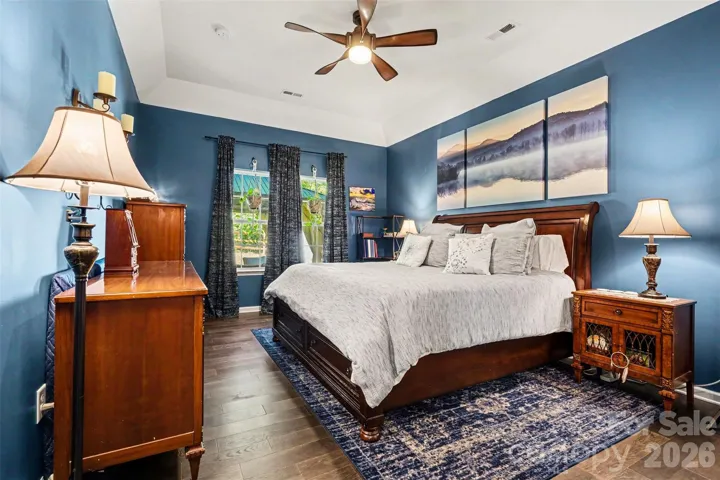
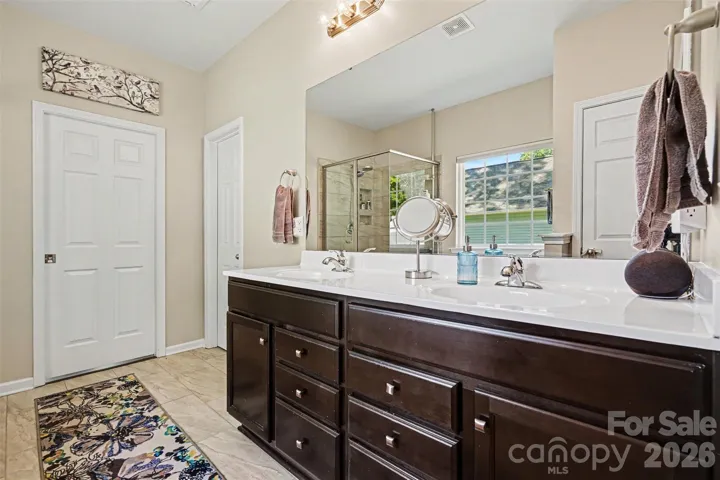
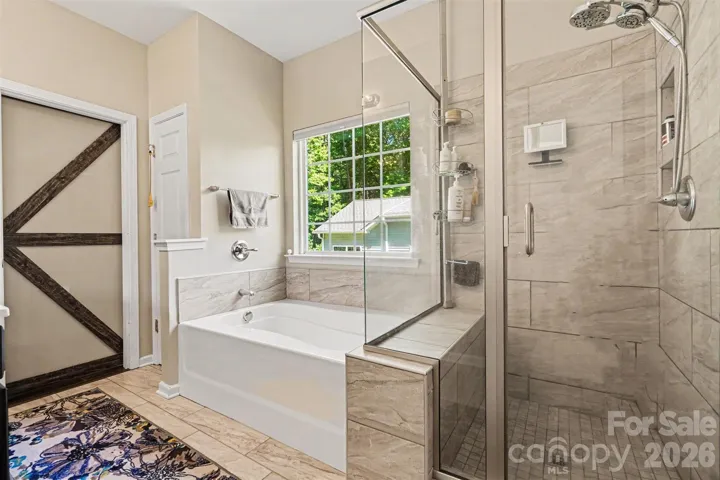
- Single Family Residence, Residential
- 4
- 2
- 2020
Description
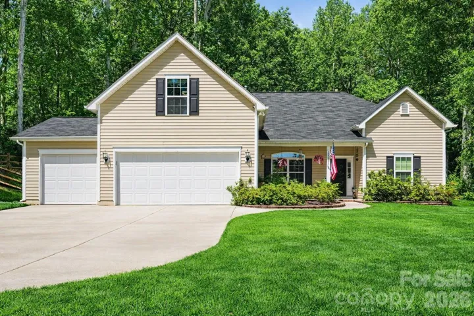
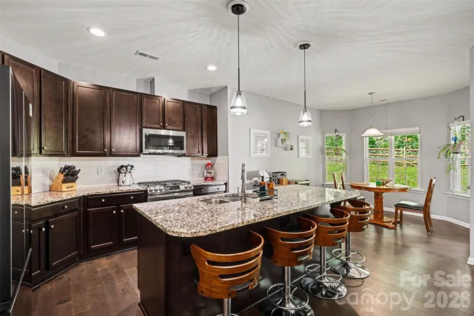
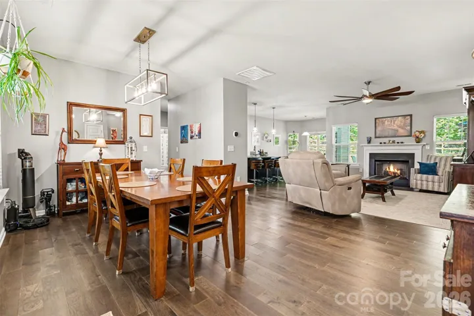
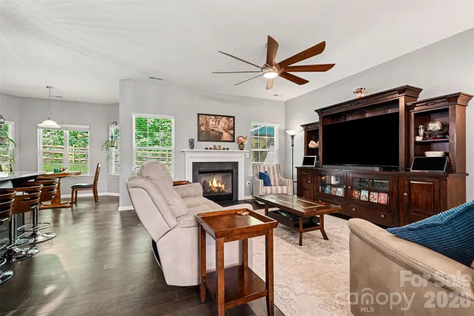
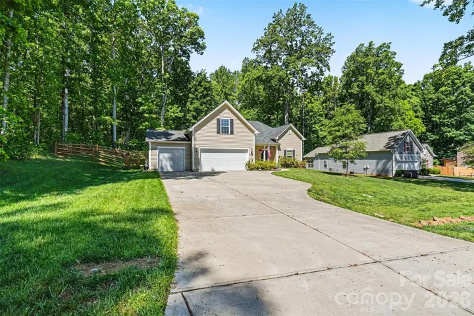
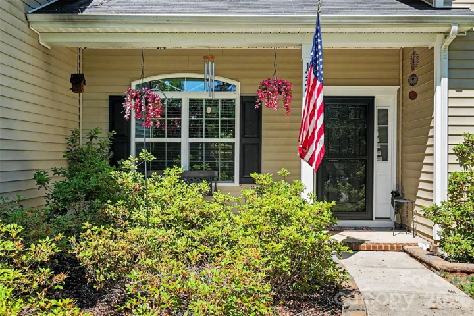
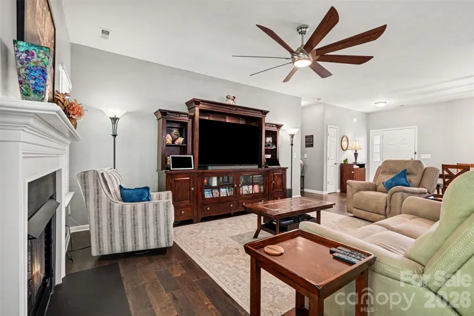
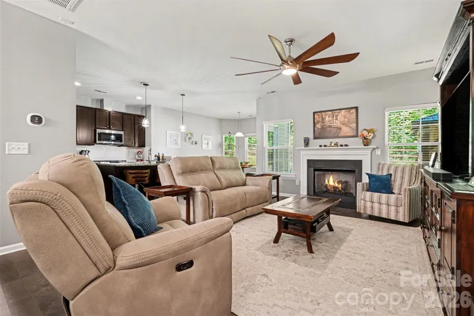
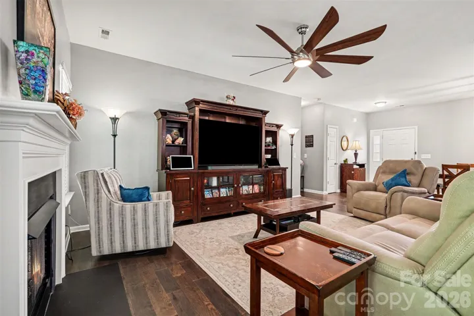
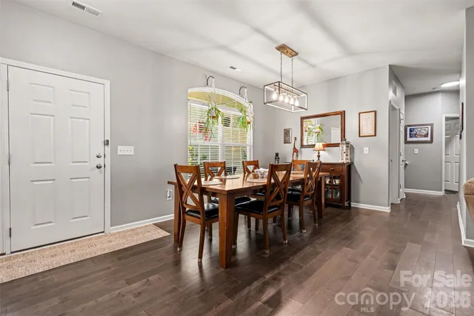
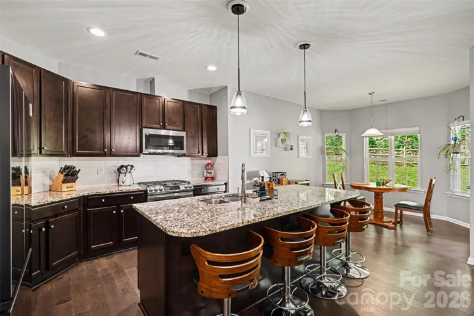
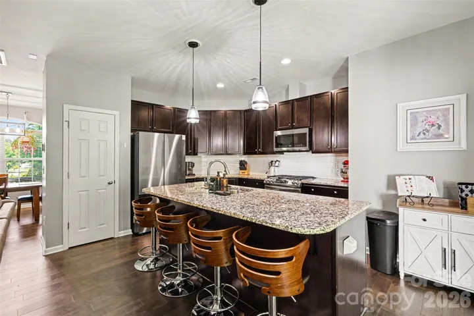
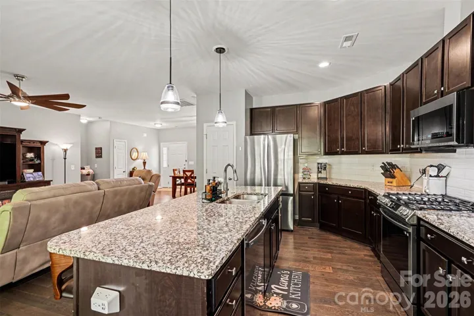
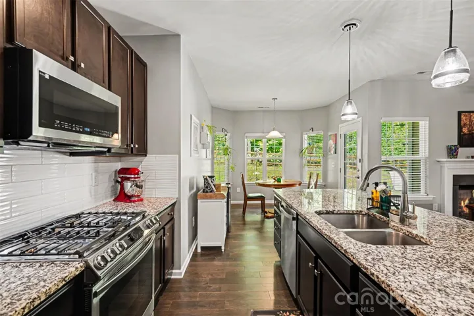
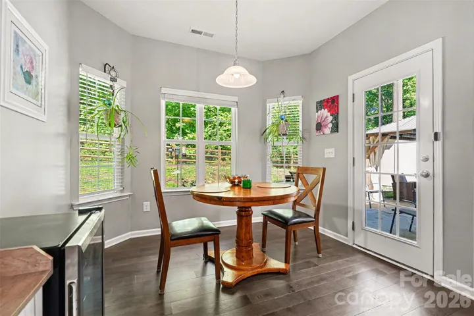
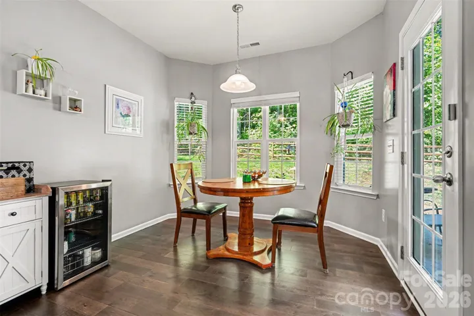
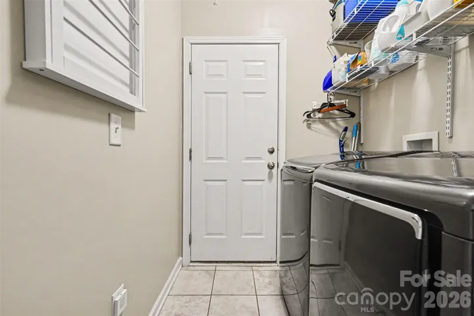
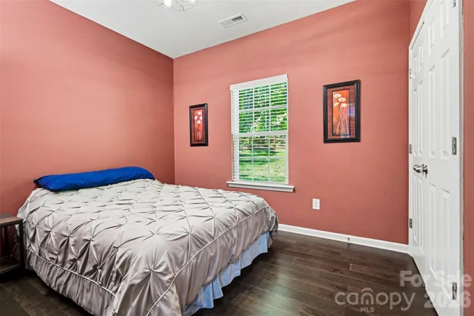
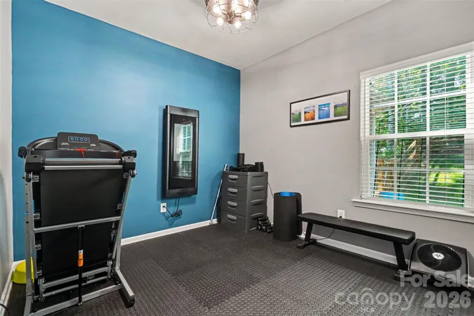
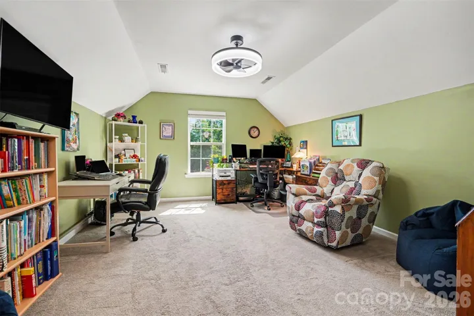
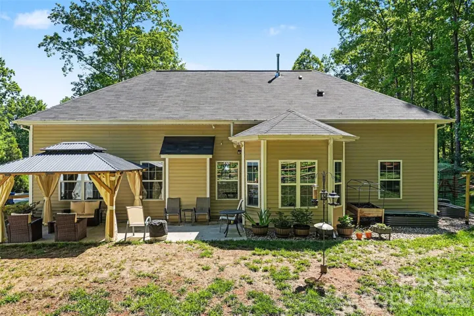
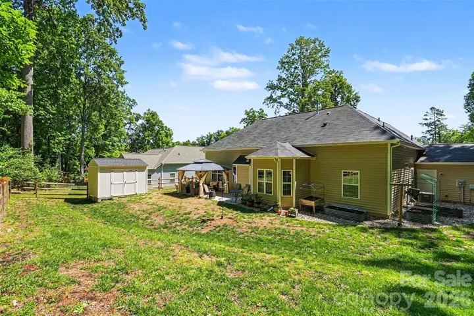
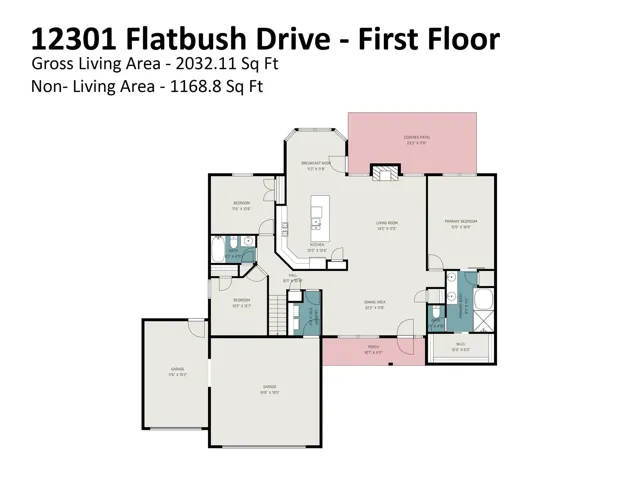
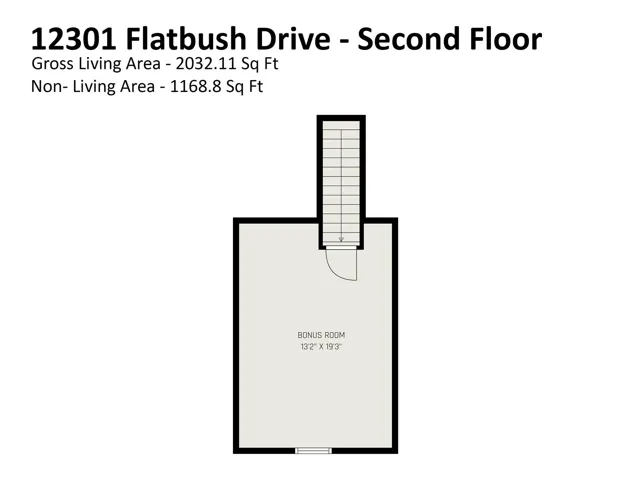
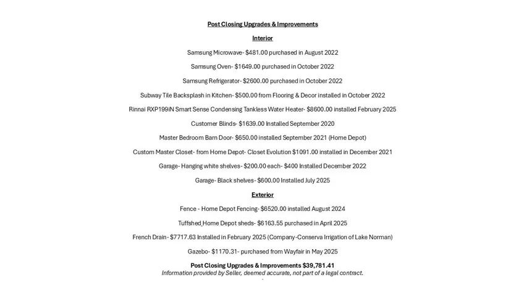
Welcome home to this beautifully maintained, semi-custom 4-bedroom, 2-bath property in desirable Huntersville, North Carolina on a wooded 1/3-acre lot. This move-in-ready home offers a 3-car garage and a private fenced backyard, gazebo, oversized rear patio for a beautiful entertaining area that backs to the Auten Nature Preserve. OVER $40, 000 POST CLOSING UPGRADES & IMPROVEMENTS * These include Samsung appliances, subway-tile backsplash, tankless water heater, custom blinds, custom lighting, custom closet & more! (Full List in Media) Enjoy the best of indoor comfort and outdoor living. The popular Shelby floor plan offers a spacious, open floor plan layout, including a large fourth bedroom that can easily serve as a home office, bonus room, or game room. A 12’ x 16’ TuffShed adds valuable storage, while the Biltmore Park location offers the rare advantage of no HOA and no HOA fees, minutes to Birkdale Village, Mountain Island Lake, Lake Norman, plus space to park a boat or RV. This home combines privacy, flexibility, and convenience—schedule your tour today! Please review MLS#4365065 same builder, very similar floor plan, in Biltmore Park closed on 06.25.2026 for $602, 000 & appraised for much higher!
Address
Open on Google Maps-
Address: 12301 Flatbush Drive, Huntersville, North Carolina 28078
-
City: Huntersville
-
State/county: NC
-
Zip/Postal Code: 28078
-
Area: Biltmore Park
Details
Updated on July 31, 2026 at 8:12 pm-
Property ID 4382119
-
Price $539,900
-
Bedrooms 4
-
Bathrooms 2
-
Garages 3
-
Year Built 2020
-
Property Type Single Family Residence, Residential
-
Property Status Pending, For Sale
Additional details
-
Listing Terms Cash, Conventional, FHA, VA Loan
-
Roof Architectural Shingle
-
Utilities Cable Available, Natural Gas
-
Sewer Public Sewer
-
Cooling Central Air, Zoned
-
Heating Forced Air, Natural Gas
-
Flooring Carpet, Tile, Vinyl
-
County Mecklenburg
-
Property Type Residential
-
Parking Driveway, Garage Door Opener, Garage Faces Front, Other - See Remarks
-
Elementary School Unspecified
-
Middle School Unspecified
-
High School Unspecified
-
Architectural Style Traditional
Mortgage Calculator
-
Down Payment
-
Loan Amount
-
Monthly Mortgage Payment
-
Property Tax
-
Home Insurance
Contact Information
View ListingsSimilar Listings

408 Rhyne Street, Stanley, North Carolina 28164
408 Rhyne Street, Stanley, North Carolina 28164, Stanley, NC- Beds: 2
- Bath: 1
- Single Family Residence, Residential

725 Hanna Woods Drive, Cramerton, North Carolina 28032
725 Hanna Woods Drive, Cramerton, North Carolina 28032, Cramerton, NC- Beds: 4
- Baths: 3
- Single Family Residence, Residential

6033 Bountiful Street, Belmont, North Carolina 28012
6033 Bountiful Street, Belmont, North Carolina 28012, Belmont, NC- Beds: 3
- Baths: 3
- Single Family Residence, Residential

1259 Dorchester Road, Gastonia, North Carolina 28056
1259 Dorchester Road, Gastonia, North Carolina 28056, Gastonia, NC- Beds: 3
- Baths: 4
- Single Family Residence, Residential

- The Simpson Group Realty

