





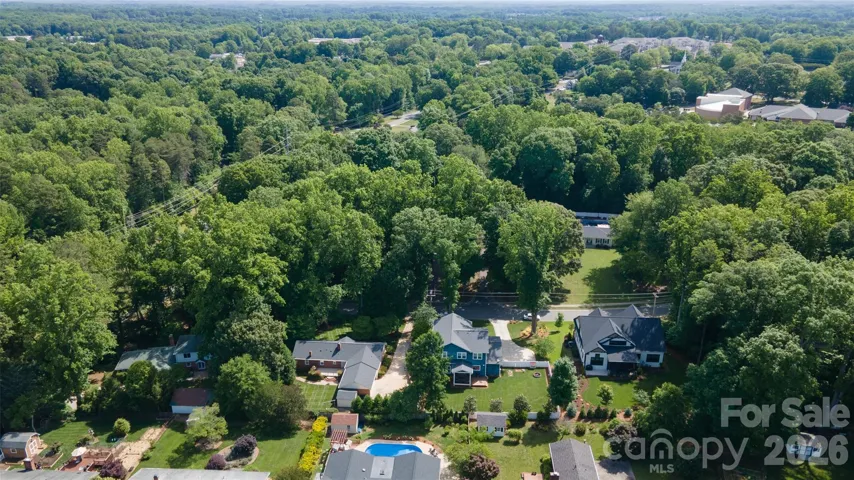
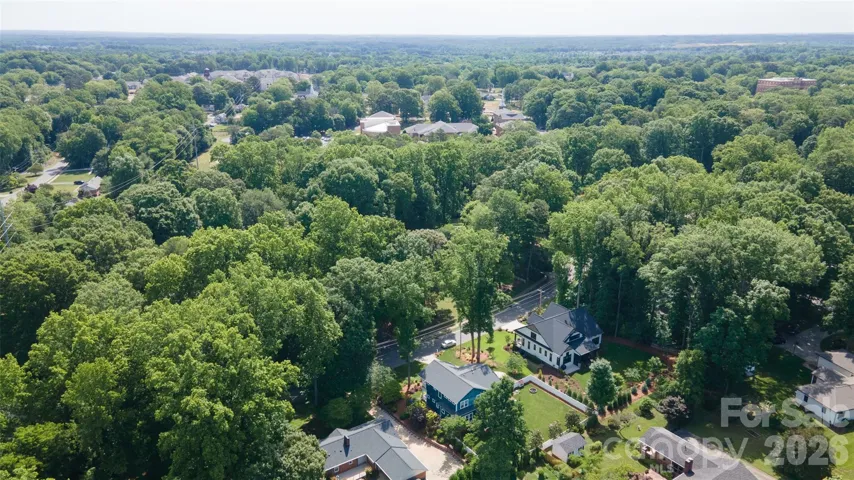
- Single Family Residence, Residential
- 3
- 3
- 2018
Description
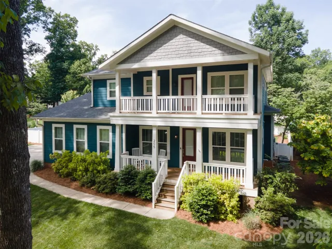
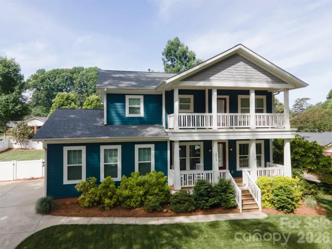
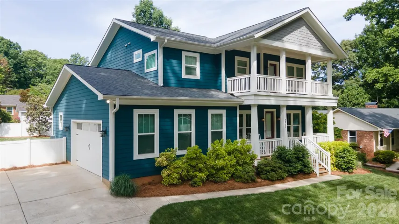
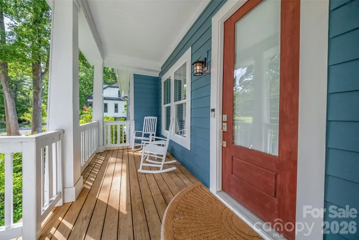
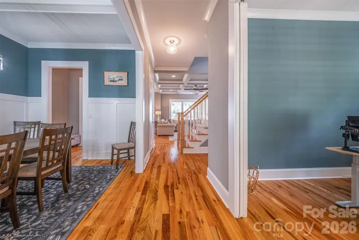
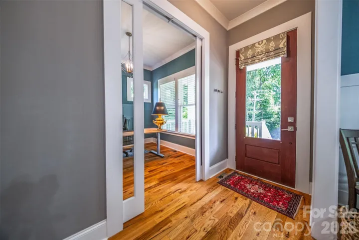
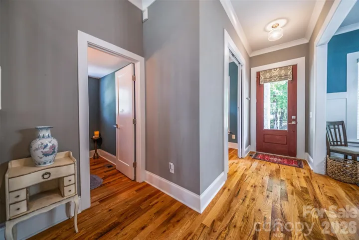
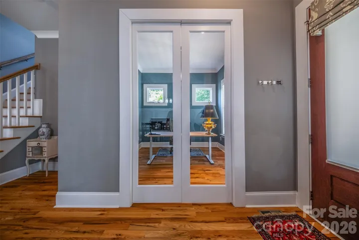
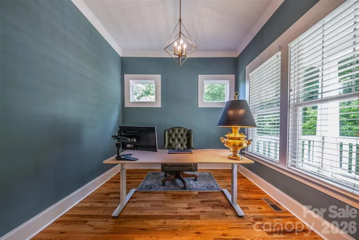
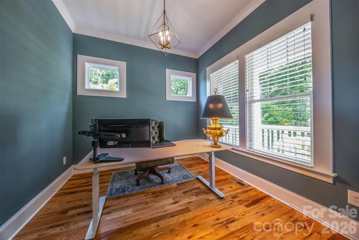
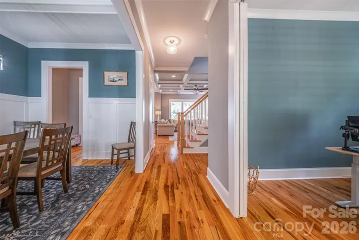
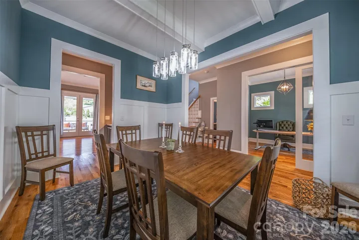
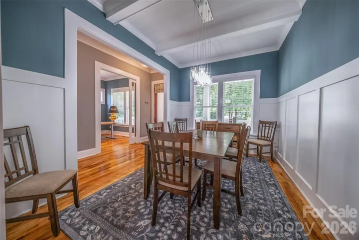
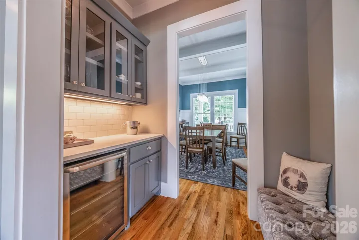
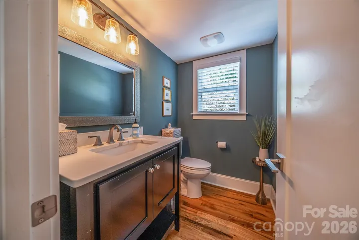
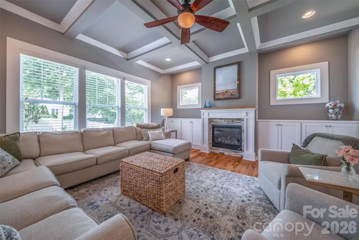
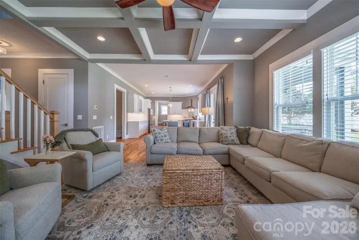
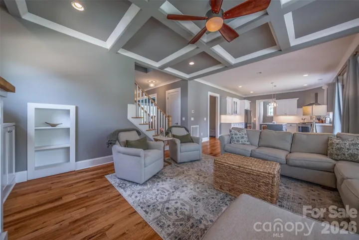
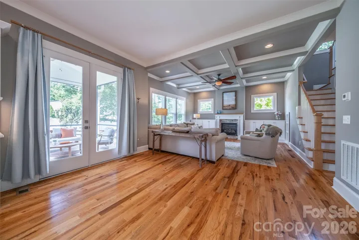
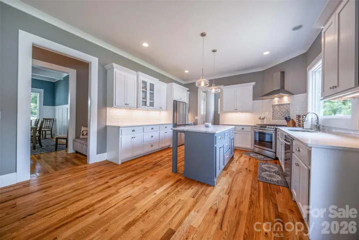
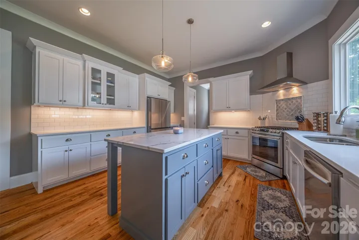
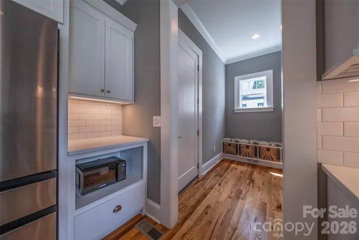
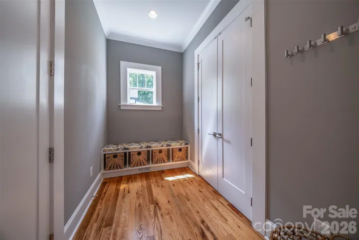
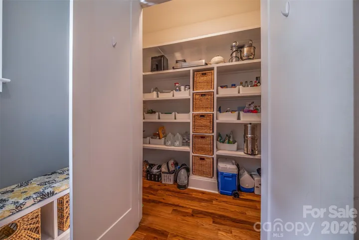
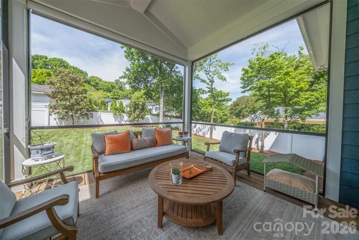
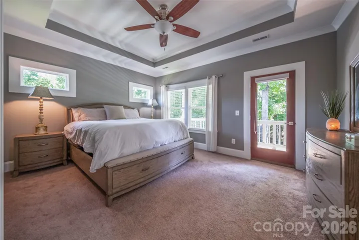
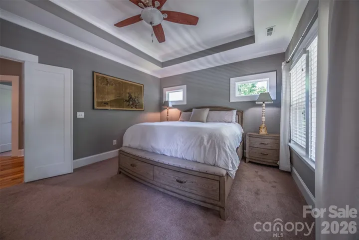
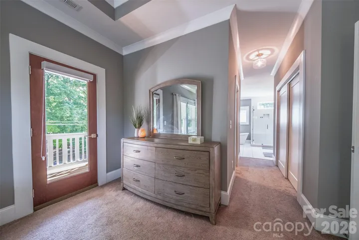
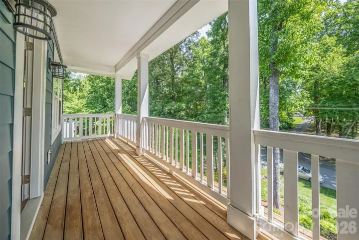
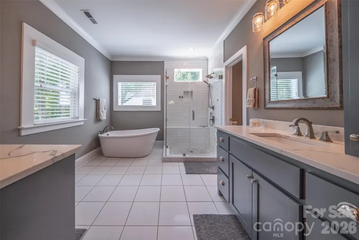
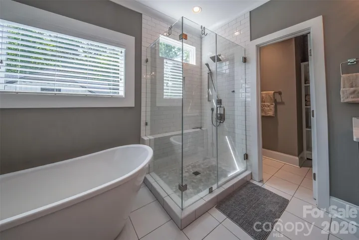
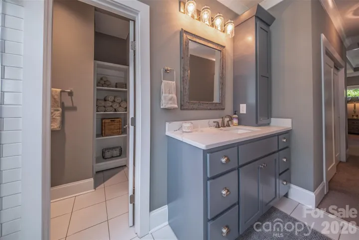
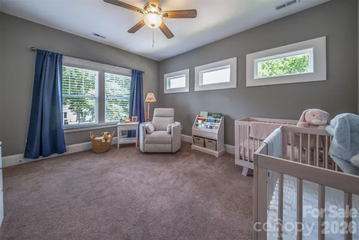
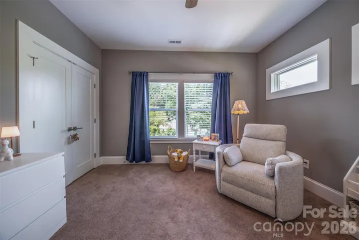
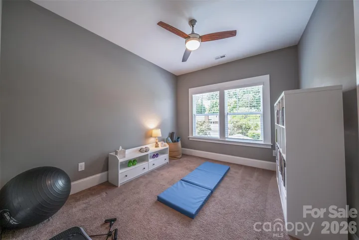
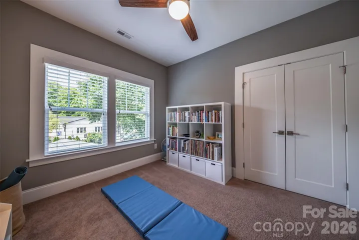
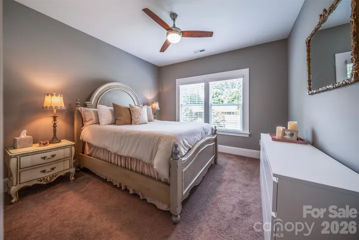
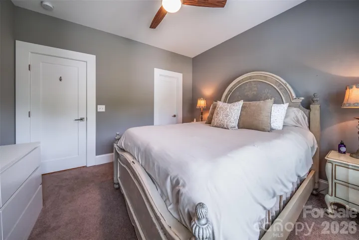
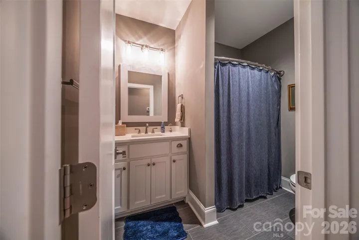
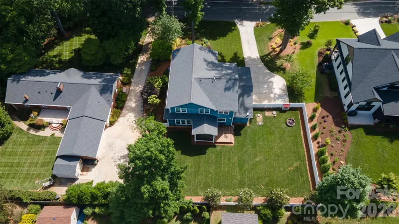
This beautifully crafted home showcases an open-concept layout with 10-foot coffered ceilings on the main level and 9-foot ceilings upstairs. The spacious living room flows seamlessly into the designer kitchen featuring quartz countertops, a massive island, soft-close cabinetry, stainless steel appliances, and a butler’s pantry. The private office is accented with elegant glass sliding pocket doors. The primary suite offers a peaceful retreat with direct access to a walk-out balcony overlooking serene wooded views. The spa-inspired bath includes a freestanding soaker tub for ultimate relaxation. Unique custom touches throughout the home include built-in wood shelving in multiple closets and a hidden room tucked behind a bookshelf — perfect for a secret playroom or additional storage. Enjoy outdoor living with a screened-in porch, wood deck, fire pit area, and irrigation system. Additional features include hardwood oak flooring, a gas log fireplace, and high-end finishes throughout. Septic permit is for 3 bedrooms; however, the home also features an additional flex room with a closet that offers versatility for guests, office space, hobbies, or additional living needs.
Address
Open on Google Maps-
Address: 205 Sherwood Drive
-
City: Huntersville
-
State/county: NC
-
Zip/Postal Code: 28078
-
Area: Sherwood Forest
Details
Updated on May 18, 2026 at 9:29 pm-
Property ID 4382253
-
Price $799,000
-
Bedrooms 3
-
Bathrooms 3
-
Garages 2
-
Year Built 2018
-
Property Type Single Family Residence, Residential
-
Property Status Pending, For Sale
Additional details
-
Sewer Septic Installed
-
Cooling Central Air
-
Heating Central
-
County Mecklenburg
-
Property Type Residential
-
Parking Attached Garage
-
Elementary School Huntersville
-
Middle School Bailey
-
High School William Amos Hough
Mortgage Calculator
-
Down Payment
-
Loan Amount
-
Monthly Mortgage Payment
-
Property Tax
-
Home Insurance
Contact Information
View ListingsSimilar Listings

2643 Swamp Chestnut Oak Drive, Gastonia, North Carolina 28056
2643 Swamp Chestnut Oak Drive, Gastonia, NC 28056, Gastonia, NC- Beds: 6
- Baths: 4
- Single Family Residence, Residential

6033 Bountiful Street, Belmont, North Carolina 28012
6033 Bountiful Street, Belmont, NC 28012, Belmont, NC- Beds: 3
- Baths: 3
- Single Family Residence, Residential

525 Julia Avenue, Belmont, North Carolina 28012
525 Julia Avenue, Belmont, NC 28012, Belmont, NC- Beds: 3
- Baths: 2
- Single Family Residence, Residential

1000 Ashley Place, Belmont, North Carolina 28012
1000 Ashley Place, Belmont, NC 28012, Belmont, NC- Beds: 5
- Baths: 4
- Single Family Residence, Residential

- The Simpson Group Realty

