
- Single Family Residence, Residential
- 5
- 5
- 2004
Description
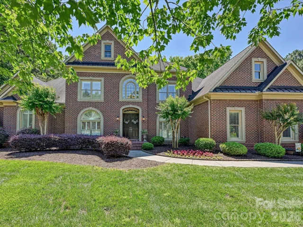
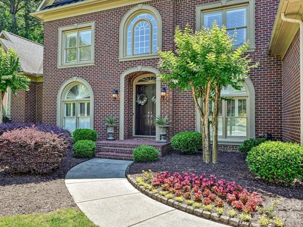
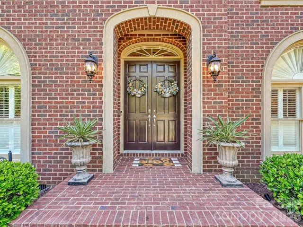
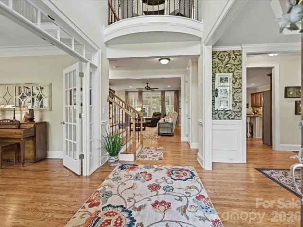
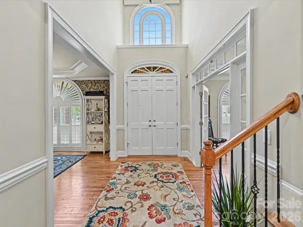
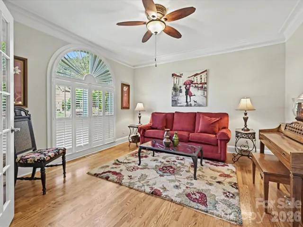
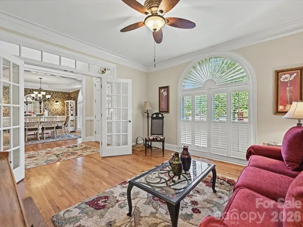
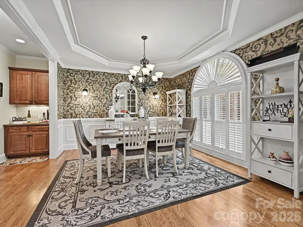
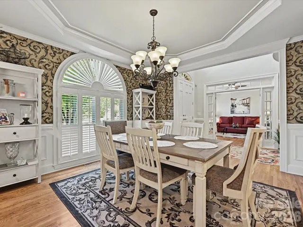
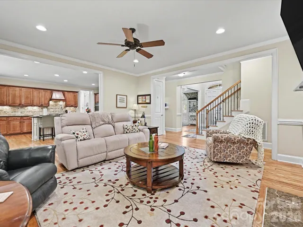
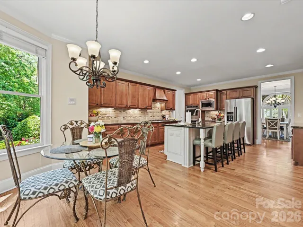
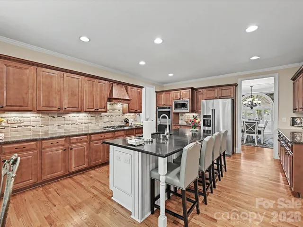
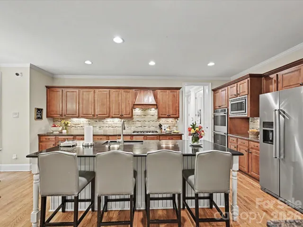
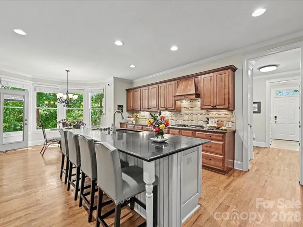
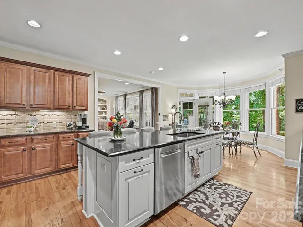
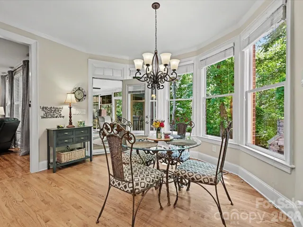
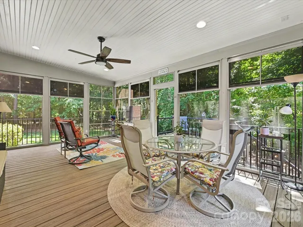
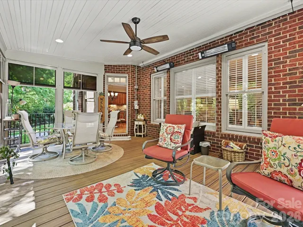
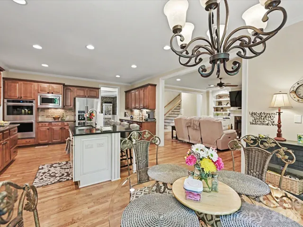
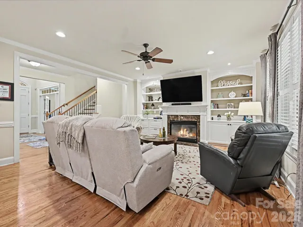
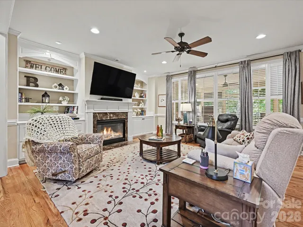
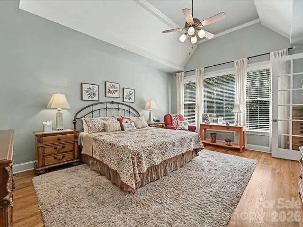
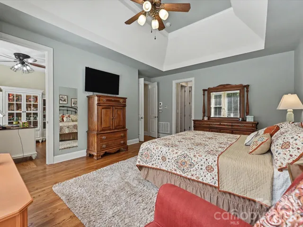
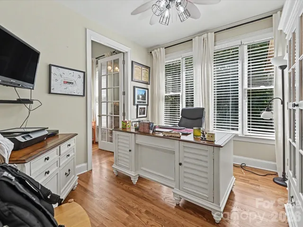
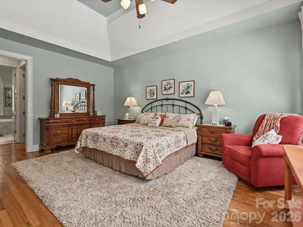
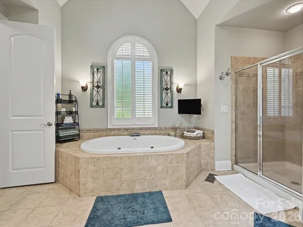
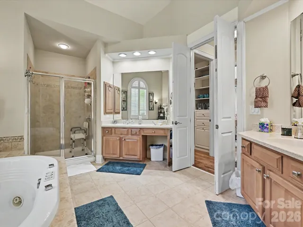
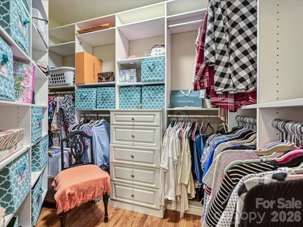
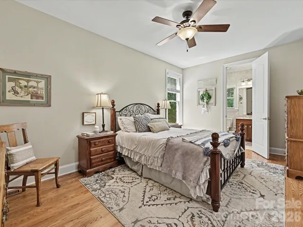
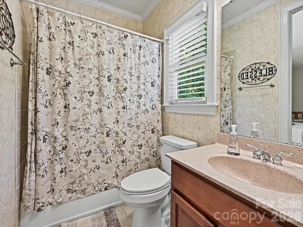
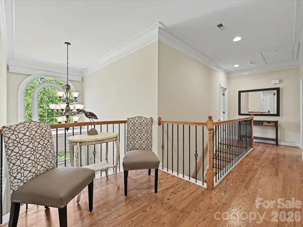
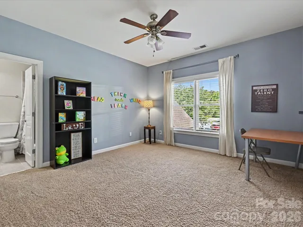
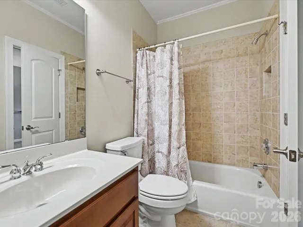
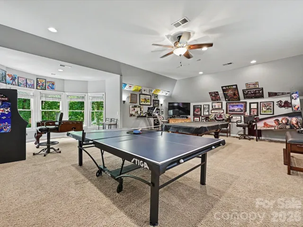
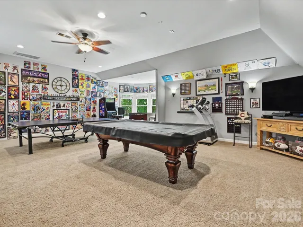
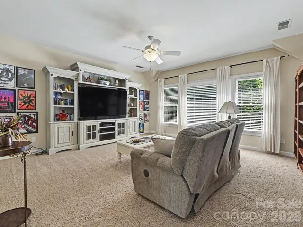
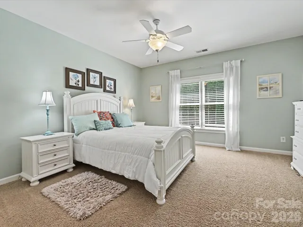
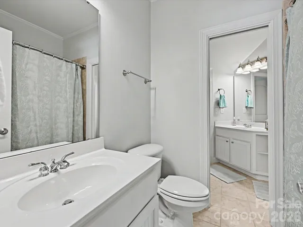
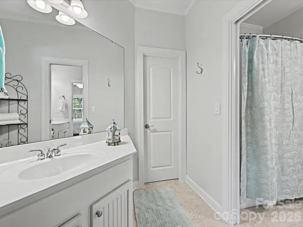
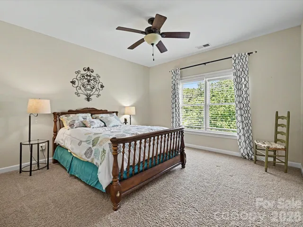
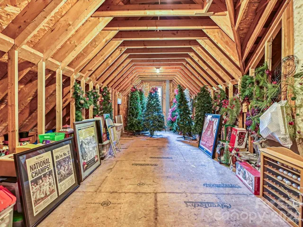
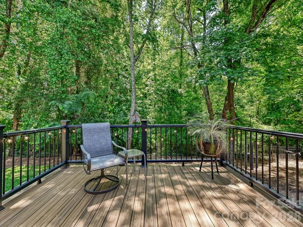
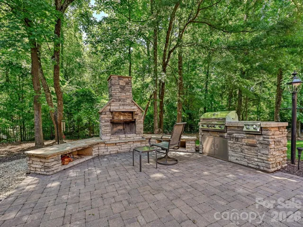
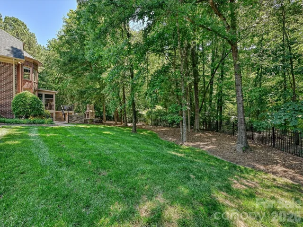
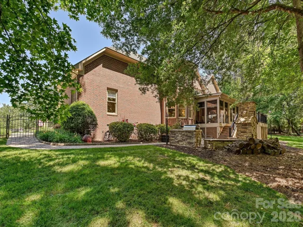
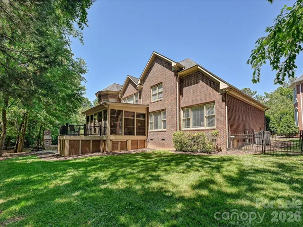
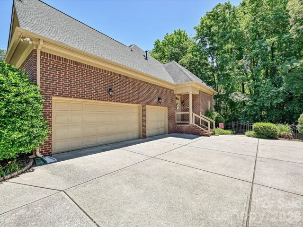
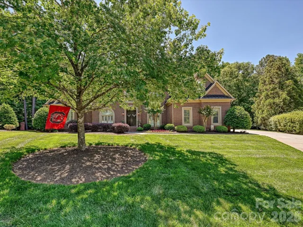
Savor the easy living lifestyle in this classic brick charmer by John Weiland in highly sought after Bridgehampton. The Amherst plan lends itself to style and comfort and just about as perfect of a floor plan with the Owners Suite on Main along with an En-suite Guest Room also on Main. A double door entry and dramatic two story foyer welcomes you home. Exquisite moldings and beautiful hardwoods are throughout the first floor. French doors open to Formal Living to the left and and Formal Dining with recessed ceiling and butlers pantry to the right. The Great Room is spacious with dual built-ins and gas log fireplace. The granite and stainless kitchen is truly a Chef’s dream with an abundance of counters and cabinets along with a big serving/prep island, farmers sink, double oven, gas cooktop, and casual dining. The Owners Suite has a recessed ceiling, two custom closets, and a spa like bath. Adjoining the primary retreat is a private sitting room that would make the perfect office or nursery. Sunroom with EZ Breeze windows offers even more relaxation space. Three secondary bedrooms are upstairs with one en-suite bath and a Jack and Jill bath with separate dressing areas. A huge Bonus Room PLUS a media room make for great entertaining. Walk-in attic storage offers the potential for even more finished space. Outside, the backyard sanctuary gives that much needed respite from everyday demands with mature trees, lovely landscaping, a deck, and an outdoor living center complete with fireplace and grill station. What a fabulous place to call HOME! 5000+ sqft, 3 car side garage with overhead storage, nearly half acre cul de sac setting, top rated schools, Ballantyne convenience, and resort style amenities with pool/splash zone, clubhouse, fitness, tennis, pickleball, walking trails….the list goes on!
Address
Open on Google Maps-
Address: 17146 Harcombe Drive
-
City: Charlotte
-
State/county: NC
-
Zip/Postal Code: 28277
-
Area: Bridgehampton
Details
Updated on May 22, 2026 at 5:34 pm-
Property ID 4382338
-
Price $1,389,000
-
Bedrooms 5
-
Bathrooms 5
-
Garages 3
-
Year Built 2004
-
Property Type Single Family Residence, Residential
-
Property Status Active, For Sale
Additional details
-
Listing Terms Cash, Conventional
-
Association Fee 355
-
Sewer Public Sewer
-
Cooling Central Air
-
Heating Natural Gas
-
Flooring Carpet, Tile, Wood
-
County Mecklenburg
-
Property Type Residential
-
Parking Garage Faces Side
-
Elementary School Elon Park
-
Middle School Community House
-
High School Ardrey Kell
-
Community Features Clubhouse, Fitness Center, Game Court, Recreation Area, Sidewalks, Sport Court, Street Lights, Tennis Court(s), Walking Trails
-
Architectural Style Transitional
Features
Mortgage Calculator
-
Down Payment
-
Loan Amount
-
Monthly Mortgage Payment
-
Property Tax
-
Home Insurance
Contact Information
View ListingsSimilar Listings

525 Julia Avenue, Belmont, North Carolina 28012
525 Julia Avenue, Belmont, NC 28012, Belmont, NC- Beds: 3
- Baths: 2
- Single Family Residence, Residential

6033 Bountiful Street, Belmont, North Carolina 28012
6033 Bountiful Street, Belmont, NC 28012, Belmont, NC- Beds: 3
- Baths: 3
- Single Family Residence, Residential

2643 Swamp Chestnut Oak Drive, Gastonia, North Carolina 28056
2643 Swamp Chestnut Oak Drive, Gastonia, NC 28056, Gastonia, NC- Beds: 6
- Baths: 4
- Single Family Residence, Residential

1000 Ashley Place, Belmont, North Carolina 28012
1000 Ashley Place, Belmont, NC 28012, Belmont, NC- Beds: 5
- Baths: 4
- Single Family Residence, Residential

- The Simpson Group Realty

