


- Single Family Residence, Residential
- 3
- 4
- 2015
Description
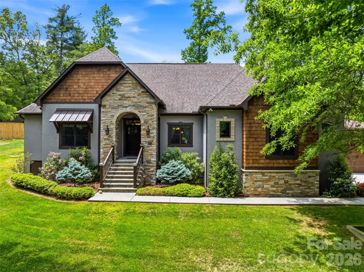
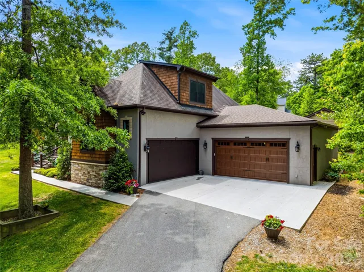
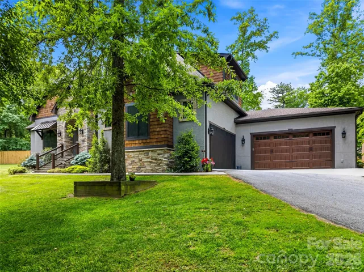
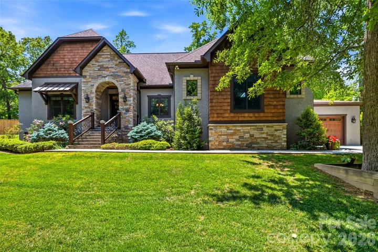
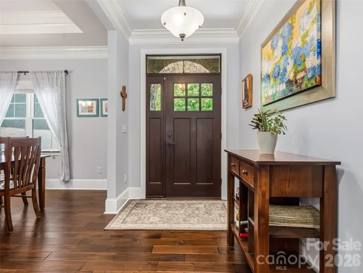
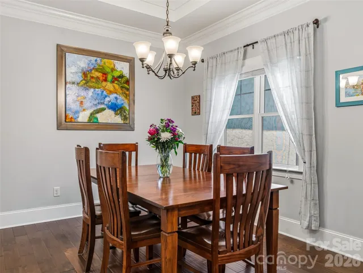
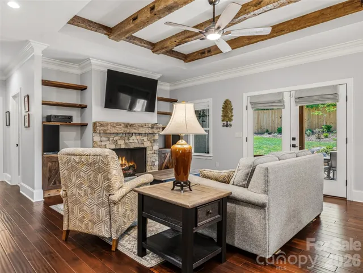
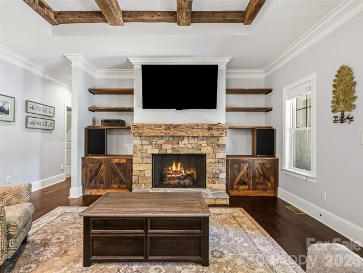
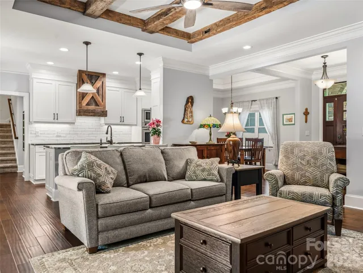
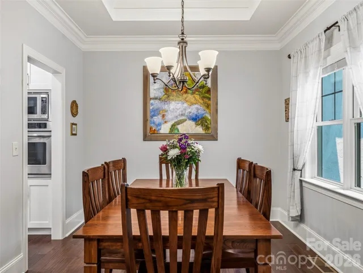
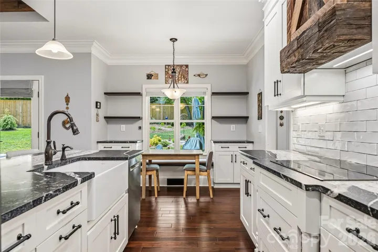
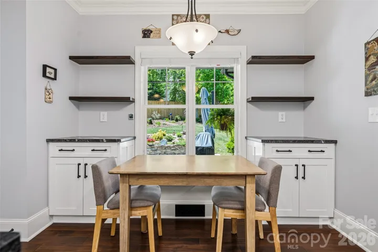
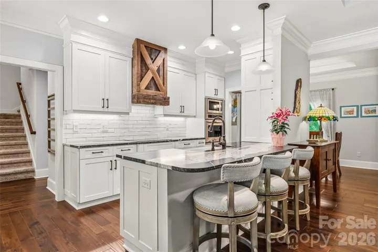
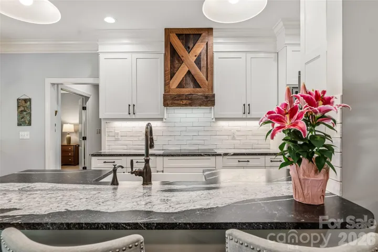
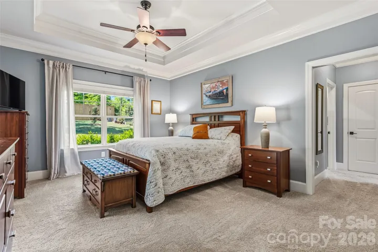
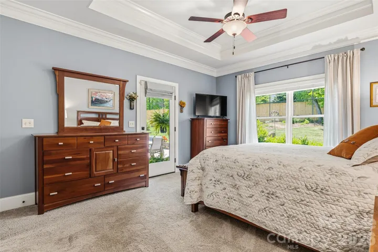
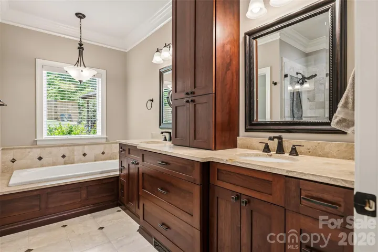
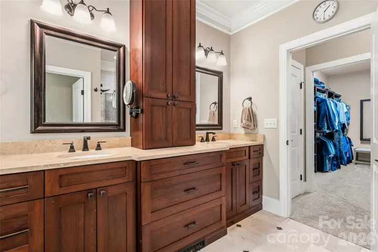
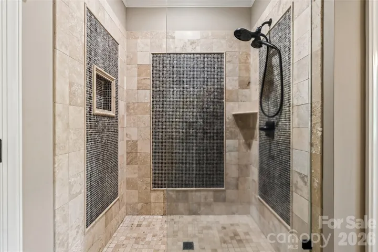
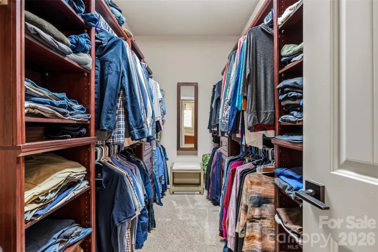
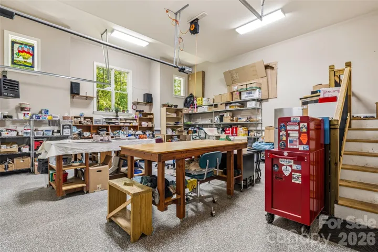
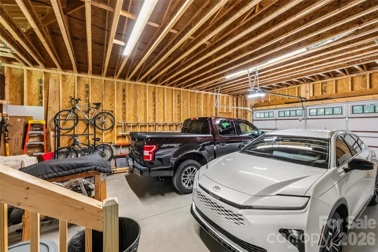
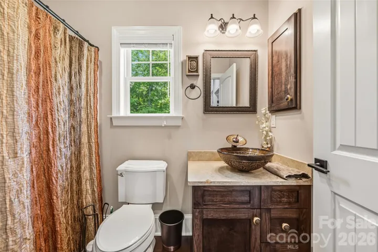
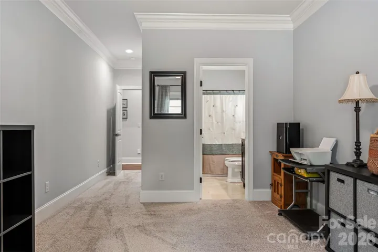
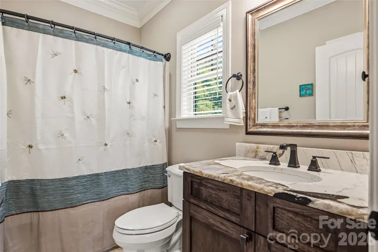
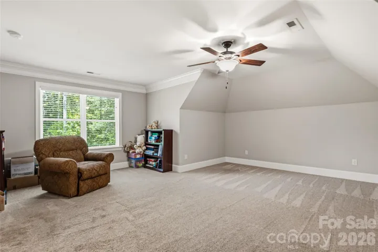
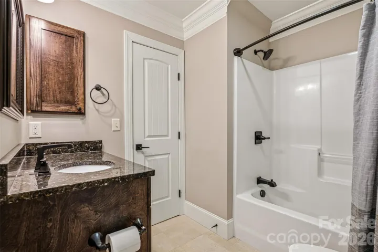
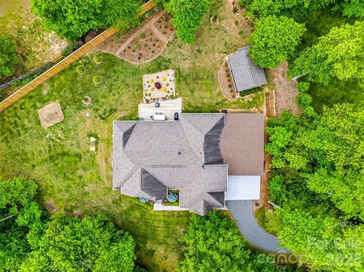
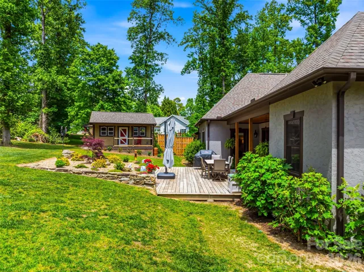
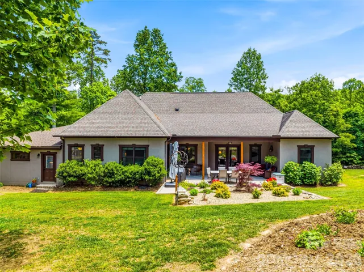
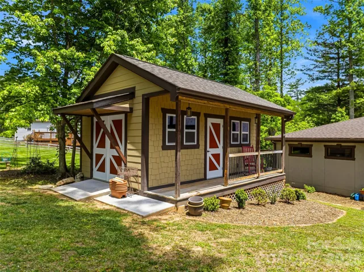
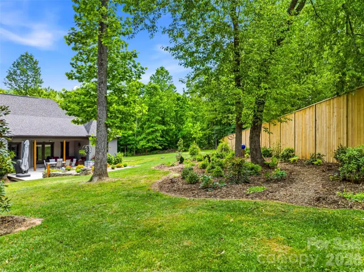
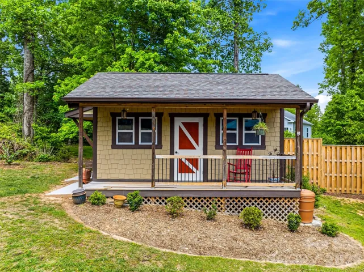
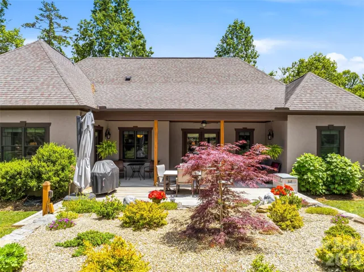
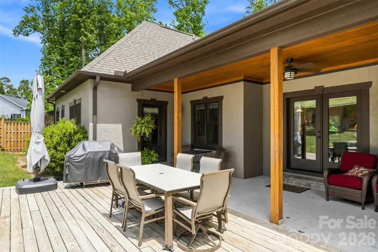
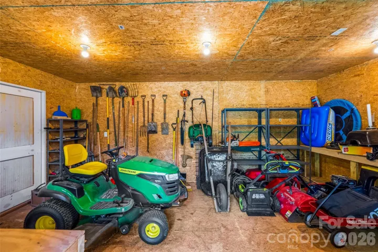
History Meets Modern Luxury: A Craftsman Masterpiece. Discover a home where every detail tells a story. This stunning 3-bedroom, 4-bathroom residence seamlessly blends high-end modern amenities with authentic historical character, offering a living experience that is as unique as it is luxurious. Step inside to an open, airy floor plan accentuated by 9′ ceilings and abundant natural light. The living room serves as a breathtaking centerpiece, featuring a stone fireplace with a mantle and ceiling beams reclaimed from an original 1805 log cabin. This rich history is balanced by contemporary sophistication in the kitchen, which features elegant leathered granite countertops, a custom rustic wood range hood, and handcrafted white cabinetry made from trees harvested directly on the property. The main level dedicated office space is ideal for work-from-home professionals. Rounding out the main level, the primary suite is a true sanctuary of comfort, featuring an effortless walk-in closet with custom shelving and a primary bath offering heated floors for daily indulgence. Versatility abounds across the additional bedrooms, including an expansive third bedroom designed as a mini-suite – perfect for hosting guests or multi-generational living with independence and ease. Car enthusiasts, woodworkers, and hobbyists will appreciate the newly added 24′ x 35′ garage. Providing parking for two vehicles alongside generous dedicated workspace, it features soaring ceilings and ample power for the serious hobbyist. Situated on a beautifully manicured lot, the exterior showcases stone and Cedar shake accents. The rear of the home opens to an expansive wooden patio overlooking a meticulously designed gravel garden and a charming detached shed—your private backyard escape. With abundant storage throughout, this home offers an impeccable blend of rustic heritage and modern luxury.
Address
Open on Google Maps-
Address: 112 Caleb Drive, Fletcher, North Carolina 28732
-
City: Fletcher
-
State/county: NC
-
Zip/Postal Code: 28732
-
Area: Beth Eden
Details
Updated on September 20, 2026 at 8:06 pm-
Property ID 4382411
-
Price $950,000
-
Bedrooms 3
-
Bathrooms 4
-
Garages 4
-
Year Built 2015
-
Property Type Single Family Residence, Residential
-
Property Status Active, For Sale
Additional details
-
Listing Terms Cash, Conventional
-
Roof Architectural Shingle
-
Utilities Cable Available, Electricity Connected, Propane
-
Sewer Septic Installed
-
Cooling Central Air, Heat Pump
-
Heating Heat Pump, Propane
-
Flooring Carpet, Tile, Wood
-
County Henderson
-
Property Type Residential
-
Parking Driveway, Attached Garage
-
Elementary School Fletcher
-
Middle School Apple Valley
-
High School North Henderson
Mortgage Calculator
-
Down Payment
-
Loan Amount
-
Monthly Mortgage Payment
-
Property Tax
-
Home Insurance
Video
360° Virtual Tour
Contact Information
View ListingsSimilar Listings

206 Cedar Street, Belmont, North Carolina 28012
206 Cedar Street, Belmont, North Carolina 28012, Belmont, NC- Beds: 2
- Baths: 2
- Single Family Residence, Residential

3014 Dodsworth Drive, Cramerton, North Carolina 28032
3014 Dodsworth Drive, Cramerton, North Carolina 28032, Cramerton, NC- Beds: 4
- Baths: 5
- Single Family Residence, Residential

1259 Dorchester Road, Gastonia, North Carolina 28056
1259 Dorchester Road, Gastonia, North Carolina 28056, Gastonia, NC- Beds: 5
- Baths: 4
- Single Family Residence, Residential

2643 Swamp Chestnut Oak Drive, Gastonia, North Carolina 28056
2643 Swamp Chestnut Oak Drive, Gastonia, North Carolina 28056, Gastonia, NC- Beds: 5
- Baths: 4
- Single Family Residence, Residential

- The Simpson Group Realty

