


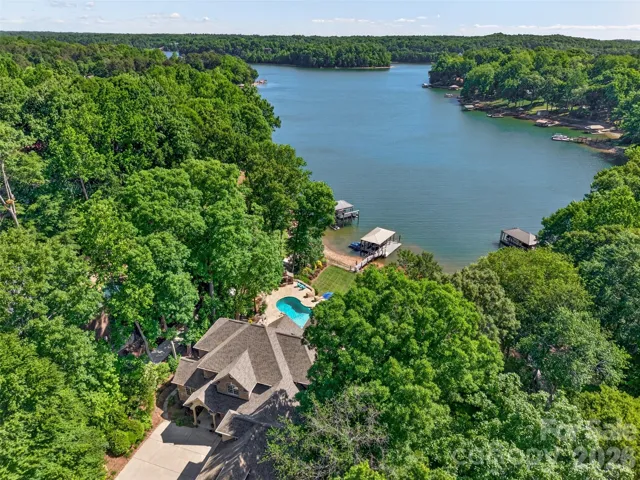
- Single Family Residence, Residential
- 4
- 5
- 2001
Description
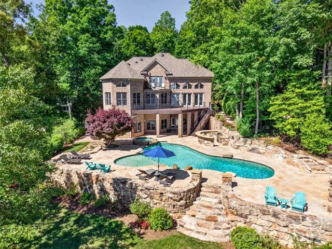
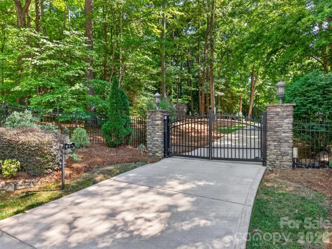
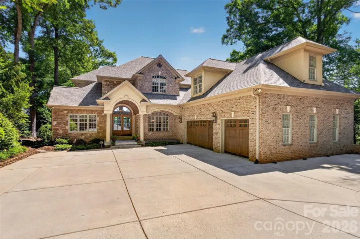
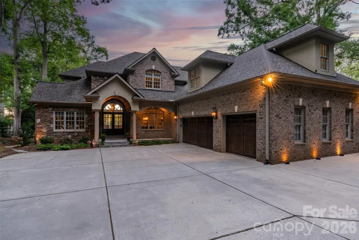
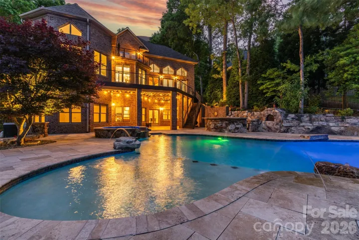
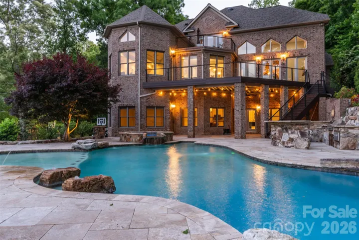
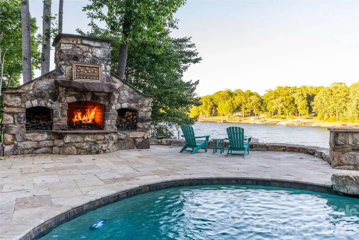
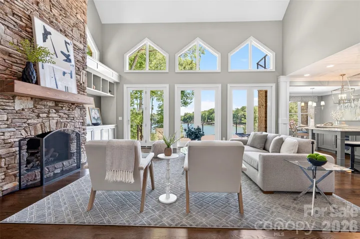
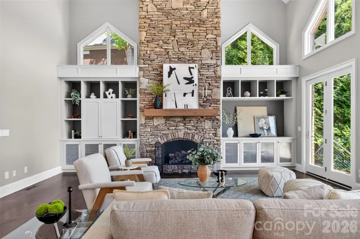
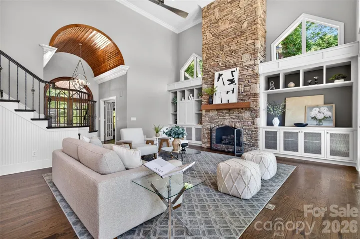
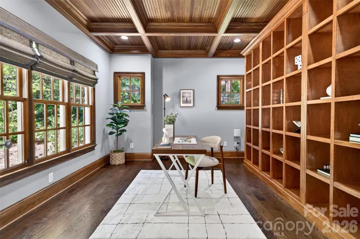
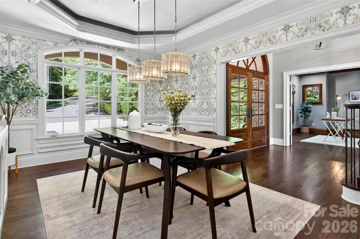
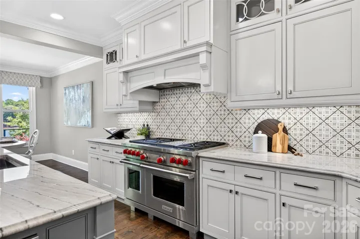
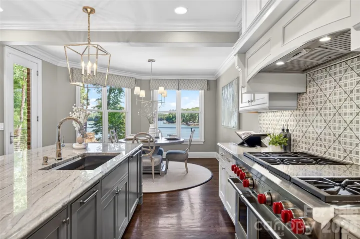
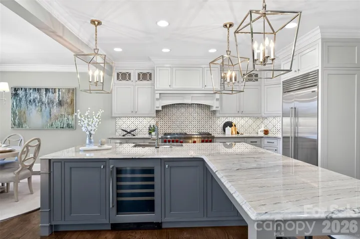
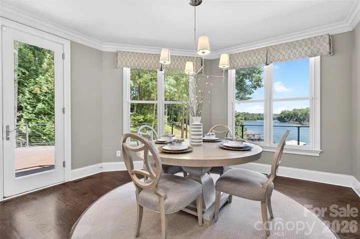
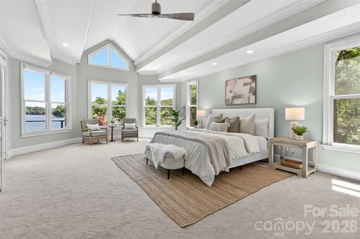
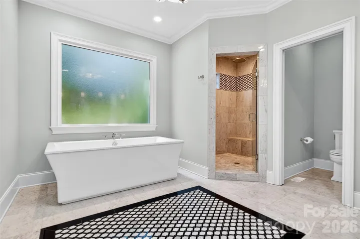
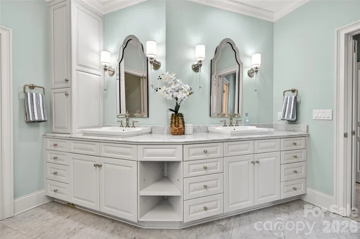
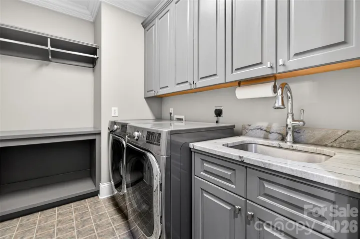
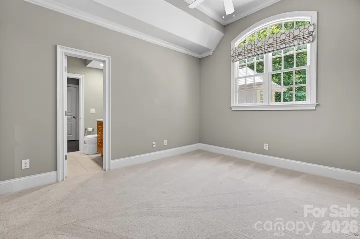
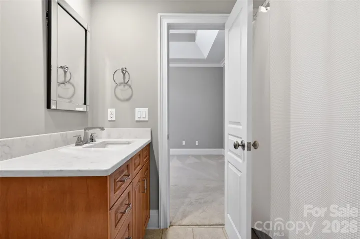
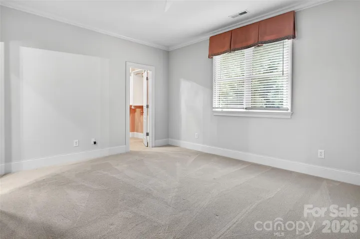
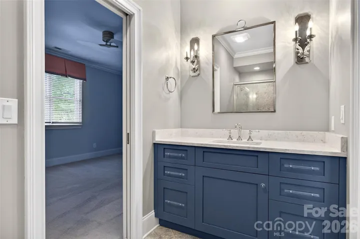
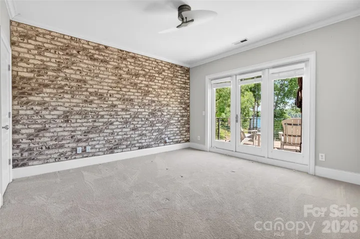
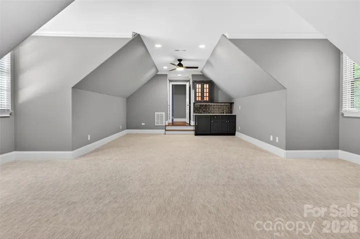
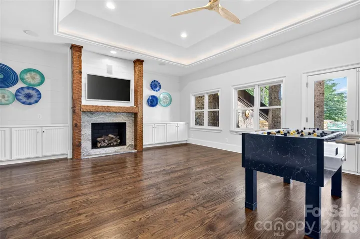
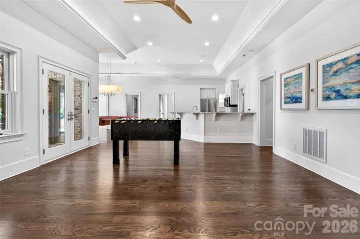
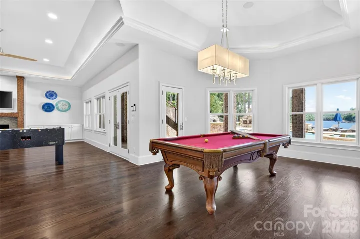
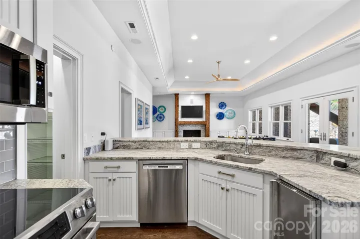
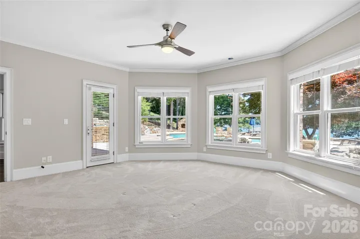
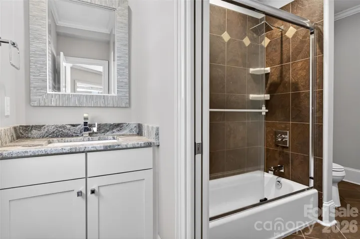
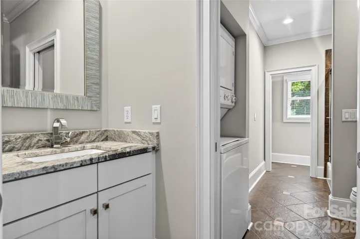
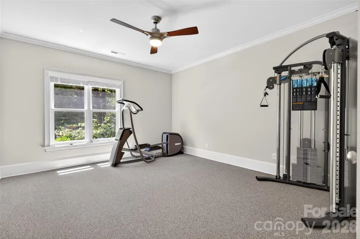
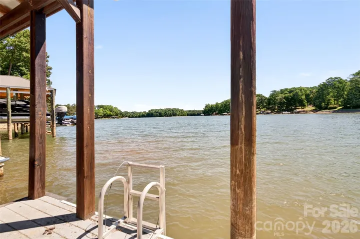
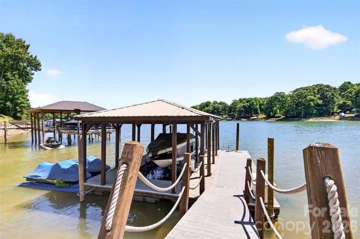
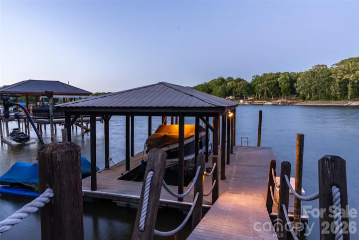
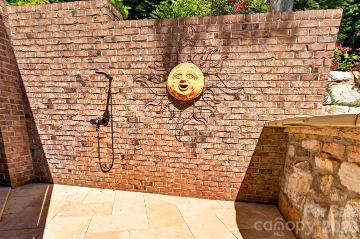
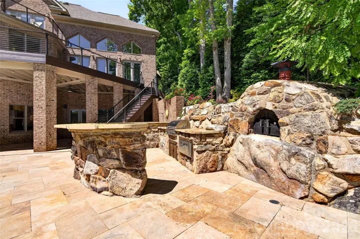
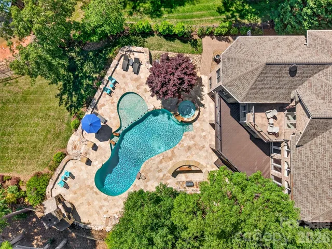
From the minute you drive through the private gated entrance, you are immediately drawn into the warmth of this stunning Lake Norman home on 1.7 acres of beautifully landscaped resort style living. The outdoor space is the star of this show with the most amazing stone work overlooking a large deep water cove with views all the way to the main channel. Gunite pool and hot tub, out door kitchen, fireplace, pizza oven and covered floating dock with lift complete this gorgeous backyard oasis! Inside, there is space for everyone… 4 bedrooms and 4.5 baths, but lives like a 5+ bedroom with flex space galore! The main level features a cozy office/library with custom built-ins, formal dining, two story great room with stone fireplace and custom built-ins that opens directly into the custom chef’s kitchen with sub zero refrigerator, Wolf six burner gas range with grill and double ovens, a wine fridge in the island and cozy breakfast room all with amazing views. Upstairs offers 3 bedroom options, one with a private balcony, 2 full baths and a 15X33 bonus room with wet bar and beverage fridge. Multi-generational living anyone? The basement is amazing! Offering a den with fireplace, full kitchen with ice maker, billiards area, exercise room, climate controlled storage room, another bedroom option with full bath and washer/dryer as well as a single car garage for separate entry. This one truly has it all and NO HOA. Approximately 250 feet of shoreline. Just 10 minutes to the Villages at Sherrills Ford with shopping, medical offices and restaurants, and only a short boat ride to the restaurants at the 150 bridge.
Address
Open on Google Maps-
Address: 1440 Langdon Road
-
City: Sherrills Ford
-
State/county: NC
-
Zip/Postal Code: 28673
Details
Updated on May 24, 2026 at 7:06 pm-
Property ID 4382448
-
Price $2,890,000
-
Bedrooms 4
-
Bathrooms 5
-
Garages 4
-
Year Built 2001
-
Property Type Single Family Residence, Residential
-
Property Status Active, For Sale
Additional details
-
Listing Terms Cash, Conventional
-
Roof Architectural Shingle
-
Utilities Cable Available, Propane, Wired Internet Available
-
Sewer Septic Installed
-
Cooling Central Air, Electric, Heat Pump
-
Heating Central, Electric, Heat Pump
-
Flooring Carpet, Tile, Wood
-
County Catawba
-
Property Type Residential
-
Pool Fenced, Heated, In Ground, Salt Water
-
Parking Basement, Circular Driveway, Driveway, Electric Gate, Attached Garage, Garage Door Opener, Keypad Entry
-
Elementary School Unspecified
-
Middle School Unspecified
-
High School Bandys
-
Waterfront Boat Lift, Dock, Retaining Wall
-
Architectural Style Traditional
Mortgage Calculator
-
Down Payment
-
Loan Amount
-
Monthly Mortgage Payment
-
Property Tax
-
Home Insurance
Contact Information
View ListingsSimilar Listings

525 Julia Avenue, Belmont, North Carolina 28012
525 Julia Avenue, Belmont, NC 28012, Belmont, NC- Beds: 3
- Baths: 2
- Single Family Residence, Residential

6033 Bountiful Street, Belmont, North Carolina 28012
6033 Bountiful Street, Belmont, NC 28012, Belmont, NC- Beds: 3
- Baths: 3
- Single Family Residence, Residential

2643 Swamp Chestnut Oak Drive, Gastonia, North Carolina 28056
2643 Swamp Chestnut Oak Drive, Gastonia, NC 28056, Gastonia, NC- Beds: 6
- Baths: 4
- Single Family Residence, Residential

1000 Ashley Place, Belmont, North Carolina 28012
1000 Ashley Place, Belmont, NC 28012, Belmont, NC- Beds: 5
- Baths: 4
- Single Family Residence, Residential

- The Simpson Group Realty

