
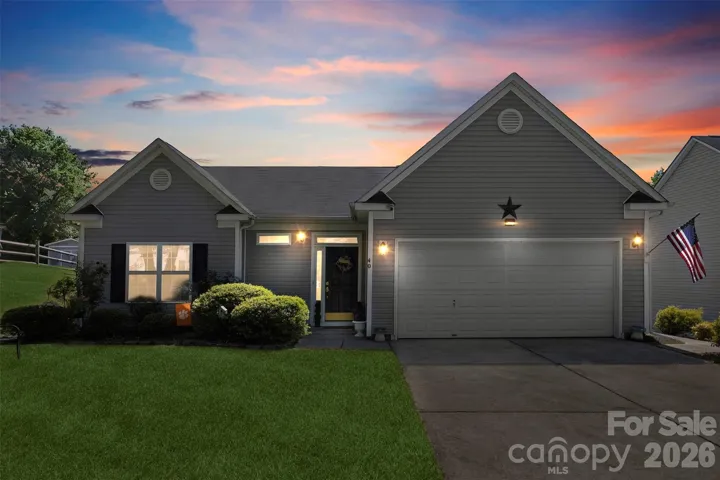
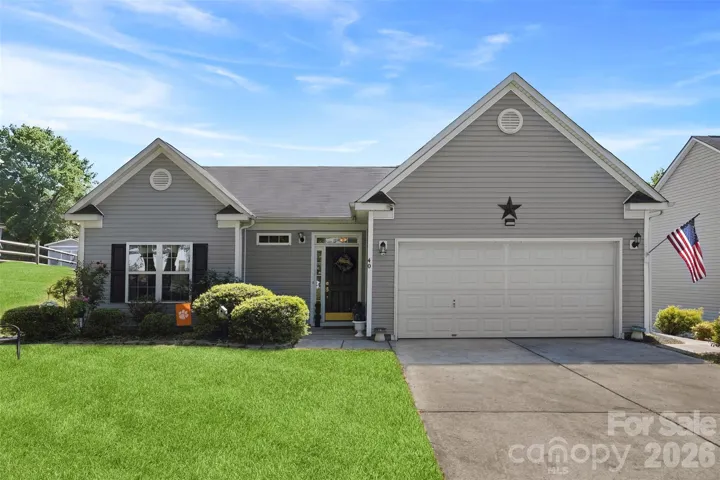
- Single Family Residence, Residential
- 3
- 2
- 2006
Description
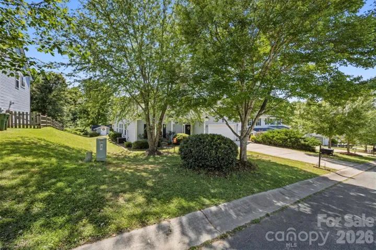
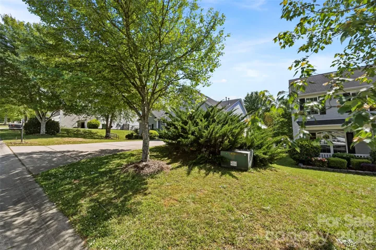
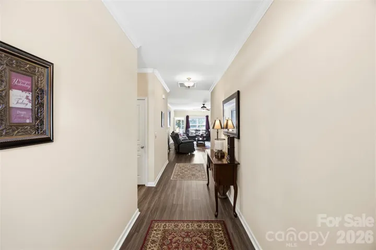
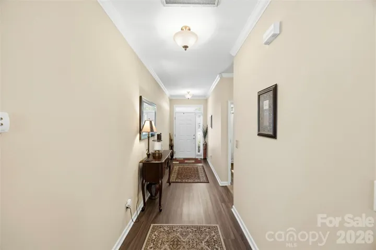
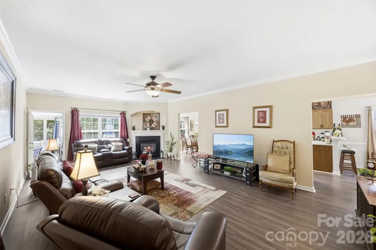
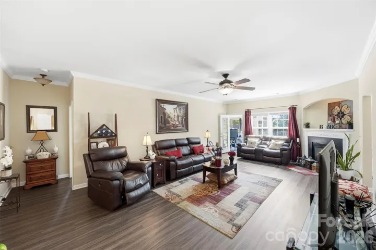
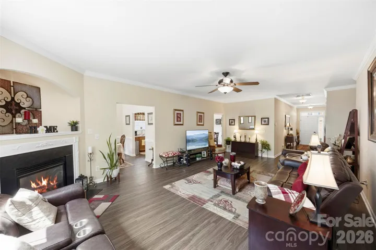
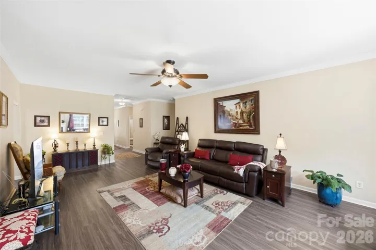
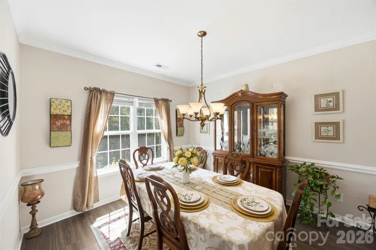
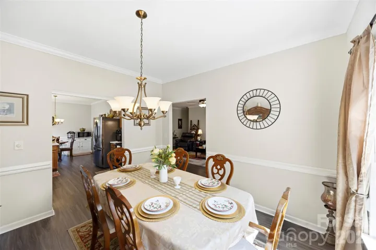
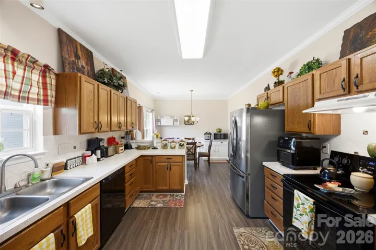
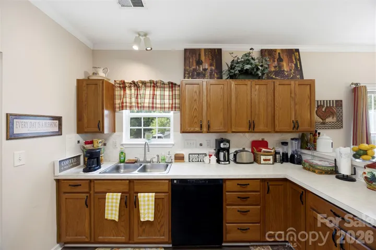
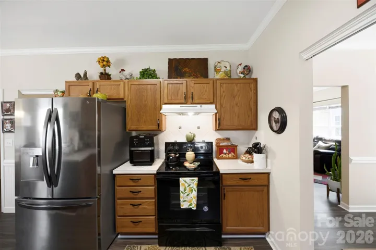
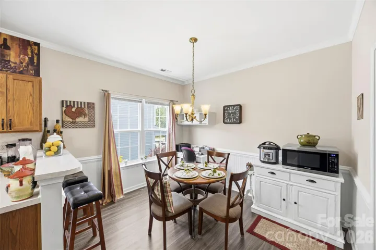
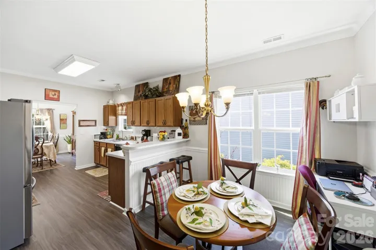
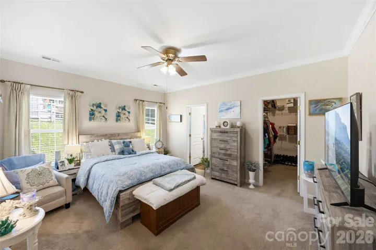
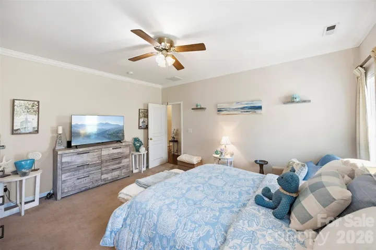
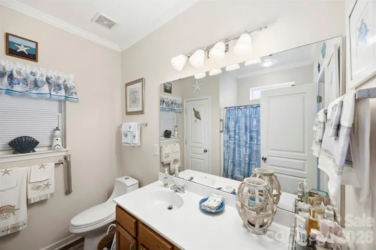
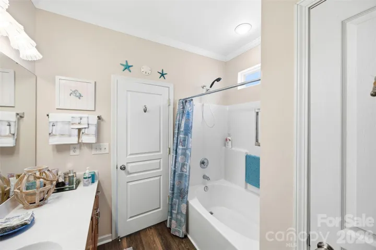
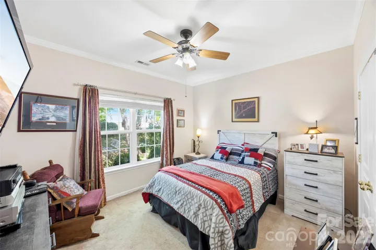
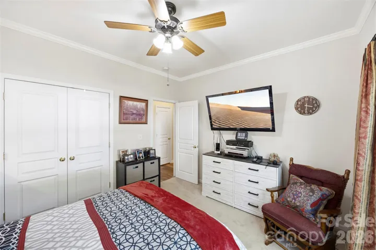
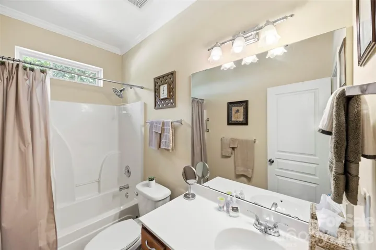
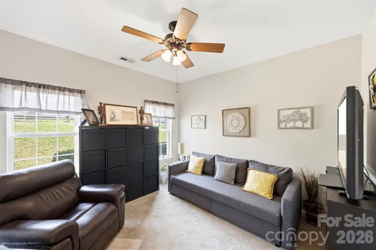
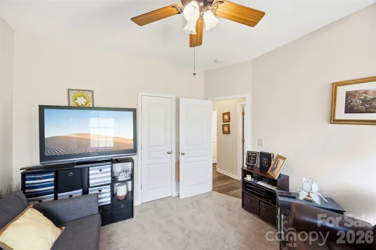
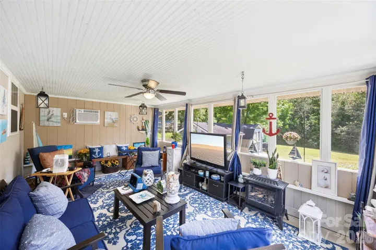
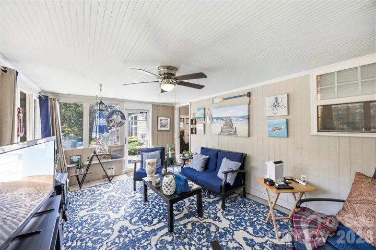
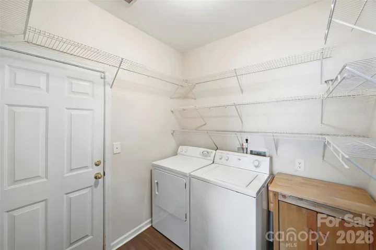
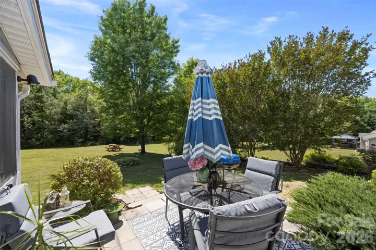
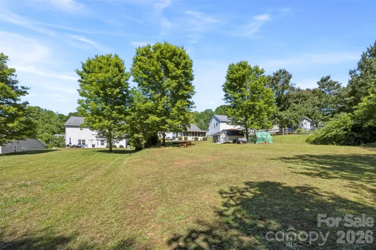
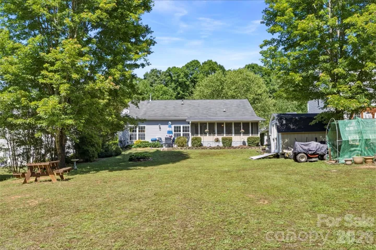
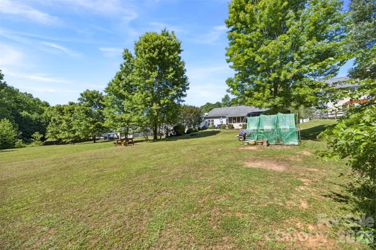
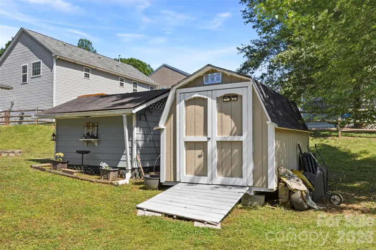
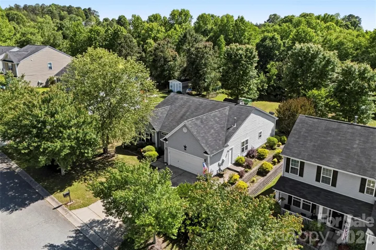
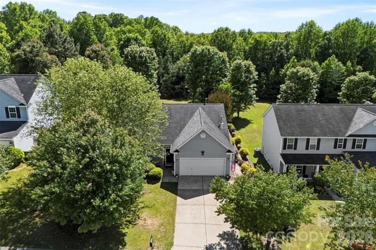
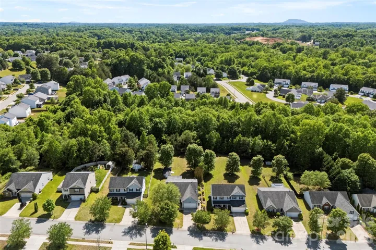
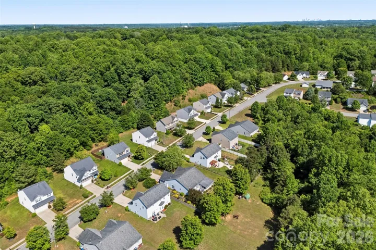
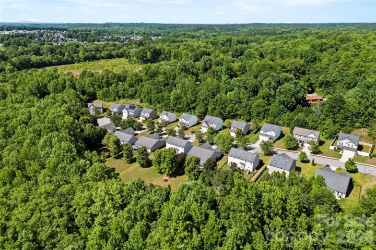
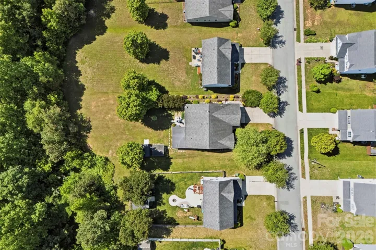
Welcome home to this charming 3-bedroom, 2-bathroom residence nestled in the sought-after Ashton Bluff community of Mount Holly! Boasting over 1800 square feet of comfortable living space, this well-maintained home offers the perfect blend of functionality and warmth. Step inside to a generous family room featuring a cozy gas log fireplace — ideal for relaxing evenings at home. The open layout flows seamlessly, making everyday living and entertaining a breeze. The kitchen provides ample cabinet and counter space to satisfy any home chef. Buyers will appreciate the peace of mind that comes with a brand-new air conditioning unit for improved comfort and efficiency, along with a roof that was just in June of 2026 — two major cost items already taken care of, helping make this home truly move-in ready. Retreat to the screened back patio overlooking a beautifully fenced backyard, perfect for morning coffee, outdoor entertaining, or letting pets roam freely. A convenient 8×10 storage building adds extra utility for tools, lawn equipment, and more. Additional highlights include two full baths, a practical floor plan, and an attached garage. Situated on a quiet street within minutes of Downtown Mount Holly, local shops, dining, and with easy access to I-85 and Charlotte — commuting is a breeze. Don’t miss this move-in ready gem — schedule your private showing today!
Address
Open on Google Maps-
Address: 40 Ashton Bluff Circle, Mount Holly, North Carolina 28120
-
City: Mount Holly
-
State/county: NC
-
Zip/Postal Code: 28120
-
Area: Autumn Woods
Details
Updated on August 3, 2026 at 6:05 pm-
Property ID 4382468
-
Price $369,900
-
Bedrooms 3
-
Bathrooms 2
-
Garages 2
-
Year Built 2006
-
Property Type Single Family Residence, Residential
-
Property Status Active, For Sale
Additional details
-
Listing Terms Cash, Conventional, FHA, VA Loan
-
Association Fee 175
-
Sewer Public Sewer
-
Cooling Central Air
-
Heating Central, Natural Gas
-
County Gaston
-
Property Type Residential
-
Parking Attached Garage
-
Elementary School Unspecified
-
Middle School Unspecified
-
High School Unspecified
Mortgage Calculator
-
Down Payment
-
Loan Amount
-
Monthly Mortgage Payment
-
Property Tax
-
Home Insurance
Contact Information
View ListingsSimilar Listings

725 Hanna Woods Drive, Cramerton, North Carolina 28032
725 Hanna Woods Drive, Cramerton, North Carolina 28032, Cramerton, NC- Beds: 3
- Baths: 3
- Single Family Residence, Residential

408 Rhyne Street, Stanley, North Carolina 28164
408 Rhyne Street, Stanley, North Carolina 28164, Stanley, NC- Beds: 2
- Bath: 1
- Single Family Residence, Residential

6033 Bountiful Street, Belmont, North Carolina 28012
6033 Bountiful Street, Belmont, North Carolina 28012, Belmont, NC- Beds: 3
- Baths: 3
- Single Family Residence, Residential

1259 Dorchester Road, Gastonia, North Carolina 28056
1259 Dorchester Road, Gastonia, North Carolina 28056, Gastonia, NC- Beds: 3
- Baths: 4
- Single Family Residence, Residential

- The Simpson Group Realty

