
- Single Family Residence, Residential
- 4
- 5
- 2019
Description
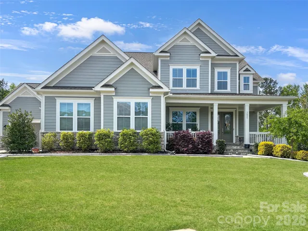
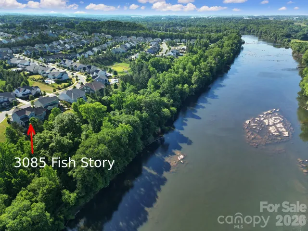
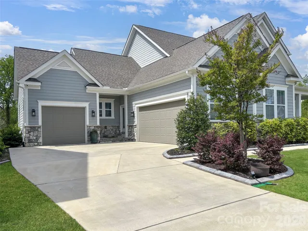
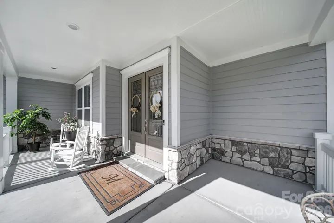
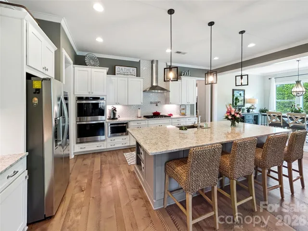
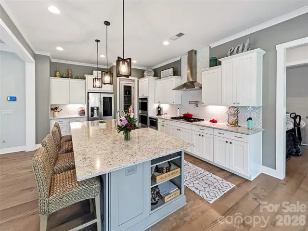
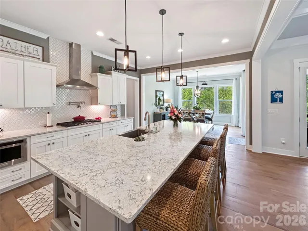
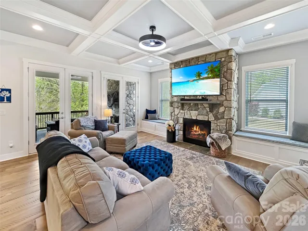
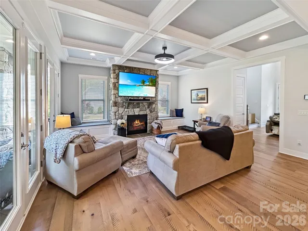
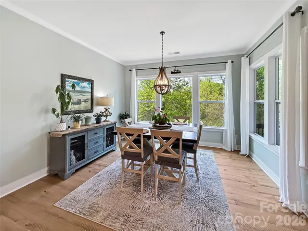
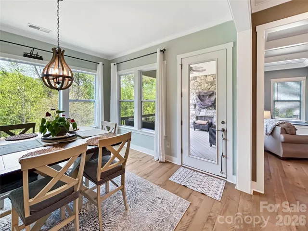
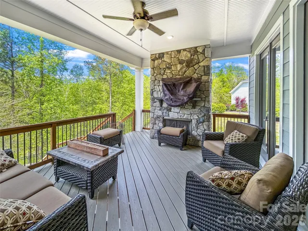
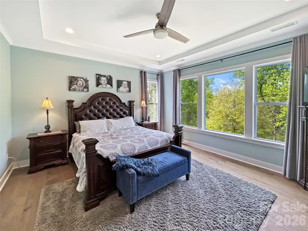
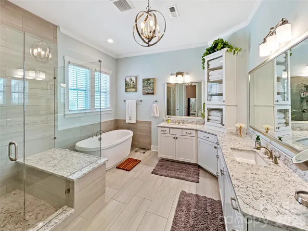
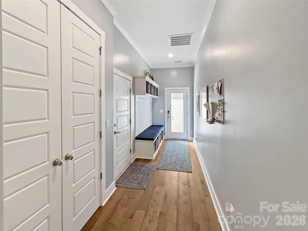
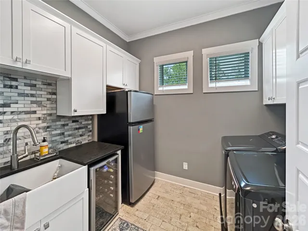
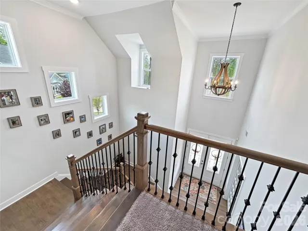
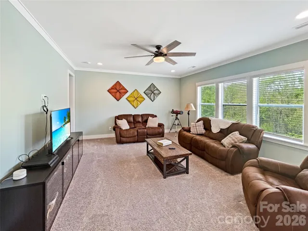
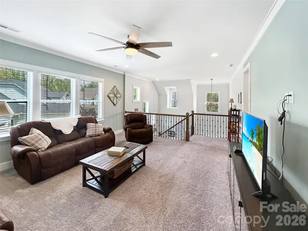
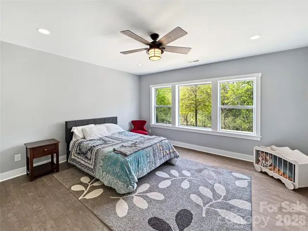
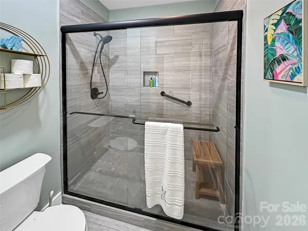
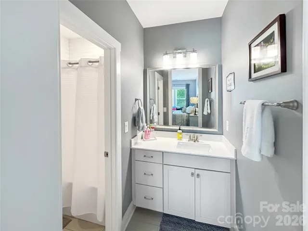
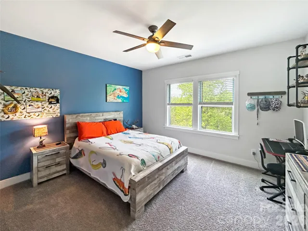
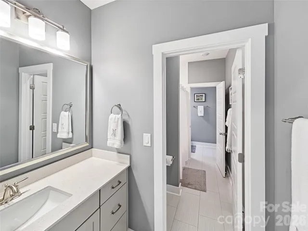
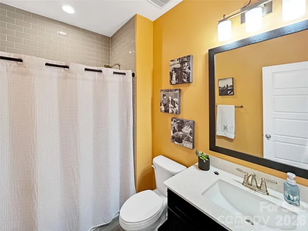
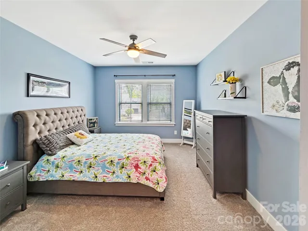
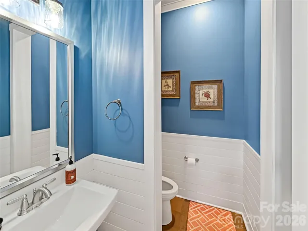
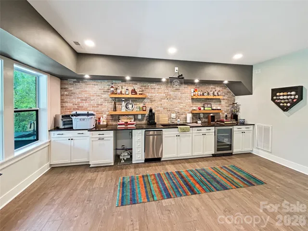
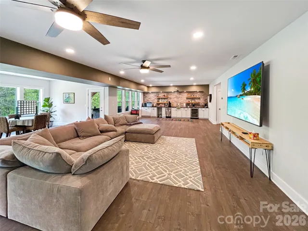
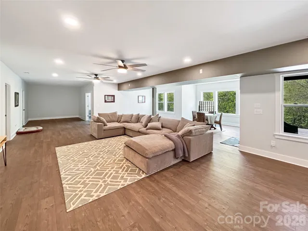
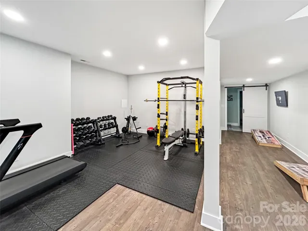
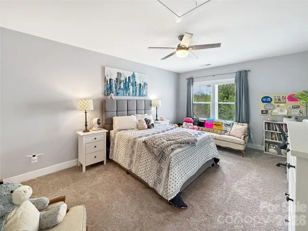
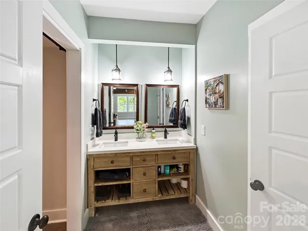
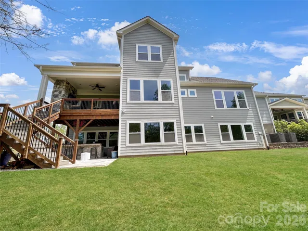
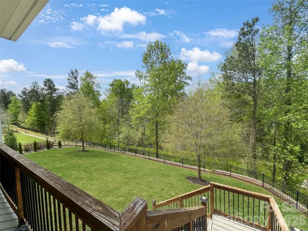
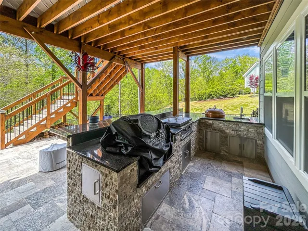
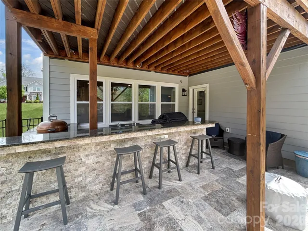
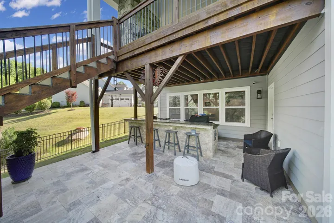
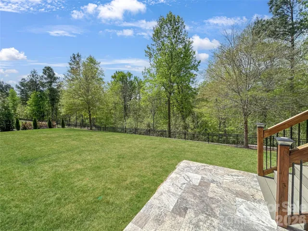
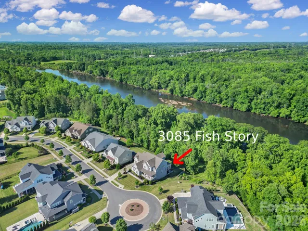
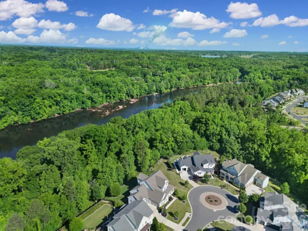
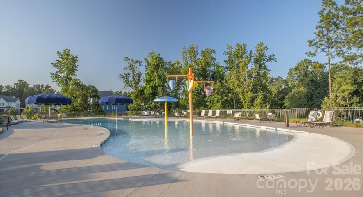
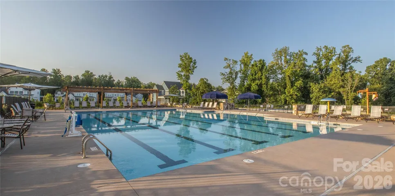
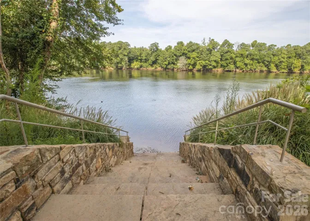
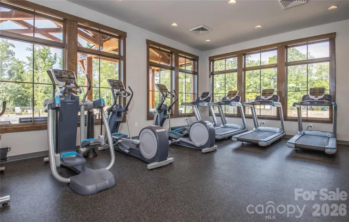
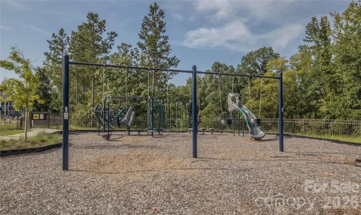
Welcome to Masons Bend — one of the area’s most sought-after communities! This stunning 4-bedroom, 4.5-bath river front home is nestled on a quiet cul-de-sac lot and checks every box for the most discerning buyer. From the moment you step inside, you’ll be greeted by real hardwood floors that flow throughout the main level. The living room is an absolute showstopper, featuring a beautiful stone fireplace flanked by built-in bench seats. Step through the double French doors leading to the rear composite porch, where a stone fireplace sets the scene for year-round outdoor entertaining.— the perfect gathering places for family and friends. The chef’s kitchen is equally impressive, boasting a gas range with tile backsplash to the ceiling, double ovens, a large island with farmhouse sink, slow-close drawers and cabinets, and a large walk-in pantry to keep everything beautifully organized. A convenient drop zone keeps daily life running smoothly while on the way in or out of the 2 and 1 car garages. The main-level primary suite is a true retreat, complete with a spa-like bath featuring dual vanities, a soaking tub and separate large, glass and tile shower. Upstairs you’ll find a spacious loft area along with three additional bedrooms and 2 baths, one being a Jack & Jill. Moving to the basement, you will find a fully built-out space that offers incredible flexibility — complete with a kitchenette, full bath with dual vanity and tile shower, dedicated flex room that can be used as a bedroom, gym space, a large living room and dining space along with abundant storage. The lower level walkout leads to a covered patio with a nicely equipped outdoor kitchen featuring a kettle-top charcoal grill and sink, all within a fully fenced yard. Additional highlights include a tankless water heater, whole-home water filtration system, smart thermostats, smart garage door openers, a high-capacity EV charger, and a laundry room with sink, cabinetry, full size refrigerator and a wine fridge. Termite bond conveys. The neighborhood features Catawba River access, walking trails, a large clubhouse with event space, a gym, aerobics studio, 2 pools, firepit and playground. Award winning Fort Mill schools, low SC taxes and in neighborhood elementary school round it out. This home truly has it all — luxury, function, and an unbeatable location on the river. Schedule your private showing today before this one is gone!
Address
Open on Google Maps-
Address: 3085 Fish Story Court
-
City: Fort Mill
-
State/county: SC
-
Zip/Postal Code: 29708
-
Area: Masons Bend
Details
Updated on May 22, 2026 at 9:03 am-
Property ID 4382696
-
Price $1,449,000
-
Bedrooms 4
-
Bathrooms 5
-
Garages 3
-
Year Built 2019
-
Property Type Single Family Residence, Residential
-
Property Status Active, For Sale
Additional details
-
Listing Terms Cash, Conventional, FHA, VA Loan
-
Association Fee 385
-
Roof Architectural Shingle
-
Utilities Electricity Connected, Natural Gas, Underground Power Lines, Underground Utilities
-
Sewer Public Sewer
-
Cooling Central Air
-
Heating Central
-
Flooring Carpet, Tile, Vinyl, Wood
-
County York
-
Property Type Residential
-
Parking Attached Garage, Garage Faces Front, Garage Faces Side, Other - See Remarks
-
Elementary School Kings Town
-
Middle School Banks Trail
-
High School Catawba Ridge
-
Community Features Clubhouse, Fitness Center, Outdoor Pool, Playground, Recreation Area, Sidewalks, Walking Trails
-
Waterfront Paddlesport Launch Site - Community, Other - See Remarks
-
Architectural Style Traditional
Mortgage Calculator
-
Down Payment
-
Loan Amount
-
Monthly Mortgage Payment
-
Property Tax
-
Home Insurance
Contact Information
View ListingsSimilar Listings

1042 Assembly Street, Belmont, North Carolina 28012
1042 Assembly Street, Belmont, NC 28012, Belmont, NC- Beds: 4
- Baths: 3
- Single Family Residence, Residential

525 Julia Avenue, Belmont, North Carolina 28012
525 Julia Avenue, Belmont, NC 28012, Belmont, NC- Beds: 3
- Baths: 2
- Single Family Residence, Residential

6033 Bountiful Street, Belmont, North Carolina 28012
6033 Bountiful Street, Belmont, NC 28012, Belmont, NC- Beds: 3
- Baths: 3
- Single Family Residence, Residential

10 Oak Street, Belmont, North Carolina 28012
10 Oak Street, Belmont, NC 28012, Belmont, NC- Beds: 5
- Baths: 4
- Single Family Residence, Residential

- The Simpson Group Realty

