
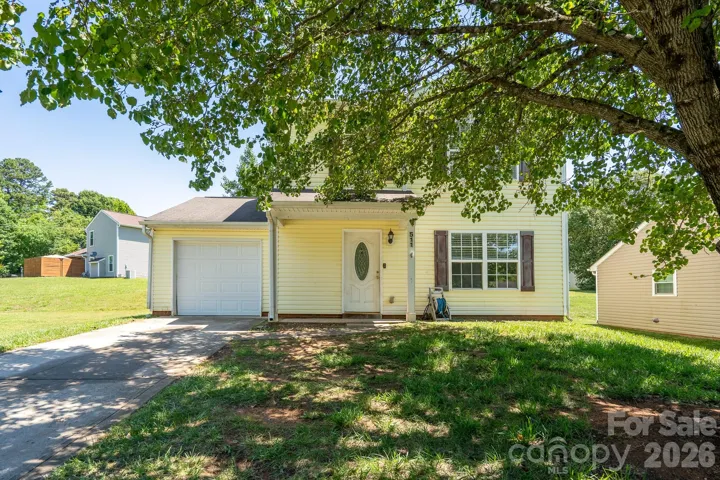
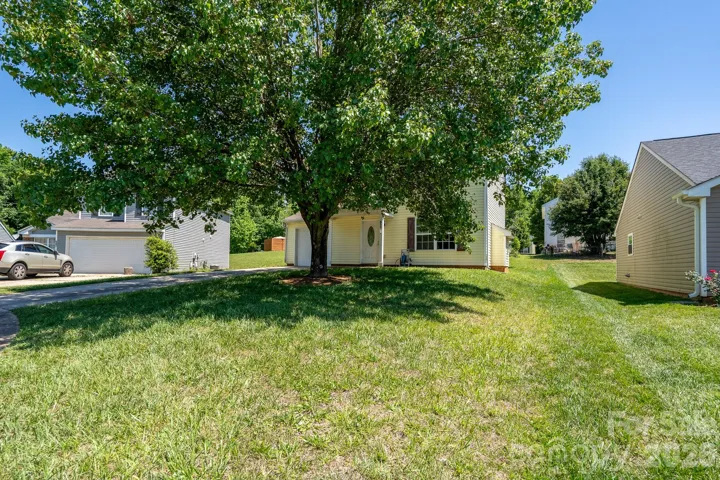
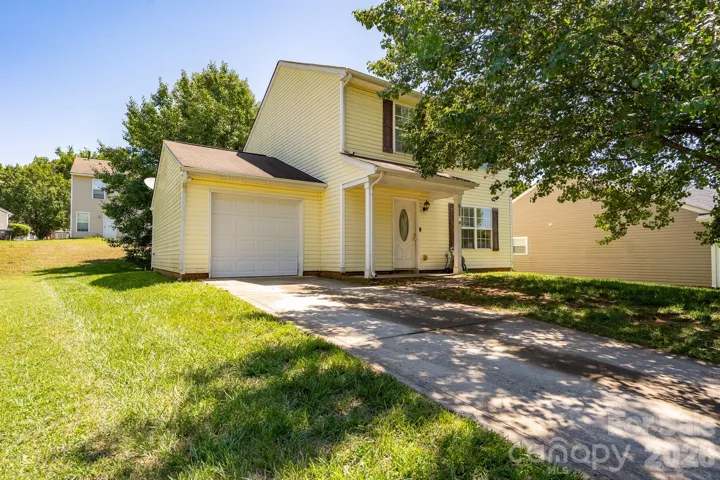
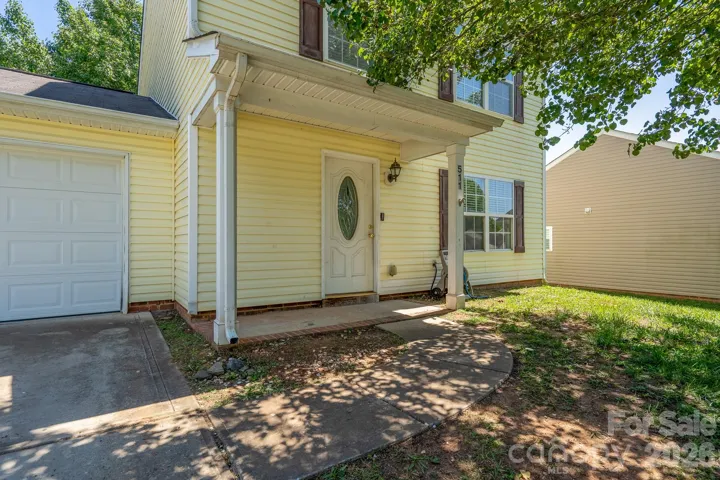
- Single Family Residence, Residential
- 3
- 3
- 2003
Description
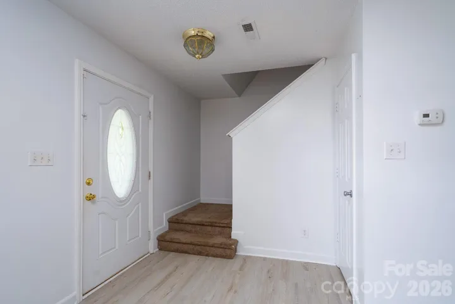
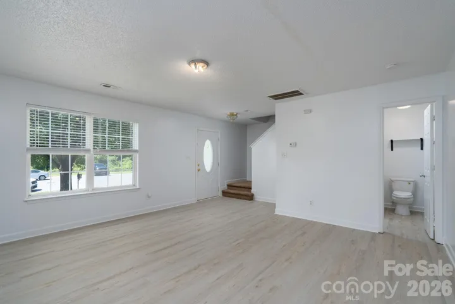
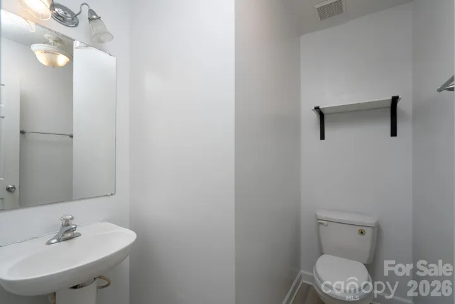
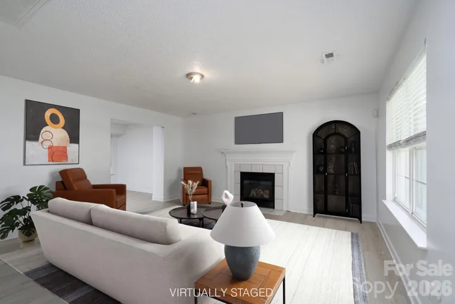
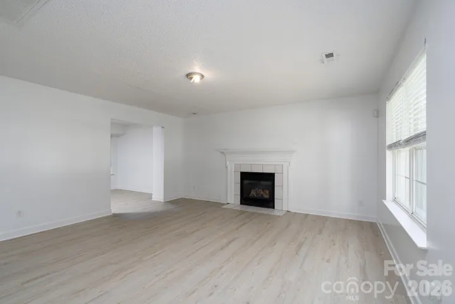
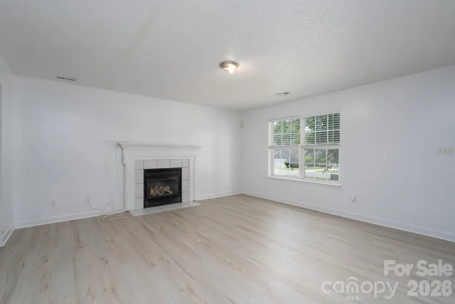
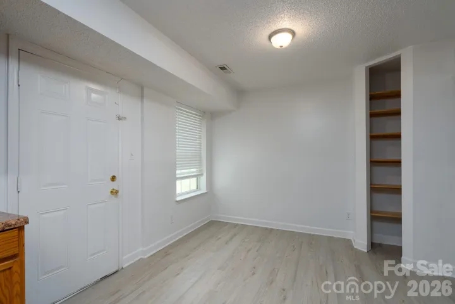
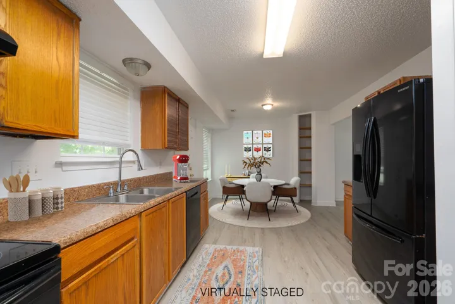
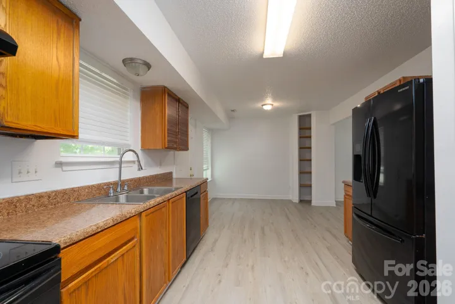
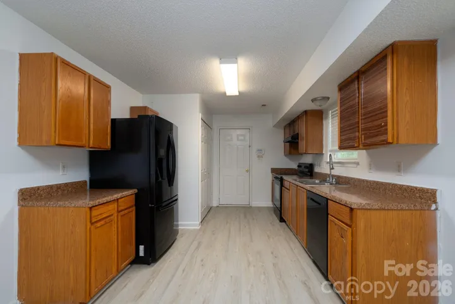
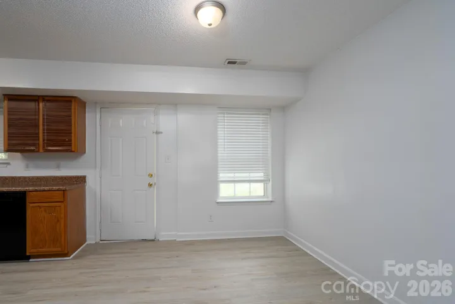
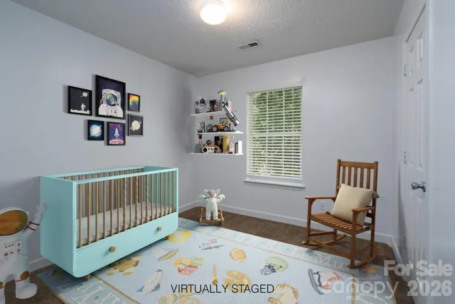
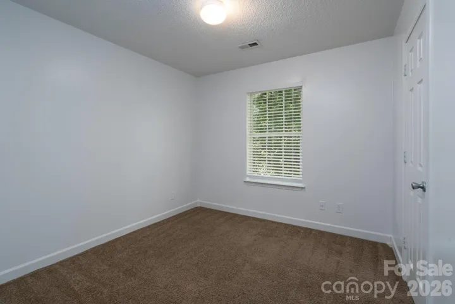
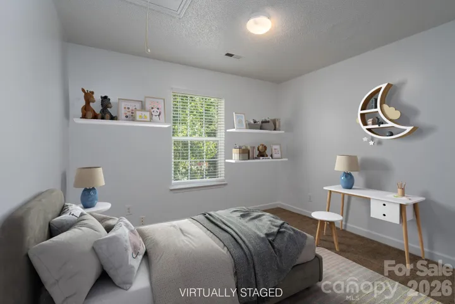
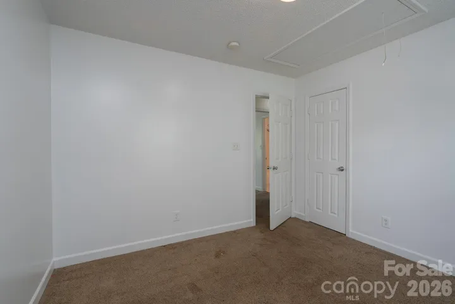
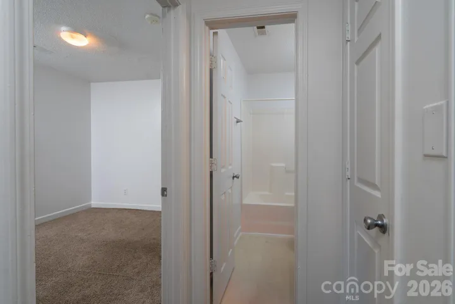
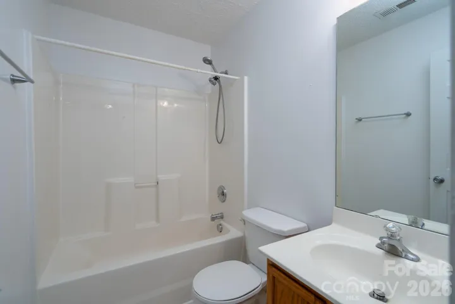
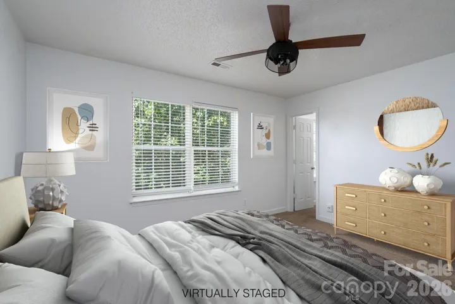
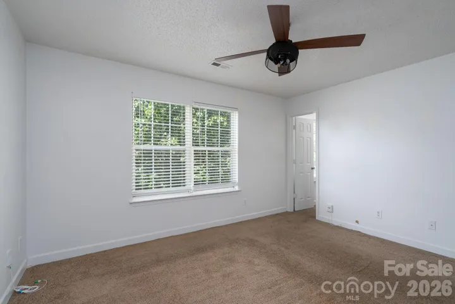
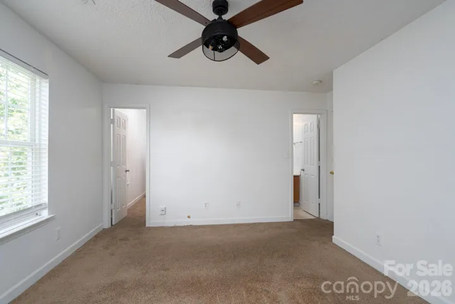
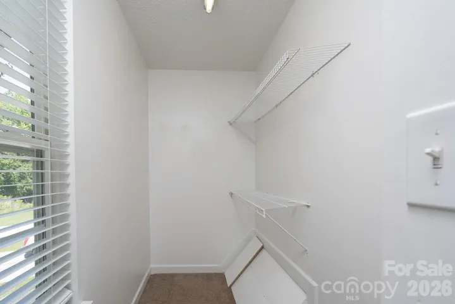
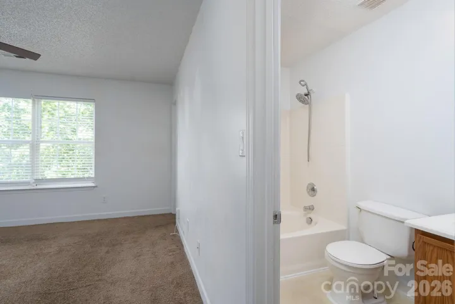
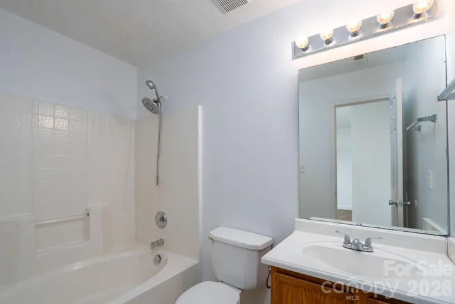
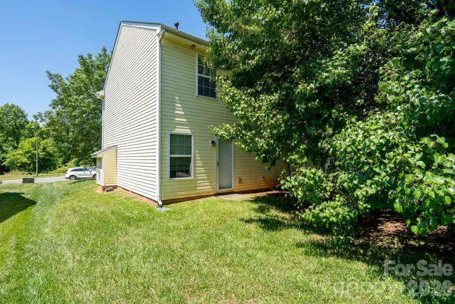
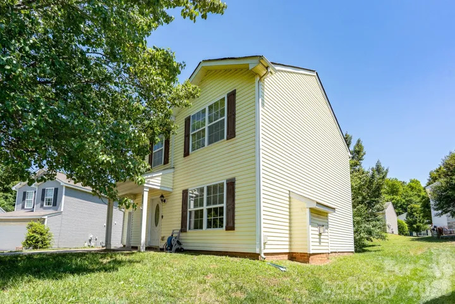
Welcome Home! This home is conveniently located only 7 miles from uptown Charlotte where you can enjoy what seems like endless upscale restaurants and cafes including the new Savona Food Works food hall featuring culinary chefs and rooftop access and lounge areas opening in 2027! Take a timeout and visit Firestone Park only walking distance away where you can enjoy walking trails and a newly renovated park for children. This home is also located on a quiet cut-de-sac with an extra long driveway that provides ample room for invited family and friends. Come inside to a welcoming entry and notice the freshly painted walls and recently installed LVP flooring. The large kitchen has ample storage and cabinetry. The open family room provides a cozy, comfortable space to enjoy your family. Upstairs, be greeted by your Owners’ Suite complete with an en-suite bath. The walk-in closet is an awesome feature that complements the space well. Upstairs also includes 2 additional bedrooms with large closets and a full bath. Take a tour and make this your home today!
Address
Open on Google Maps-
Address: 511 Lightspun Lane, Charlotte, North Carolina 28216
-
City: Charlotte
-
State/county: NC
-
Zip/Postal Code: 28216
-
Area: Ridgemont
Details
Updated on September 18, 2026 at 11:31 am-
Property ID 4382805
-
Price $265,000
-
Bedrooms 3
-
Bathrooms 3
-
Garage 1
-
Year Built 2003
-
Property Type Single Family Residence, Residential
-
Property Status Active, For Sale
Additional details
-
Listing Terms Cash, Conventional, FHA, VA Loan
-
Association Fee 138
-
Sewer Public Sewer
-
Cooling Central Air
-
Heating Electric, Forced Air
-
Flooring Carpet
-
County Mecklenburg
-
Property Type Residential
-
Parking Parking Garage
-
Elementary School Unspecified
-
Middle School Unspecified
-
High School Unspecified
Mortgage Calculator
-
Down Payment
-
Loan Amount
-
Monthly Mortgage Payment
-
Property Tax
-
Home Insurance
Contact Information
View ListingsSimilar Listings
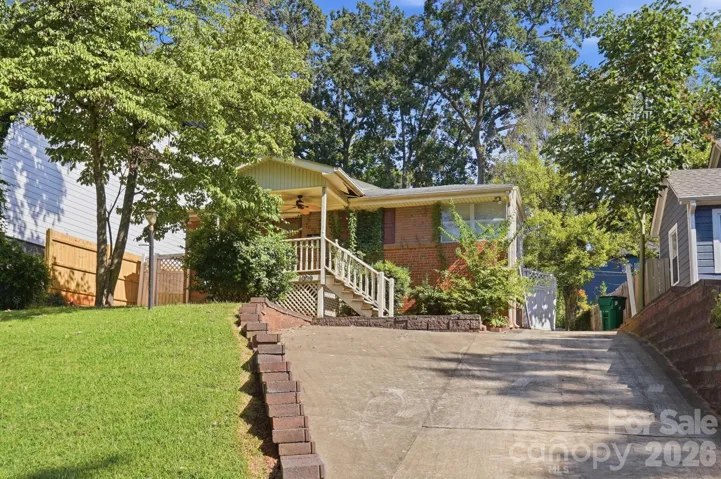
1009 Spruce Street, Charlotte, North Carolina 28203
1009 Spruce Street, Charlotte, North Carolina 28203, Charlotte, NC- Beds: 3
- Baths: 2
- Single Family Residence, Residential

1259 Dorchester Road, Gastonia, North Carolina 28056
1259 Dorchester Road, Gastonia, North Carolina 28056, Gastonia, NC- Beds: 5
- Baths: 4
- Single Family Residence, Residential

206 Cedar Street, Belmont, North Carolina 28012
206 Cedar Street, Belmont, North Carolina 28012, Belmont, NC- Beds: 2
- Baths: 2
- Single Family Residence, Residential

2643 Swamp Chestnut Oak Drive, Gastonia, North Carolina 28056
2643 Swamp Chestnut Oak Drive, Gastonia, North Carolina 28056, Gastonia, NC- Beds: 5
- Baths: 4
- Single Family Residence, Residential

- The Simpson Group Realty

