
- Single Family Residence, Residential
- 7
- 4
- 1900
Description
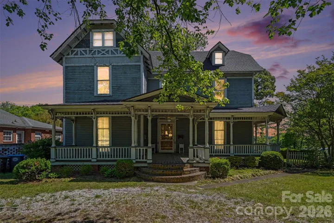
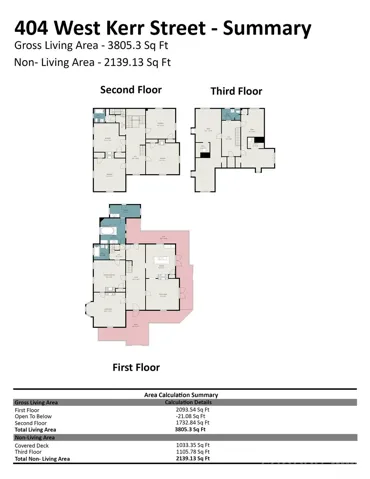
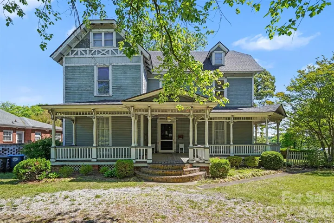
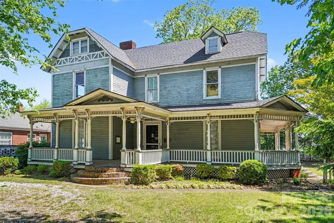
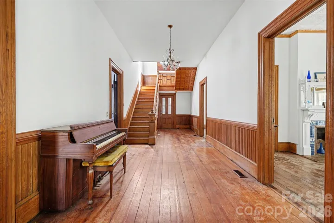
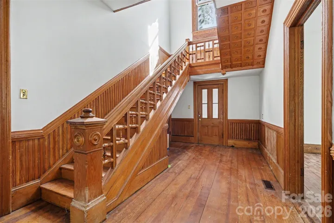
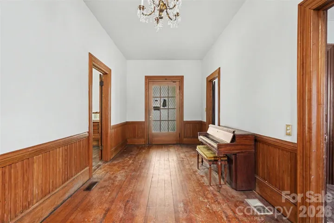
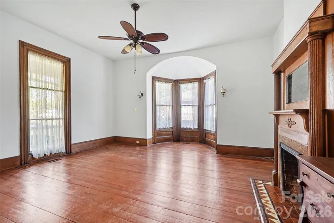
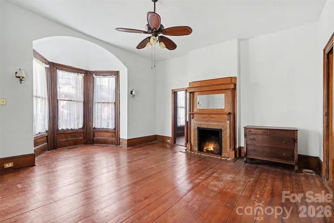
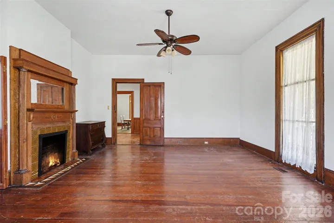
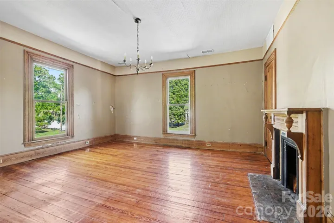
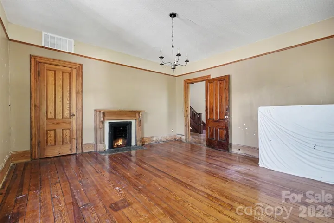
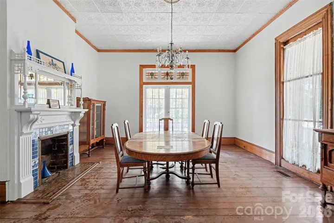
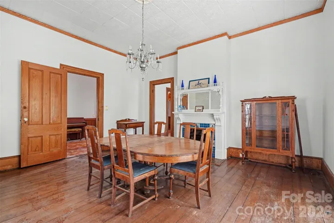
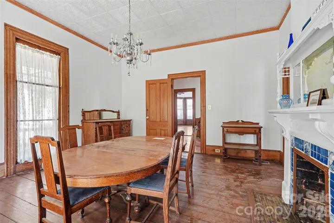
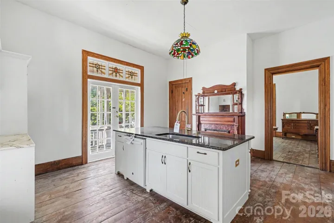
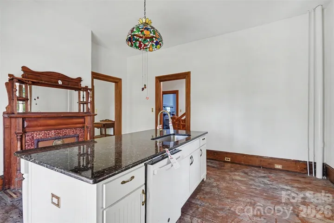
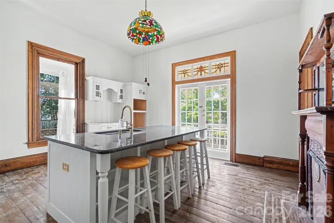
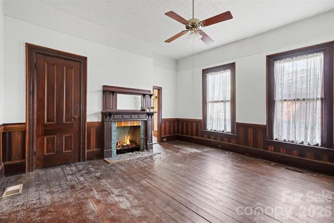
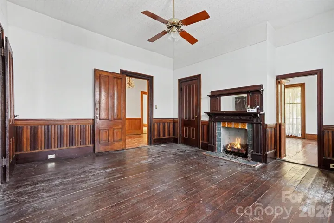
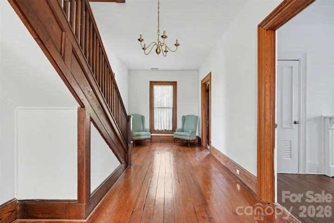
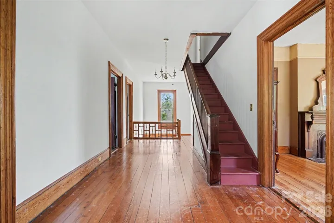
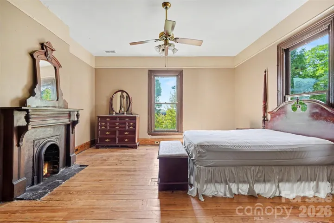
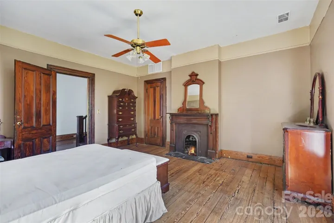
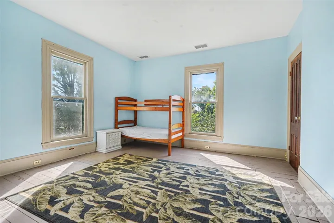
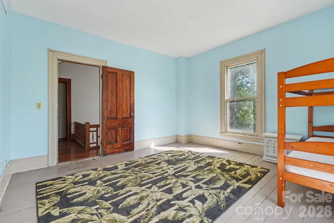
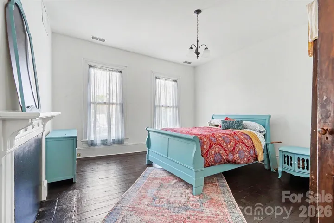
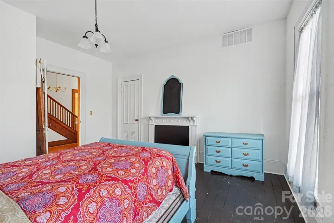
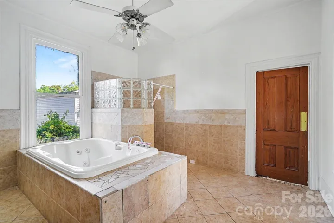
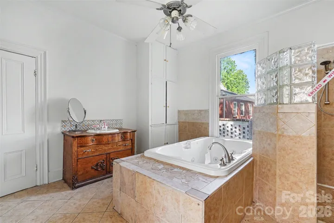
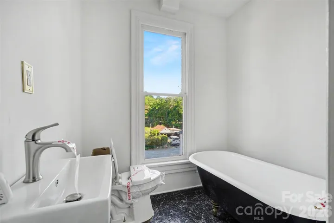
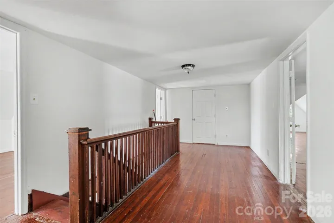
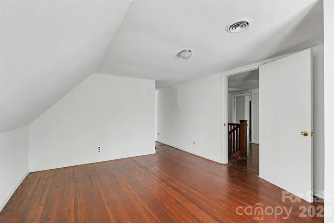
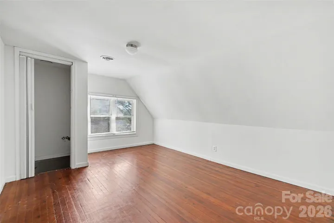
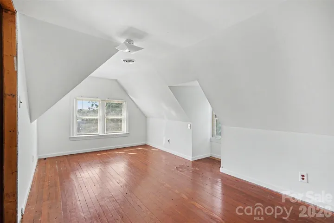
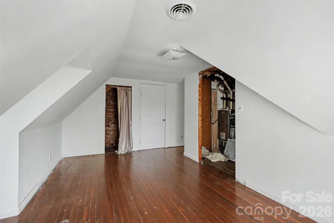
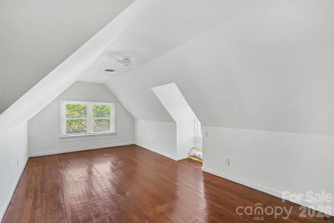
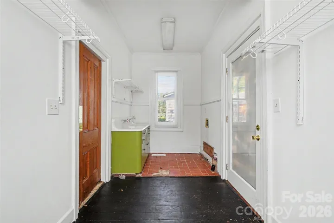
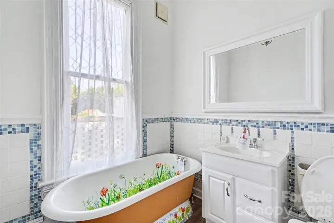
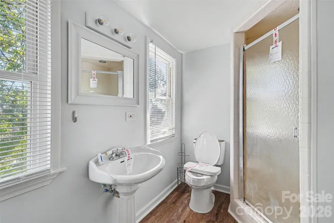
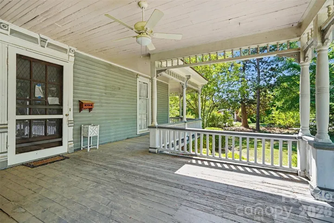
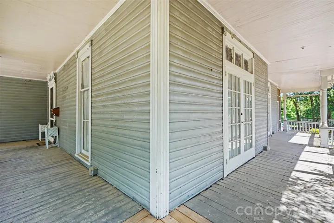
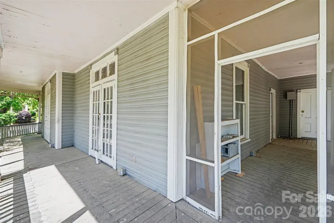
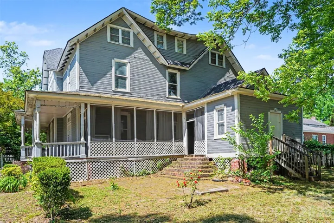
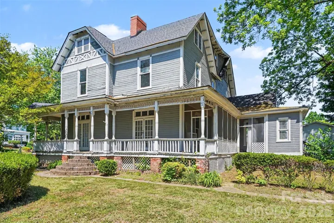
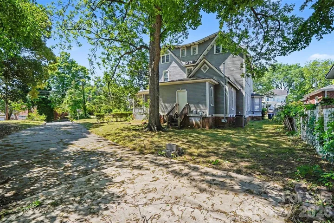
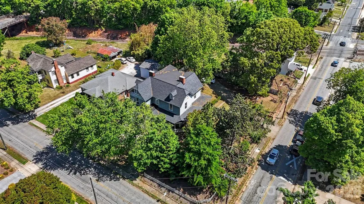
Rare opportunity to own a Salisbury landmark. The David A. Atwell House at 404 West Kerr Street is a masterwork of Queen Anne and Stick-Eastlake architecture. From the sweeping wraparound porch with turned posts, matchstick balusters, and spindle frieze to the original hardwood floors, ornate mantels, and stained glass transoms preserved within, this home tells a story that no new construction ever could. Step inside and the craftsmanship speaks for itself. Soaring ceilings, a grand hand-turned staircase, multiple decorative fireplaces, and intricate millwork are found throughout. The entry hall sets the tone immediately and every room that follows delivers on that promise. The main level features a primary bedroom with en-suite bath and an additional full bathroom. The second floor offers four generous bedrooms and a full bath. The third floor provides an additional 1, 426 square feet of space with 6’10” ceiling height. Since purchase, the owners have completed major capital improvements including a new roof, replacement of the main electrical panel, updated electrical outlets throughout, and structural reinforcement of the root cellar and crawlspace. This property may qualify for the City of Salisbury’s historic preservation grant program and additional rehabilitation tax credits. See attached documents for details. Private paved driveway accessible from the rear of the property. The layout lends itself to a variety of uses including multi-generational living or owner-occupied income potential, subject to buyer’s verification of applicable zoning and permitting requirements. Buyer and buyer’s agent to independently verify all information including square footage, zoning, and eligibility for any grant or tax credit programs. Sold as-is. New roof installed in 2022. Private paved driveway accessible from the rear of the property. This property may qualify for the City of Salisbury’s historic preservation grant program and additional rehabilitation tax credits. Verify all information including square footage, zoning, and eligibility for any grant or tax credit programs. The layout lends itself to a variety of uses including multi-generational living or owner-occupied income potential, subject to buyer’s verification of applicable zoning and permitting requirements. Buyer and buyer’s agent to verify all information provided. Sold as-is.
Address
Open on Google Maps-
Address: 404 W Kerr Street
-
City: Salisbury
-
State/county: NC
-
Zip/Postal Code: 28144
-
Area: NONE
Details
Updated on May 24, 2026 at 8:06 pm-
Property ID 4382853
-
Price $350,000
-
Bedrooms 7
-
Bathrooms 4
-
Year Built 1900
-
Property Type Single Family Residence, Residential
-
Property Status Active, For Sale
Additional details
-
Listing Terms Cash, Conventional
-
Roof Composition
-
Sewer Public Sewer
-
Cooling Ceiling Fan(s), Central Air
-
Heating Forced Air, Natural Gas
-
County Rowan
-
Property Type Residential
-
Parking Driveway
-
Elementary School Overton
-
Middle School North Rowan
-
High School Salisbury
-
Architectural Style Victorian
Features
Mortgage Calculator
-
Down Payment
-
Loan Amount
-
Monthly Mortgage Payment
-
Property Tax
-
Home Insurance
Video
360° Virtual Tour
Contact Information
View ListingsSimilar Listings

1042 Assembly Street, Belmont, North Carolina 28012
1042 Assembly Street, Belmont, NC 28012, Belmont, NC- Beds: 4
- Baths: 3
- Single Family Residence, Residential

6033 Bountiful Street, Belmont, North Carolina 28012
6033 Bountiful Street, Belmont, NC 28012, Belmont, NC- Beds: 3
- Baths: 3
- Single Family Residence, Residential

10 Oak Street, Belmont, North Carolina 28012
10 Oak Street, Belmont, NC 28012, Belmont, NC- Beds: 5
- Baths: 4
- Single Family Residence, Residential

2643 Swamp Chestnut Oak Drive, Gastonia, North Carolina 28056
2643 Swamp Chestnut Oak Drive, Gastonia, NC 28056, Gastonia, NC- Beds: 6
- Baths: 4
- Single Family Residence, Residential

- The Simpson Group Realty

