
- Single Family Residence, Residential
- 4
- 2
- 2023
Description
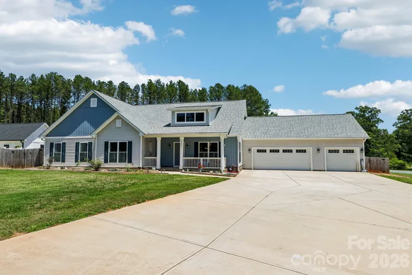
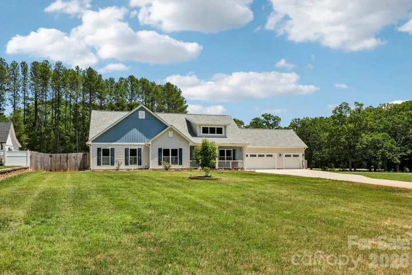
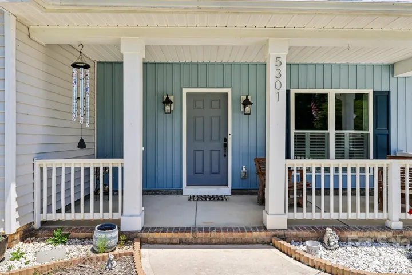
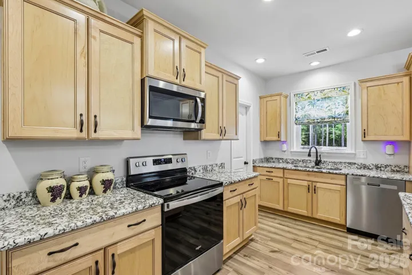
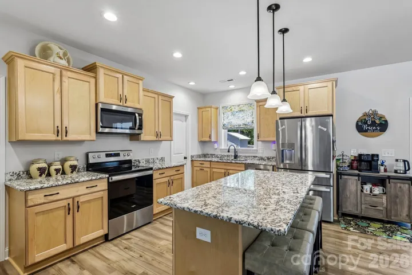
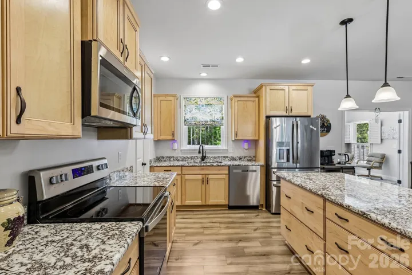
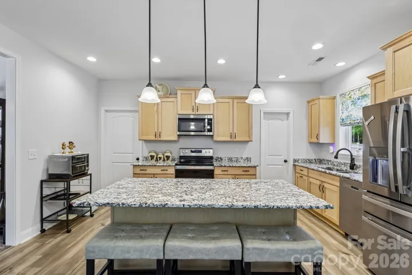
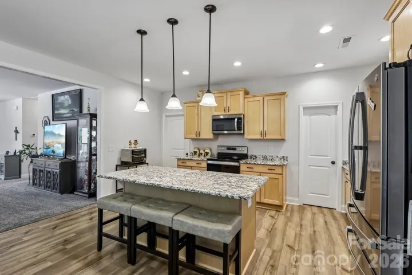
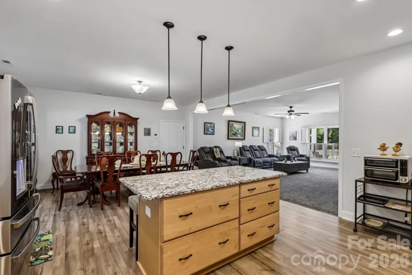
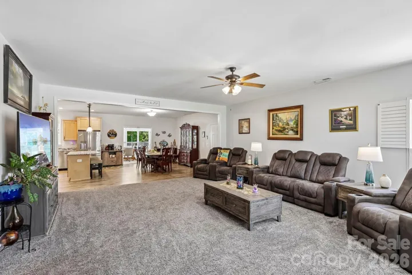
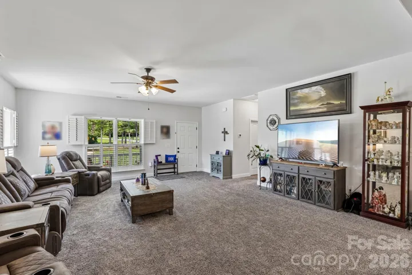
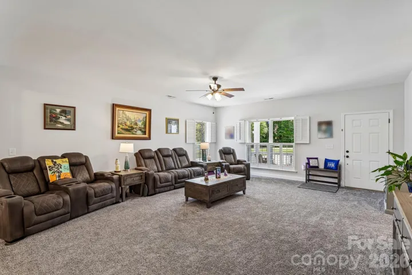
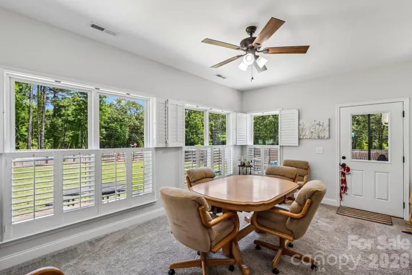
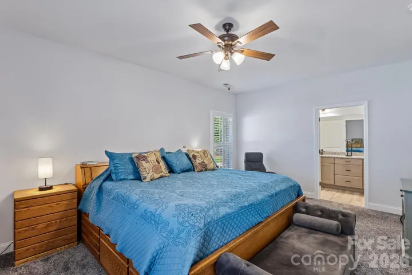
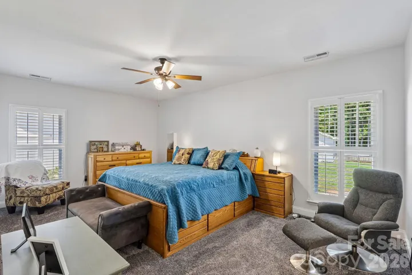
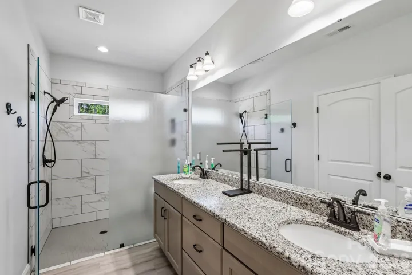
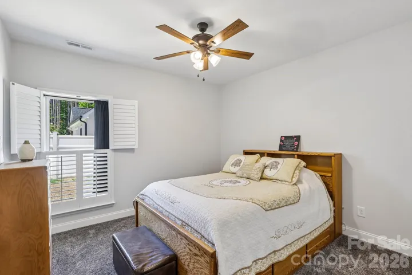
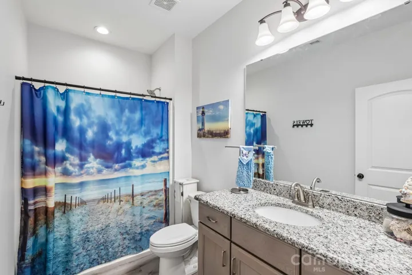
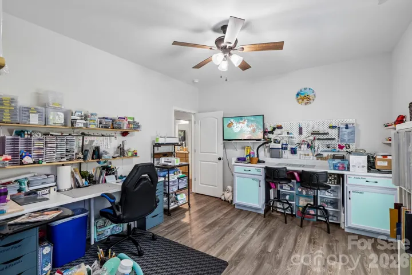
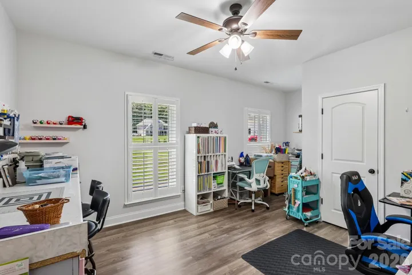
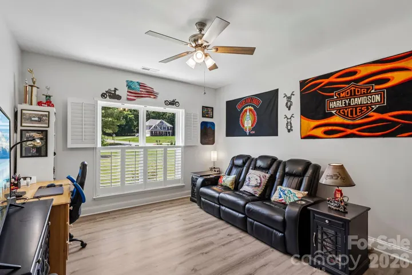
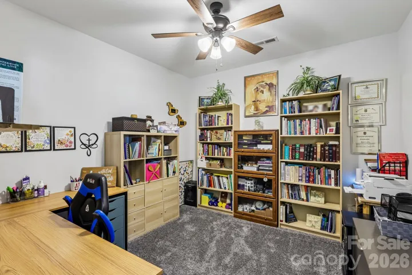
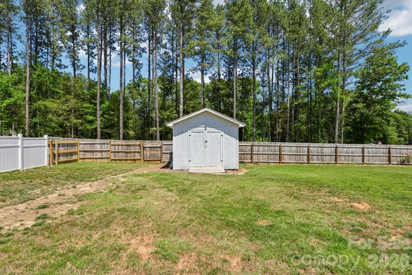
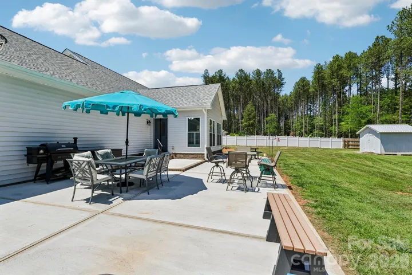
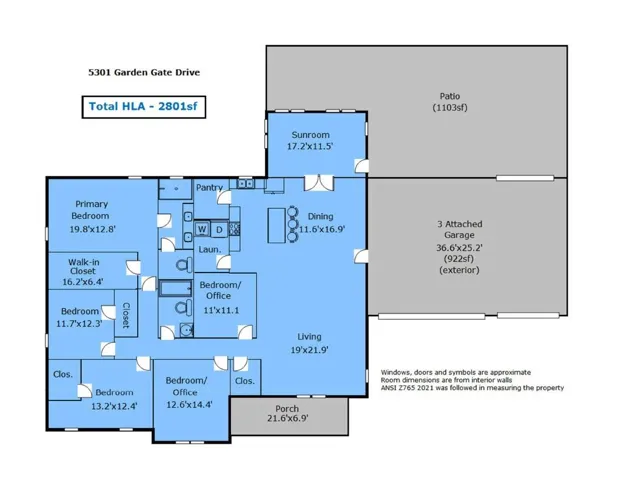
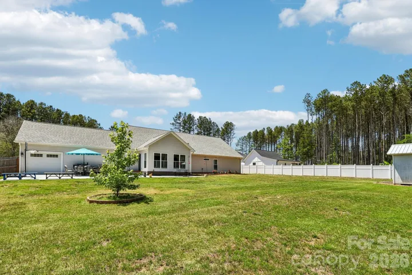
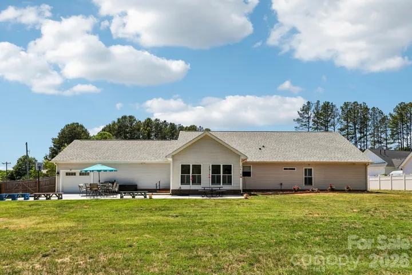
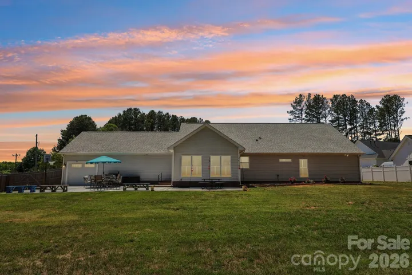
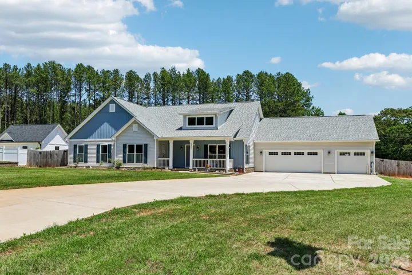
Looking for a 4-bed custom home in Monroe with acreage, no HOA, and room to spread out? This custom built ranch in The Homestead offers 2, 801 square feet, a huge fenced backyard, insulated 3-car drive-through garage, office, and sunroom on a large 2.47-acre corner lot. Built in 2023 with energy-efficient construction, this move-in ready home blends comfort, functionality, and privacy. Welcome to 5301 Garden Gate Drive, a beautifully designed custom built ranch home offering space, quality construction, and flexible living on a large corner lot in The Homestead. This 4-bedroom, 2-bath home combines modern finishes with thoughtful upgrades and no HOA. Features include: • 4 bedrooms, 2 full bathrooms • 2, 801 square feet of single-level living • Large 2.47-acre fenced corner lot • Open floor plan with abundant natural light • Spacious kitchen with granite countertops, center island, and ample cabinetry • Dedicated office/flex space • Bright sunroom overlooking the backyard • Large primary suite with oversized walk-in closet • Custom built with 2×6 exterior walls for added insulation and energy efficiency • Fully insulated 3-car garage with abundant lighting • Front and rear garage doors creating convenient drive-through access to the backyard • Detached storage shed • No HOA dues
Address
Open on Google Maps-
Address: 5301 Garden Gate Drive, Monroe, North Carolina 28112
-
City: Monroe
-
State/county: NC
-
Zip/Postal Code: 28112
-
Area: The Homestead
Details
Updated on October 9, 2026 at 12:40 pm-
Property ID 4382956
-
Price $634,905
-
Bedrooms 4
-
Bathrooms 2
-
Garages 3
-
Year Built 2023
-
Property Type Single Family Residence, Residential
-
Property Status Active, For Sale
Additional details
-
Listing Terms Cash, Conventional, FHA, USDA Loan, VA Loan
-
Sewer Septic Installed
-
Cooling Heat Pump
-
Heating Heat Pump
-
County Union
-
Property Type Residential
-
Parking Attached Garage, Garage Faces Front
-
Elementary School Prospect
-
Middle School Parkwood
-
High School Parkwood
-
Architectural Style Ranch
Features
Mortgage Calculator
-
Down Payment
-
Loan Amount
-
Monthly Mortgage Payment
-
Property Tax
-
Home Insurance
Video
360° Virtual Tour
Contact Information
View ListingsSimilar Listings

206 Cedar Street, Belmont, North Carolina 28012
206 Cedar Street, Belmont, North Carolina 28012, Belmont, NC- Beds: 2
- Baths: 2
- Single Family Residence, Residential

3014 Dodsworth Drive, Cramerton, North Carolina 28032
3014 Dodsworth Drive, Cramerton, North Carolina 28032, Cramerton, NC- Beds: 4
- Baths: 5
- Single Family Residence, Residential

1259 Dorchester Road, Gastonia, North Carolina 28056
1259 Dorchester Road, Gastonia, North Carolina 28056, Gastonia, NC- Beds: 5
- Baths: 4
- Single Family Residence, Residential

2643 Swamp Chestnut Oak Drive, Gastonia, North Carolina 28056
2643 Swamp Chestnut Oak Drive, Gastonia, North Carolina 28056, Gastonia, NC- Beds: 5
- Baths: 4
- Single Family Residence, Residential

- The Simpson Group Realty

