
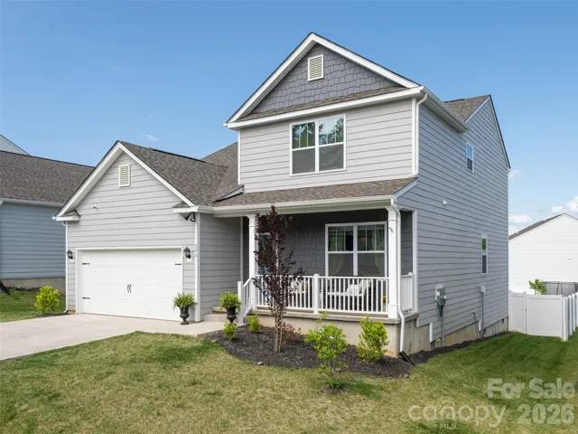
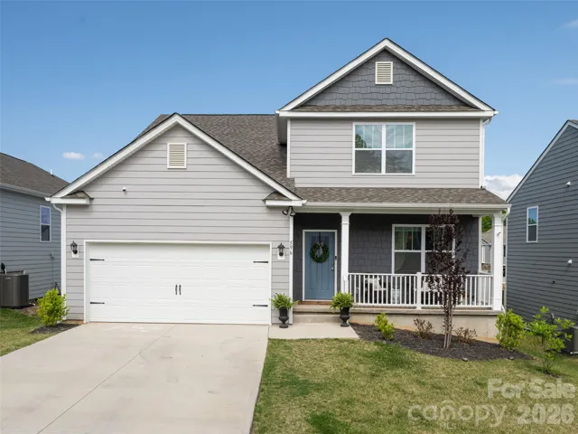
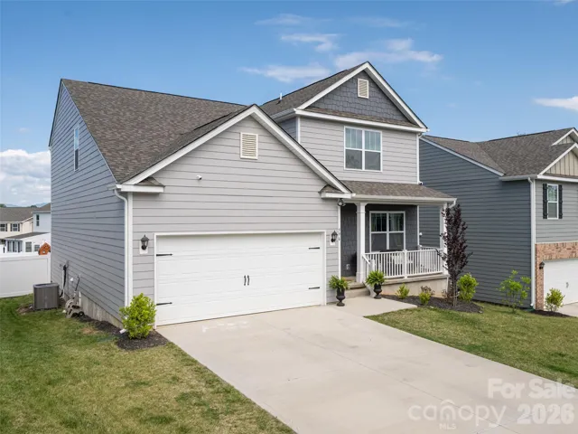
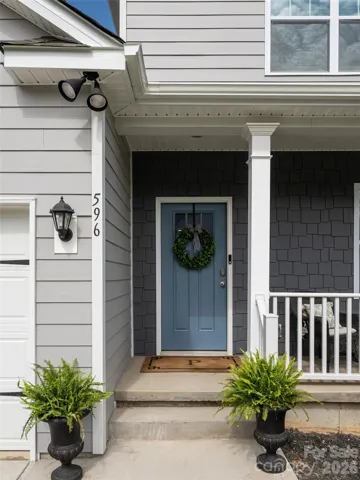
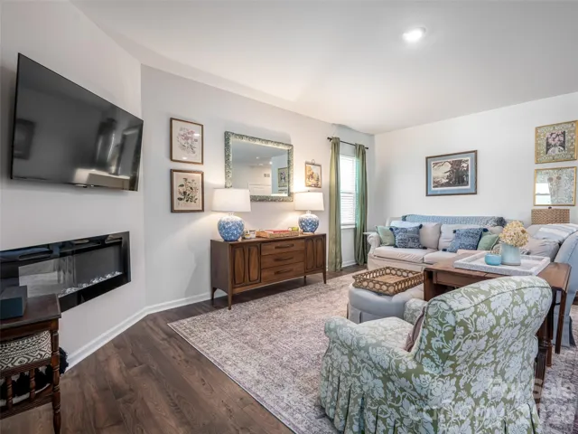
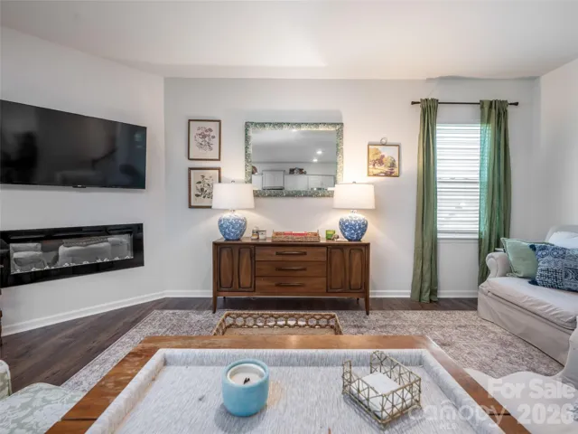
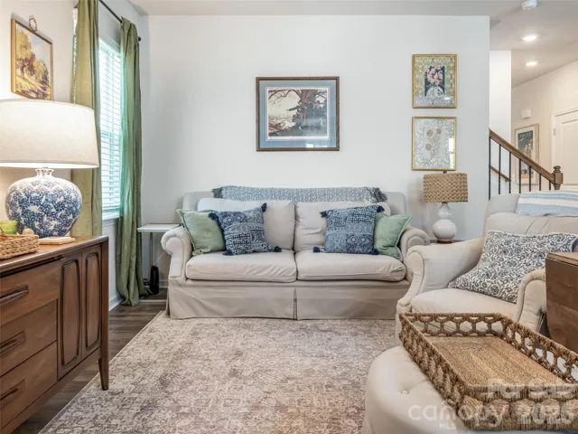
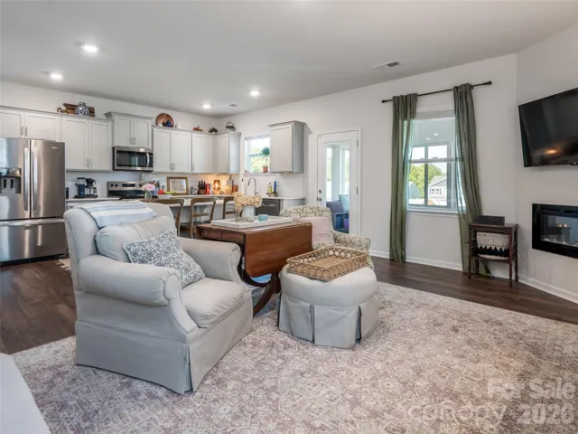
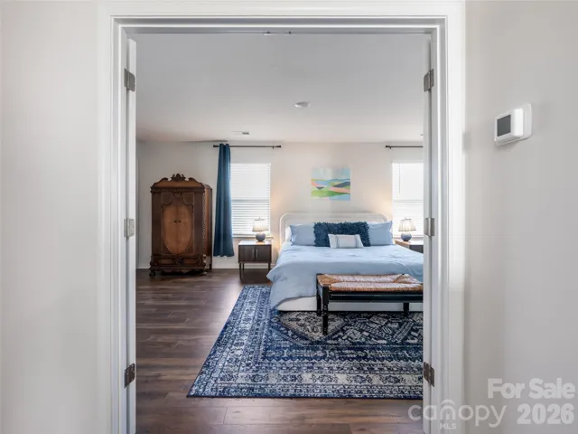
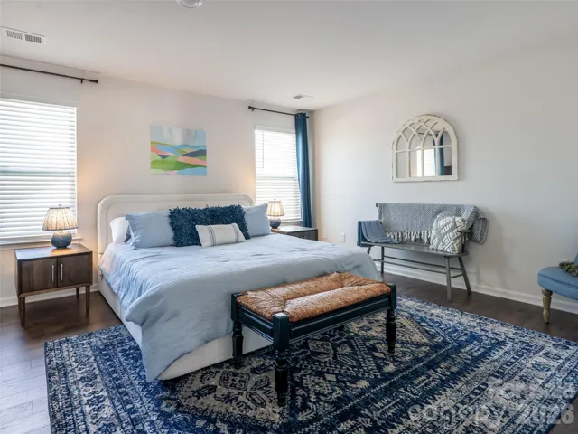
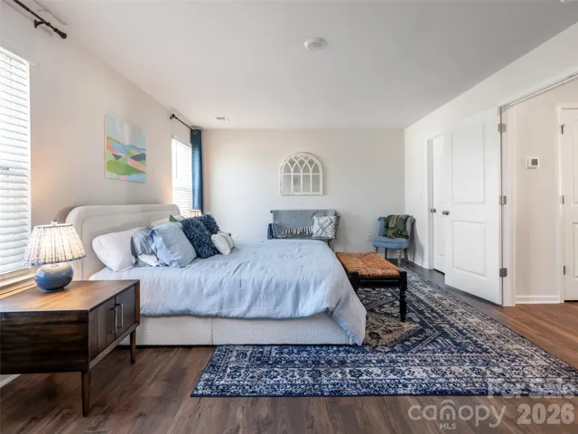
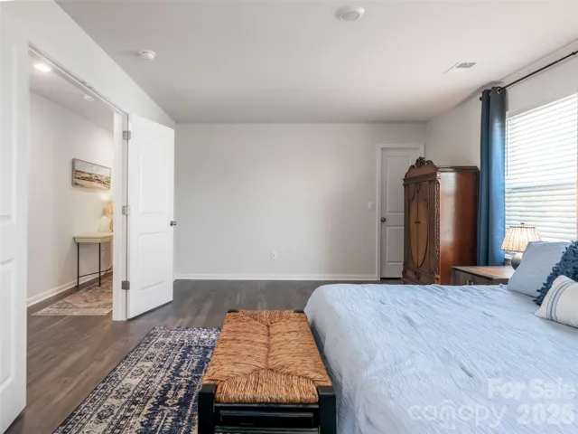

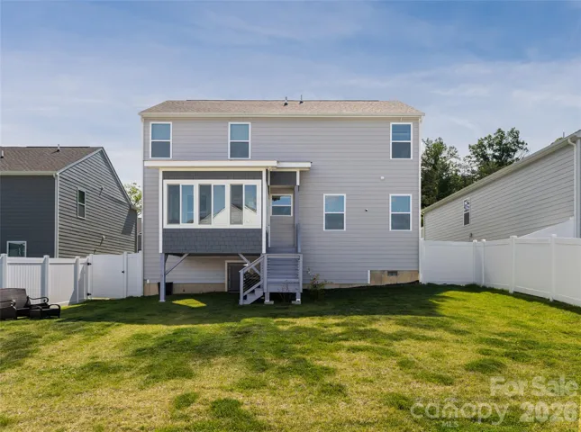
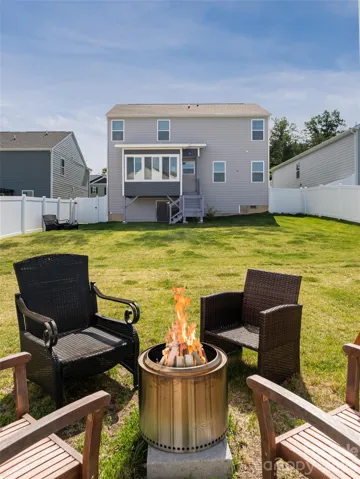
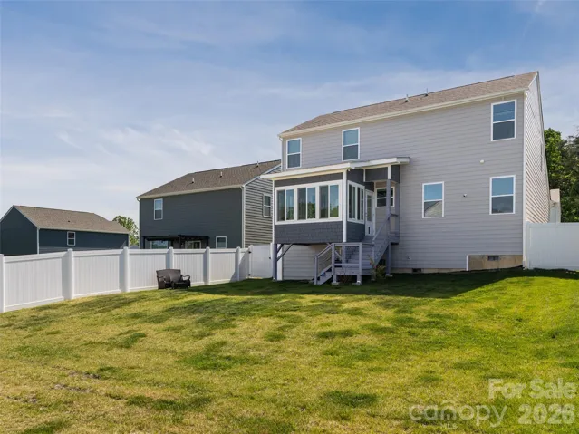
- Single Family Residence, Residential
- 4
- 3
- 2024
Description
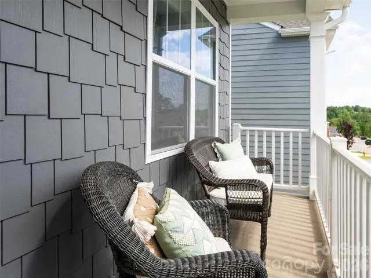
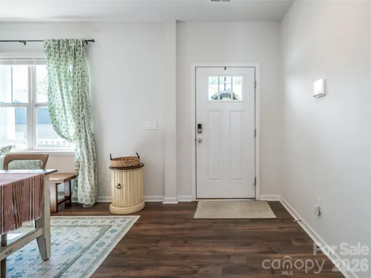
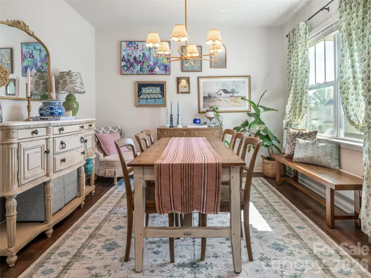
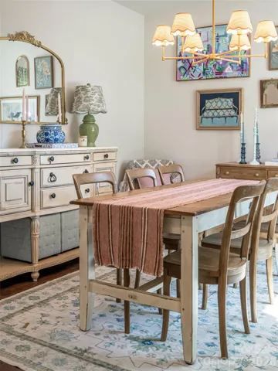
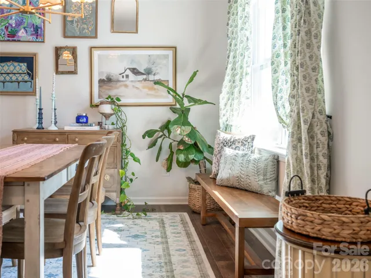
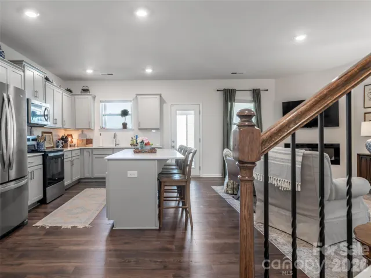
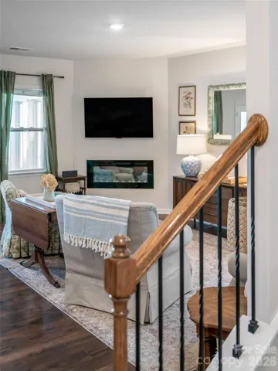
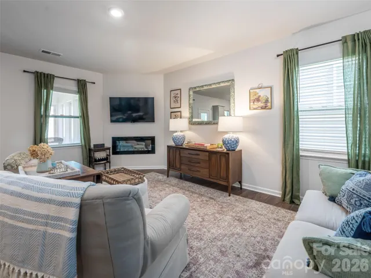
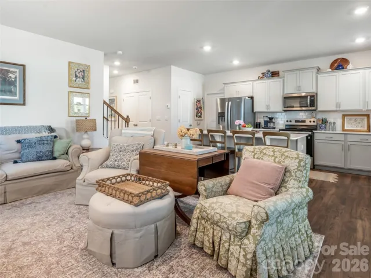
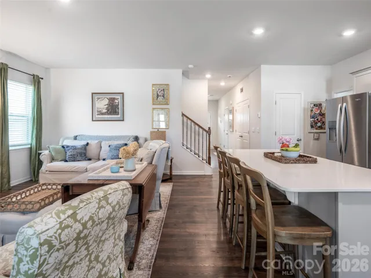
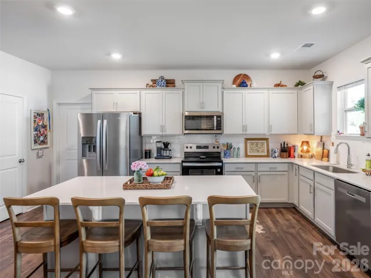
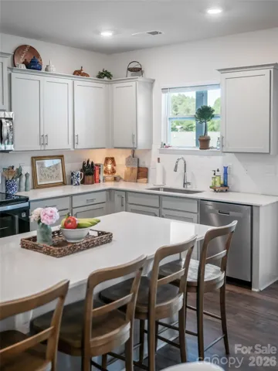
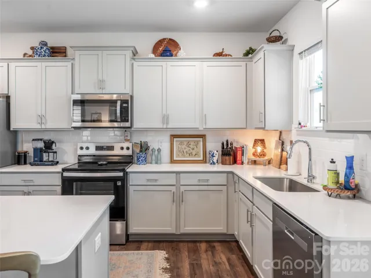
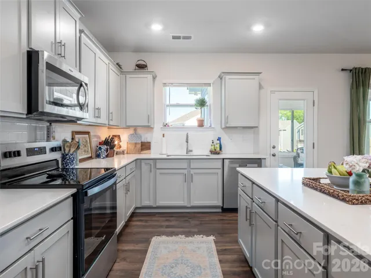
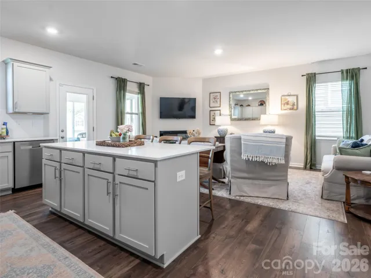
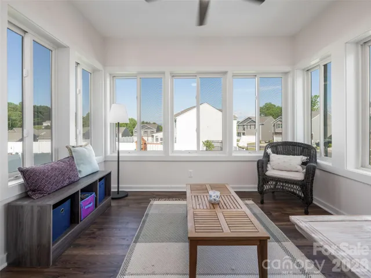
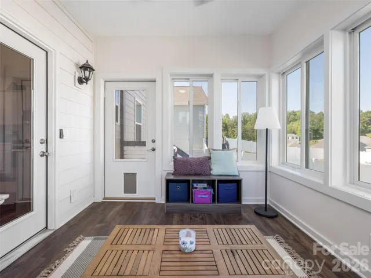
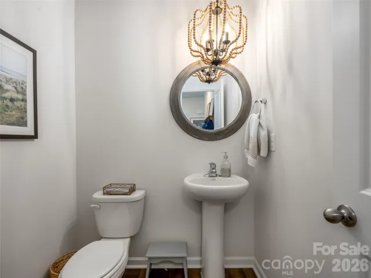
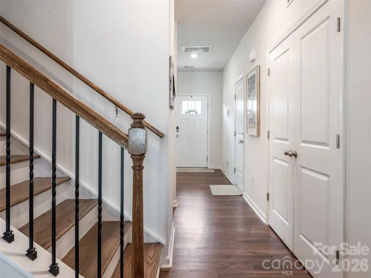
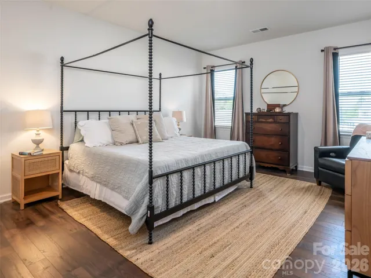
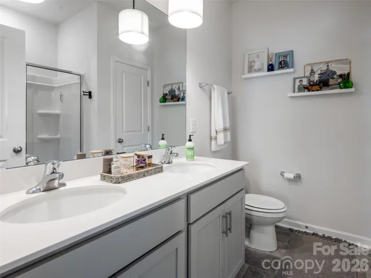
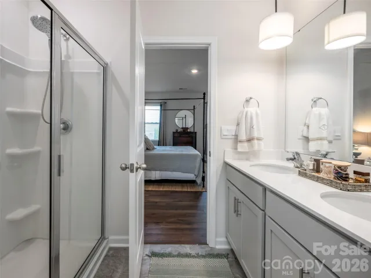
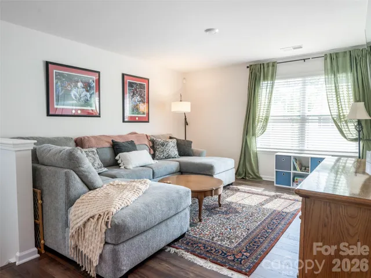
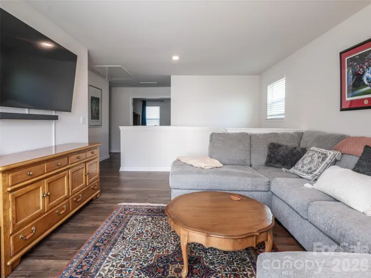
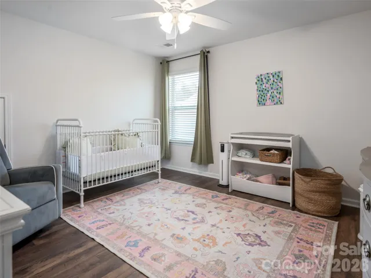
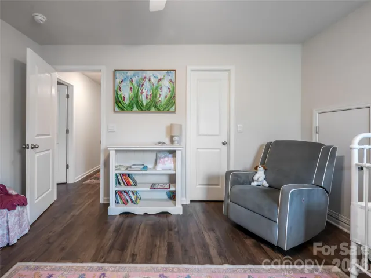
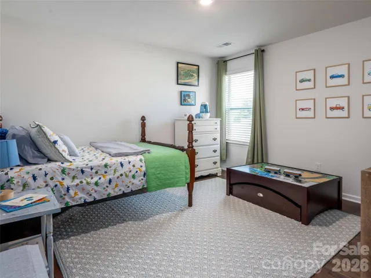
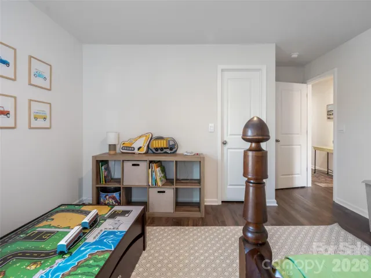
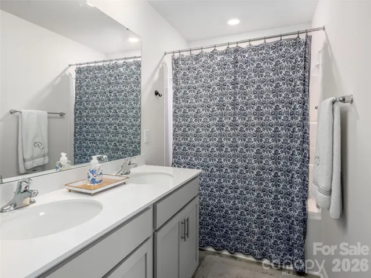
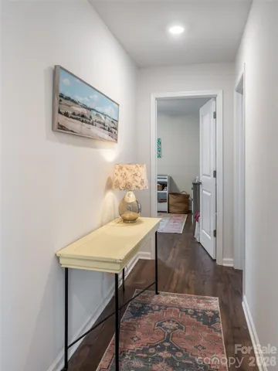
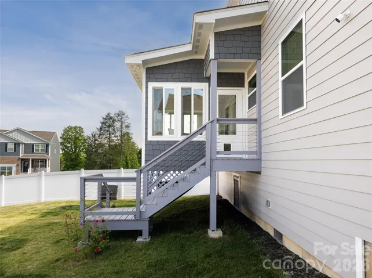
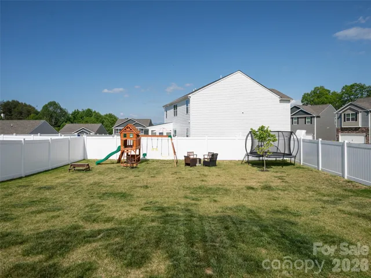
Nestled in the convenient and newer Rydele Heights neighborhood, this stunning home is truly move-in ready — and waiting for someone who appreciates the finer details that set this property apart from the developer’s standard builds. Thoughtfully updated throughout, it strikes a beautiful balance between modern sophistication and everyday livability. The location couldn’t be better: just a few minutes from the adorable shops, artisan studios, cozy cafés, breweries, and local dining, in the heart of Weaverville, with lovely escapes like Lake Louise Park and the Weaverville Community Center for weekend walks, Wednesday Farmer’s Market, and a spirited game or two on the pickleball courts – all just a brief drive away. Inside, the layout was designed with intention. The primary suite sits on the main level for effortless single-floor living, while a gorgeous sunroom (added after construction) fills the space with natural light and creates a haven for that morning coffee. The kitchen is the heart of the home, outfitted with sleek quartz countertops (a post-construction upgrade) shaker-style cabinetry, and stainless steel appliances — well suited for quiet weeknight dinners or entertaining with friends. Head upstairs to find generously sized secondary bedrooms, a flexible loft space perfect for a home office, playroom, workout or movie space, and recently updated Mohawk flooring throughout. Nine-foot ceilings add an airy feel and a smart home package bring together timeless comfort and contemporary convenience. Don’t forget the deep, flat, fenced back yard (not typical of every home in this neighborhood), so you can move in with confidence and enjoy it all from day one. While this neighborhood offers a few other choices being built, this home is set apart by the beautiful and thoughtful flooring and kitchen upgrades, the additional sunroom, and the generous backyard outdoor space, fence already installed – nearly $90, 000 of upgrades had been done – so the next owner can take advantage of an upgraded environment and make use of the spacious, flat yard! This is the only Winston floor plan (primary on main) available in Rydele Heights at this time.
Address
Open on Google Maps-
Address: 596 Country Oak Drive
-
City: Asheville
-
State/county: NC
-
Zip/Postal Code: 28804
-
Area: Rydele Heights
Details
Updated on May 30, 2026 at 8:06 pm-
Property ID 4382998
-
Price $540,000
-
Bedrooms 4
-
Bathrooms 3
-
Garages 2
-
Year Built 2024
-
Property Type Single Family Residence, Residential
-
Property Status Active, For Sale
Additional details
-
Listing Terms Cash, Conventional, FHA, USDA Loan, VA Loan
-
Association Fee 50
-
Roof Architectural Shingle
-
Sewer Public Sewer
-
Cooling Central Air, Electric, Heat Pump
-
Heating Electric, Heat Pump
-
Flooring Laminate, Tile, Vinyl, Wood
-
County Buncombe
-
Property Type Residential
-
Parking Driveway, Detached Garage
-
Elementary School Weaverville/N. Windy Ridge
-
Middle School North Buncombe
-
High School North Buncombe
-
Waterfront None
-
Architectural Style Traditional
Mortgage Calculator
-
Down Payment
-
Loan Amount
-
Monthly Mortgage Payment
-
Property Tax
-
Home Insurance
Contact Information
View ListingsSimilar Listings

2643 Swamp Chestnut Oak Drive, Gastonia, North Carolina 28056
2643 Swamp Chestnut Oak Drive, Gastonia, NC 28056, Gastonia, NC- Beds: 6
- Baths: 4
- Single Family Residence, Residential

1060 Garibaldi Ridge Court, Belmont, North Carolina 28012
1060 Garibaldi Ridge Court, Belmont, NC 28012, Belmont, NC- Beds: 4
- Baths: 3
- Single Family Residence, Residential
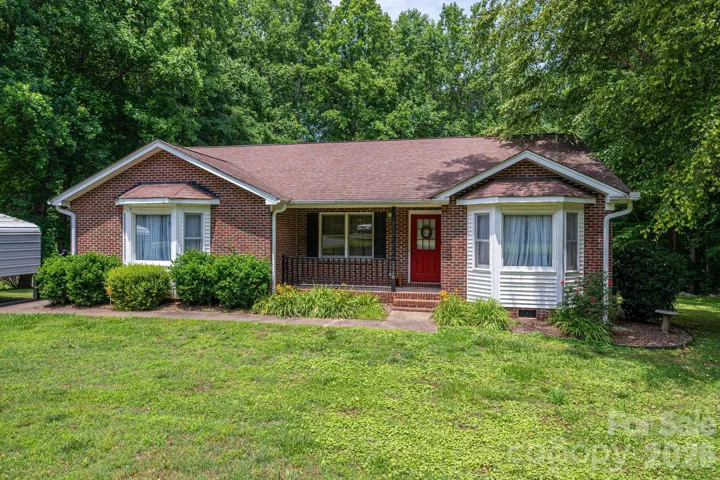
2316 Old Nc 27 Highway, Mount Holly, North Carolina 28120
2316 Old NC 27 Highway, Mount Holly, NC 28120, Mount Holly, NC- Beds: 3
- Baths: 2
- Single Family Residence, Residential

7219 Pompano Place, Gastonia, North Carolina 28056
7219 Pompano Place, Gastonia, NC 28056, Gastonia, NC- Beds: 3
- Baths: 2
- Single Family Residence, Residential

- The Simpson Group Realty

