
- Single Family Residence, Residential
- 4
- 4
- 2022
Description
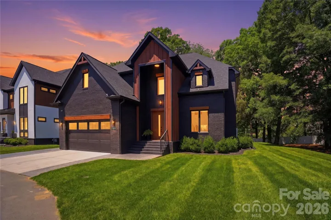
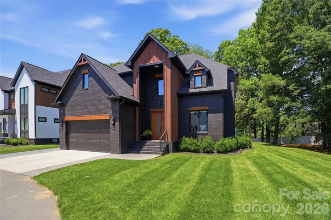
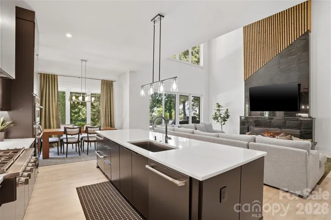
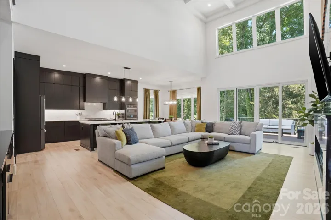
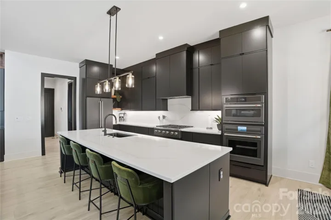
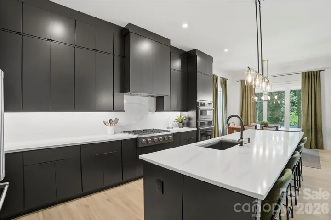
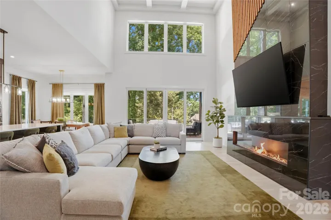
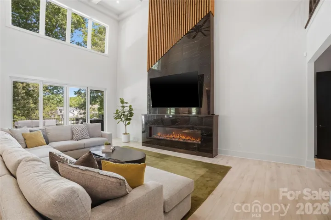
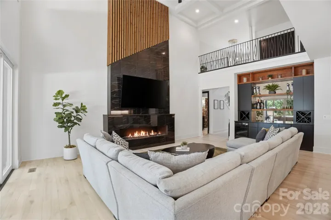
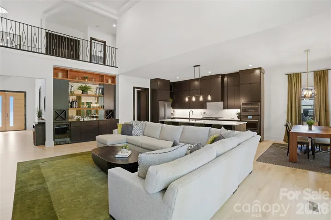
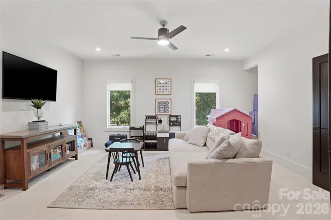
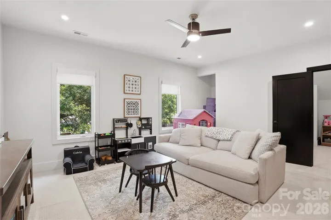
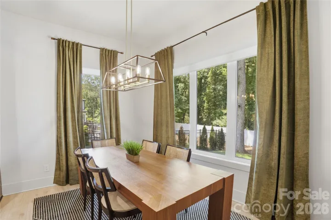
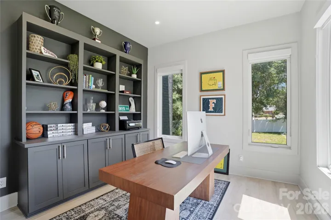
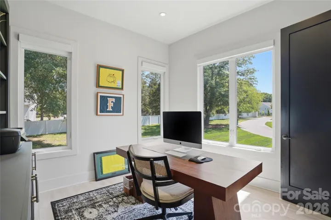
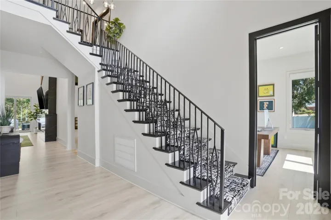
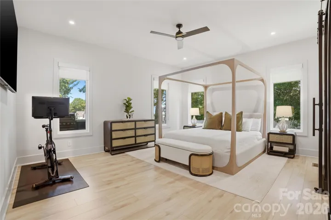
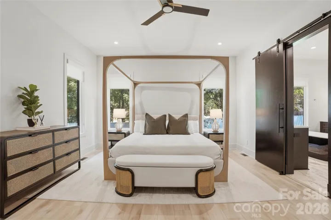
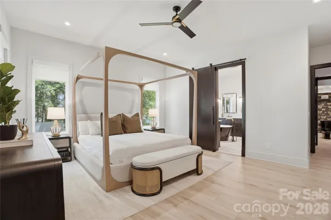
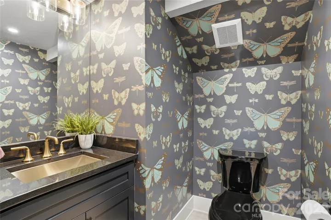
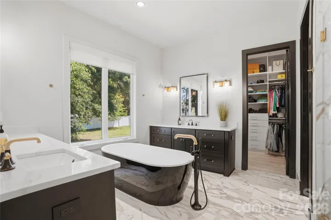
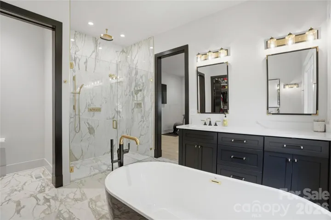
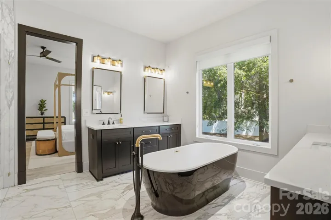
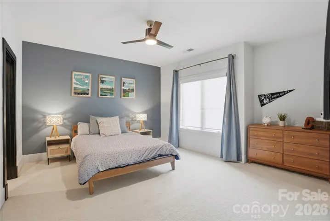
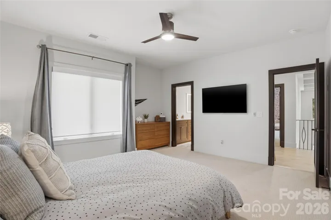
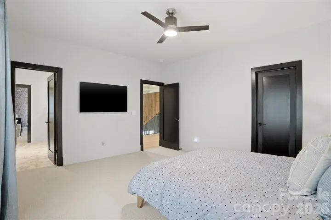
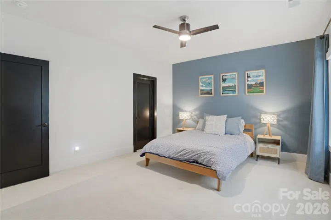
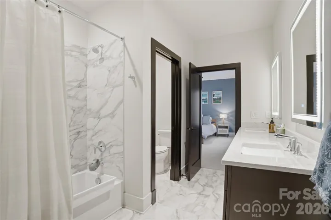
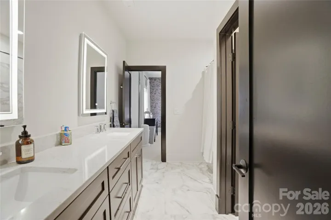
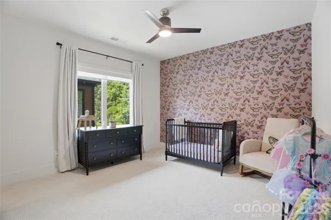
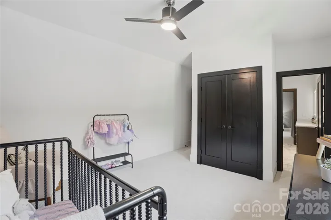
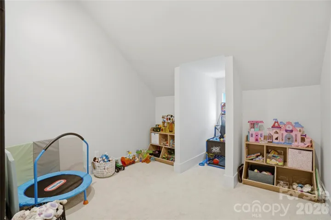
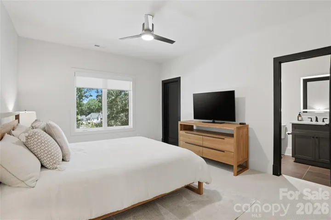
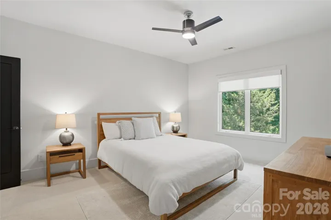
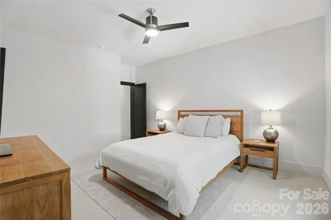
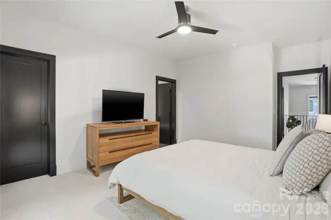
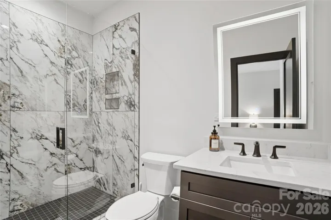
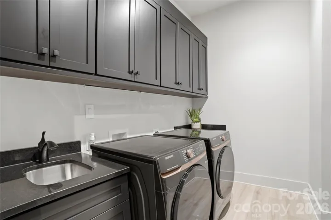
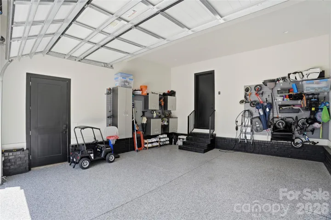
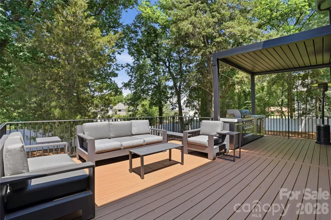
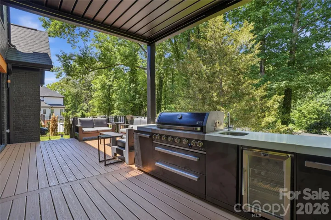
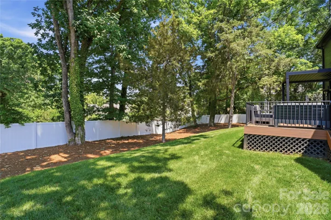
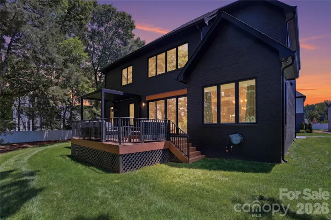
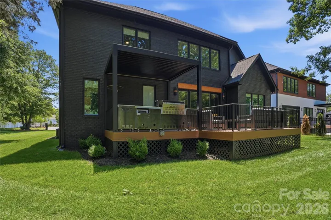
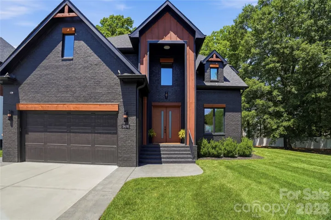
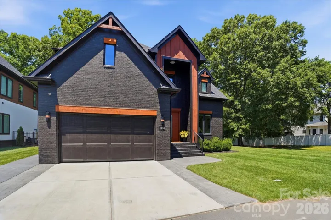
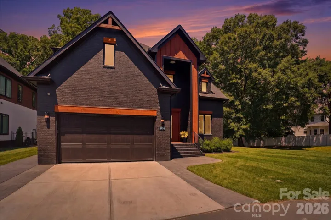
Seller Financing Options Available. Stunning custom modern home in the heart of South Charlotte, where soaring ceilings, expansive windows, and designer finishes create a bright, welcoming space. The open floor plan centers on a dramatic two-story great room with a floor-to-ceiling fireplace and easy access to the outdoor living areas. The chef’s kitchen features custom cabinetry, an oversized quartz island, premium stainless steel appliances, a gas cooktop, double wall ovens, a walk-in pantry, and designer lighting. The main-level primary suite offers a spa-inspired bath with a freestanding soaking tub, oversized walk-in shower, dual vanities, and a custom walk-in closet. A dedicated office with built-ins, spacious secondary bedrooms with en suite and Jack-and-Jill bath access, and an oversized bonus room provide flexible space for work, guests, and play. The large laundry room includes custom cabinetry and a utility sink. Enjoy the private, tree-lined backyard from the expansive covered deck, complete with a built-in grilling station and pergola. Wide-plank flooring, custom millwork, striking ceiling details, black-framed windows, upgraded lighting, and generous storage complete the home. Conveniently located near SouthPark, Carmel Country Club, dining, shopping, and schools. Owner is a licensed real estate agent.
Address
Open on Google Maps-
Address: 5408 Carmel Road, Charlotte, North Carolina 28226
-
City: Charlotte
-
State/county: NC
-
Zip/Postal Code: 28226
-
Area: Carmel 8 Estates
Details
Updated on September 25, 2026 at 1:10 pm-
Property ID 4383001
-
Price $1,490,000
-
Bedrooms 4
-
Bathrooms 4
-
Garages 2
-
Year Built 2022
-
Property Type Single Family Residence, Residential
-
Property Status Active, For Sale
Additional details
-
Listing Terms Cash, Conventional, Owner Financing
-
Association Fee 1575
-
Roof Architectural Shingle
-
Sewer Public Sewer
-
Cooling Ceiling Fan(s), Central Air
-
Heating Forced Air, Natural Gas
-
Flooring Carpet, Hardwood, Tile
-
County Mecklenburg
-
Property Type Residential
-
Parking Driveway, Electric Vehicle Charging Station(s), Attached Garage, Garage Faces Front
-
Elementary School Unspecified
-
Middle School Unspecified
-
High School Unspecified
-
Architectural Style Modern, Transitional
Mortgage Calculator
-
Down Payment
-
Loan Amount
-
Monthly Mortgage Payment
-
Property Tax
-
Home Insurance
Contact Information
View ListingsSimilar Listings

206 Cedar Street, Belmont, North Carolina 28012
206 Cedar Street, Belmont, North Carolina 28012, Belmont, NC- Beds: 2
- Baths: 2
- Single Family Residence, Residential

3014 Dodsworth Drive, Cramerton, North Carolina 28032
3014 Dodsworth Drive, Cramerton, North Carolina 28032, Cramerton, NC- Beds: 4
- Baths: 5
- Single Family Residence, Residential

1259 Dorchester Road, Gastonia, North Carolina 28056
1259 Dorchester Road, Gastonia, North Carolina 28056, Gastonia, NC- Beds: 5
- Baths: 4
- Single Family Residence, Residential

2643 Swamp Chestnut Oak Drive, Gastonia, North Carolina 28056
2643 Swamp Chestnut Oak Drive, Gastonia, North Carolina 28056, Gastonia, NC- Beds: 5
- Baths: 4
- Single Family Residence, Residential

- The Simpson Group Realty

