
- Single Family Residence, Residential
- 4
- 4
- 2024
Description
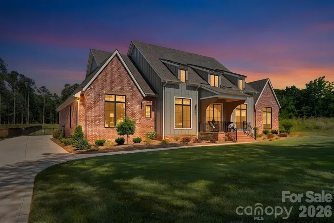
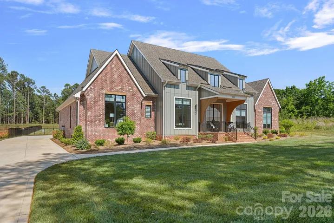
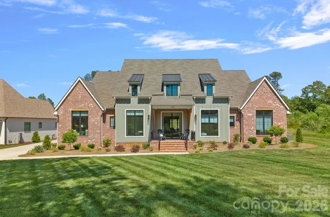
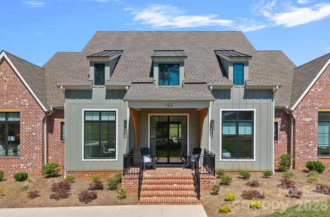
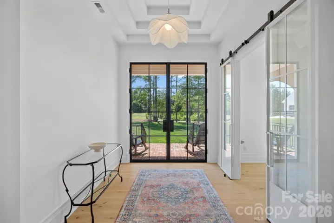
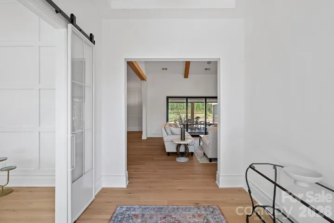
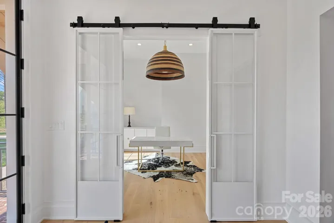
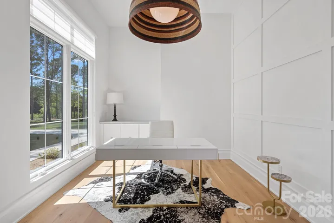
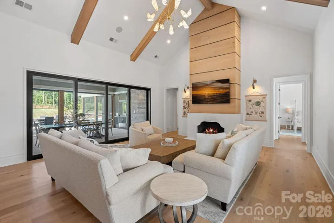
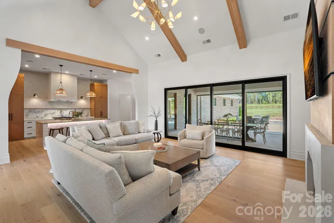
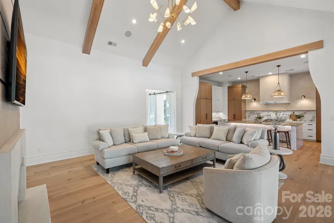
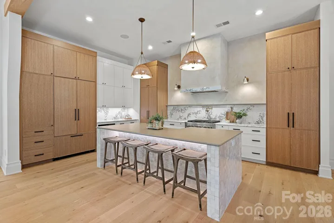
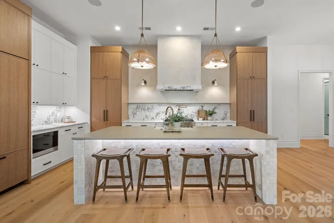
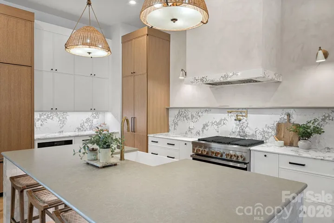
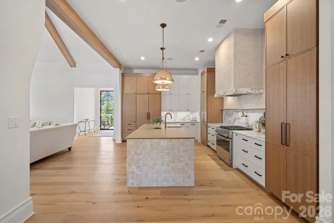
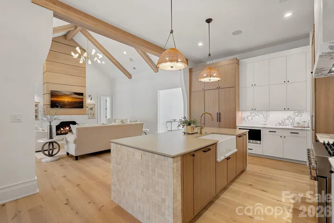
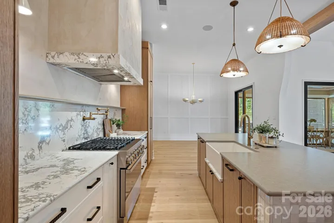
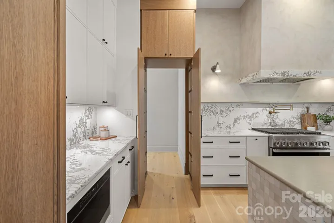
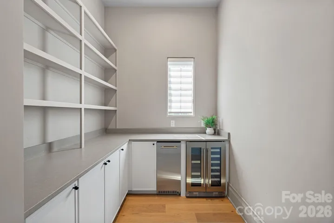
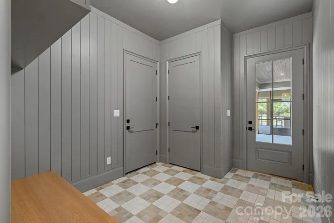
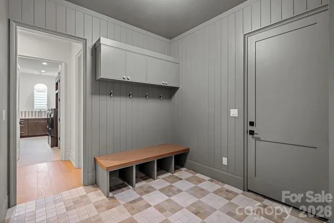
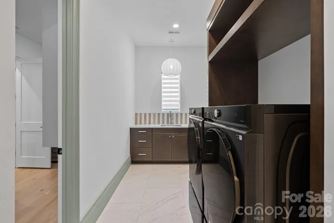
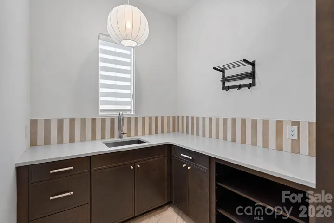
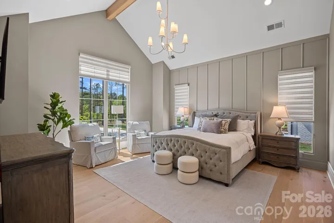
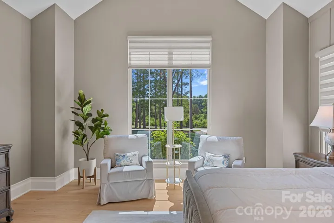
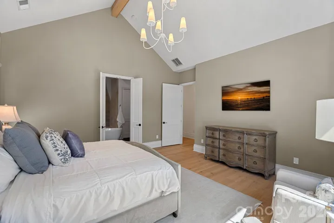
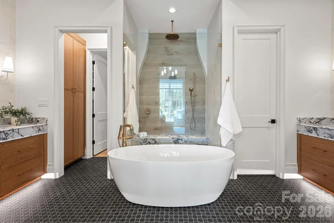
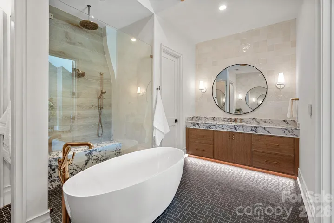
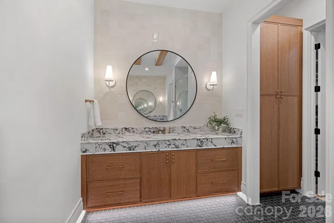
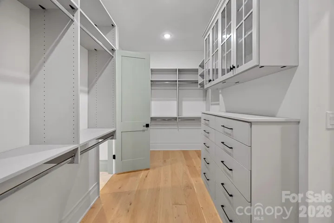
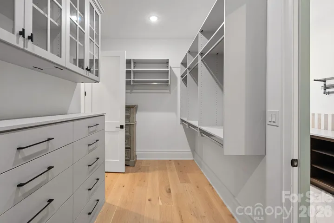
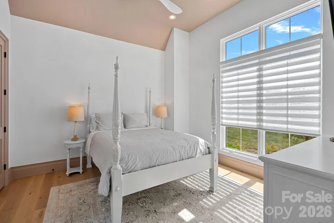
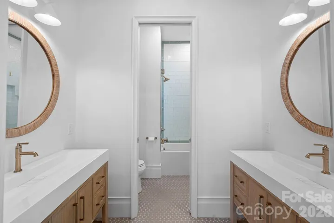
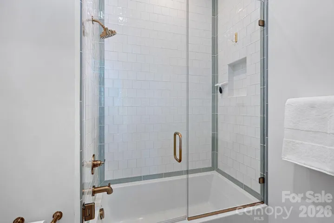
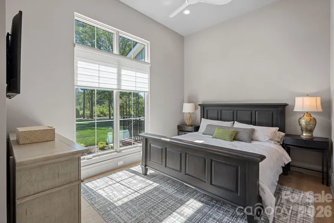
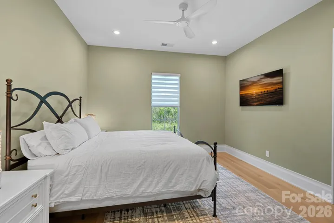
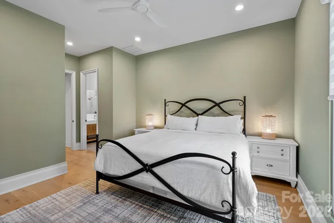
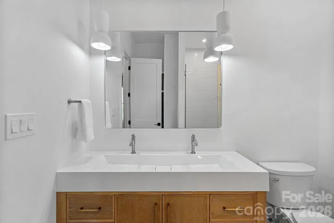
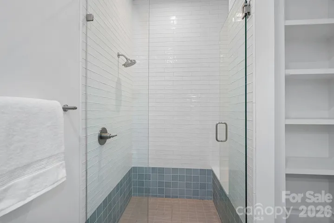
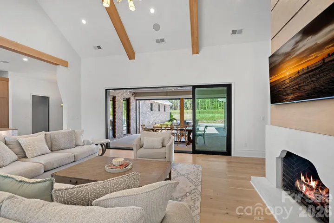
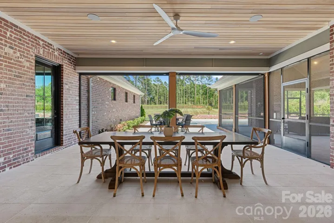
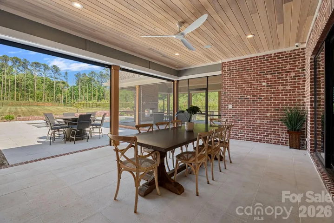
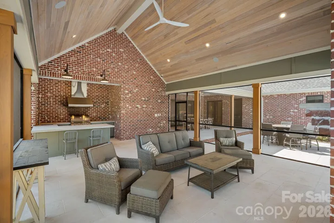
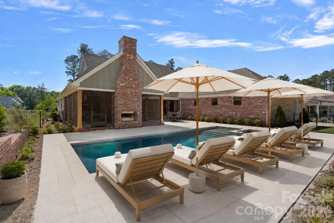
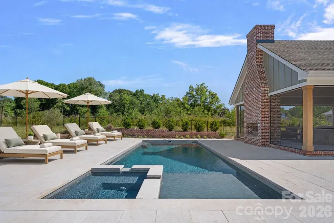
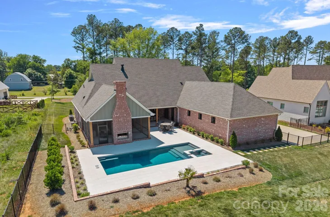
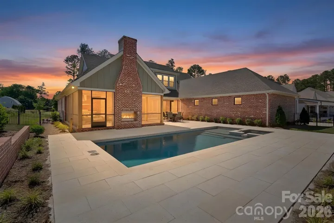
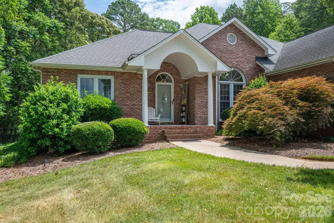
Privately nestled on 1.41 acres, this stunning luxury ranch offers the perfect blend of upscale design, comfort, and resort-style outdoor living. Thoughtfully designed for both everyday living and entertaining, the backyard retreat features a sparkling pool, an expansive covered patio, a dual-sided fireplace, and a fully equipped outdoor kitchen with built-in cabinetry, grill, hood, sink, and refrigerator. The spacious backyard also offers room for gardening, recreation, and endless possibilities. Inside, the thoughtfully designed open floor plan creates a seamless connection between living spaces. The inviting Great Room showcases soaring vaulted ceilings, a cast stone fireplace, and beautiful views of the outdoor living area. At the heart of the home, the gourmet kitchen features a hidden scullery and offers both style and function for gatherings large and small. Tucked away for privacy, the luxurious primary suite serves as a true retreat with a spa-inspired bath featuring a zero-entry Tadelakt plaster and tile shower, freestanding soaking tub, dual vanities, and a spacious walk-in closet with direct access to the laundry room. Additional features include a dedicated office with decorative trim and built-ins, a mudroom, and a side-load three-car garage. A rare opportunity to enjoy refined living with privacy, space, exceptional amenities, and no HOA!
Address
Open on Google Maps-
Address: 122 Quail Ridge Drive
-
City: Mooresville
-
State/county: NC
-
Zip/Postal Code: 28117
-
Area: NONE
Details
Updated on June 25, 2026 at 12:07 am-
Property ID CAR4383152
-
Price $1,850,000
-
Bedrooms 4
-
Bathrooms 4
-
Garages 3
-
Year Built 2024
-
Property Type Single Family Residence, Residential
-
Property Status Active, For Sale
Additional details
-
Listing Terms Cash, Conventional
-
Roof Architectural Shingle
-
Sewer Septic Installed
-
Cooling Central Air
-
Heating Heat Pump
-
County Iredell
-
Property Type Residential
-
Pool In Ground
-
Parking Driveway, Attached Garage, Garage Faces Side
-
Elementary School Coddle Creek
-
Middle School Woodland Heights
-
High School Lake Norman
Mortgage Calculator
-
Down Payment
-
Loan Amount
-
Monthly Mortgage Payment
-
Property Tax
-
Home Insurance
Contact Information
View ListingsSimilar Listings

2643 Swamp Chestnut Oak Drive, Gastonia, North Carolina 28056
2643 Swamp Chestnut Oak Drive, Gastonia, NC 28056, Gastonia, NC- Beds: 5
- Baths: 4
- Single Family Residence, Residential
1080 Mackey Court, Gastonia, North Carolina 28056
1080 Mackey Court, Gastonia, NC 28056, Gastonia, NC- Beds: 3
- Baths: 2
- Single Family Residence, Residential

7219 Pompano Place, Gastonia, North Carolina 28056
7219 Pompano Place, Gastonia, NC 28056, Gastonia, NC- Beds: 3
- Baths: 2
- Single Family Residence, Residential

1060 Garibaldi Ridge Court, Belmont, North Carolina 28012
1060 Garibaldi Ridge Court, Belmont, NC 28012, Belmont, NC- Beds: 4
- Baths: 3
- Single Family Residence, Residential

- The Simpson Group Realty

