
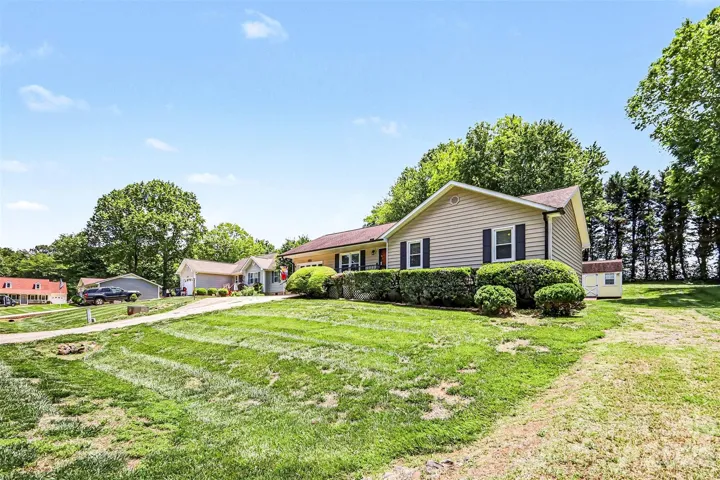
- Single Family Residence, Residential
- 3
- 2
- 1994
Description
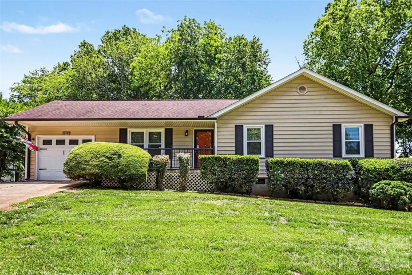
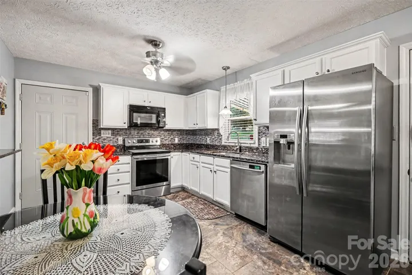
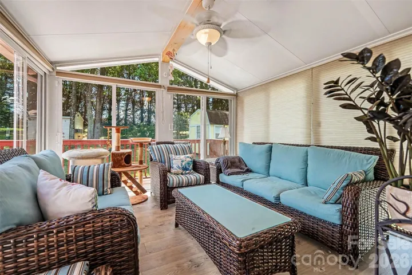
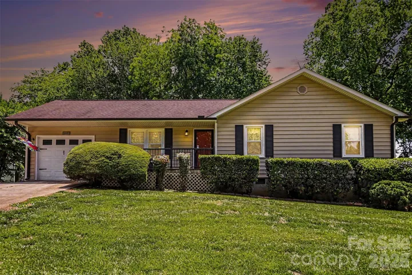
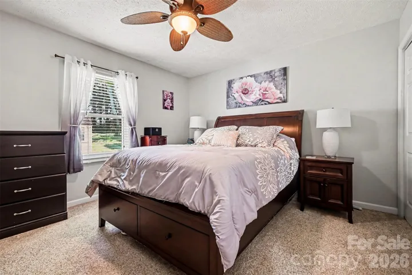
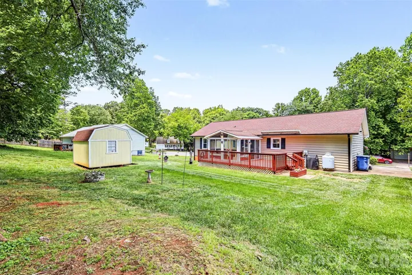
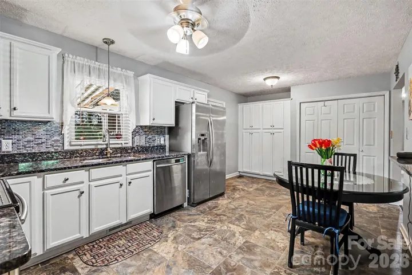
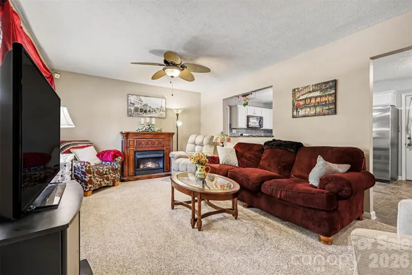
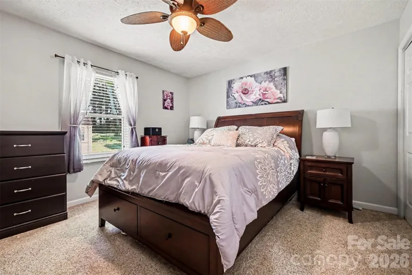
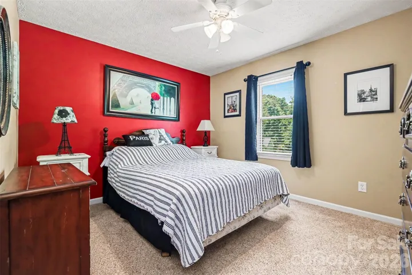
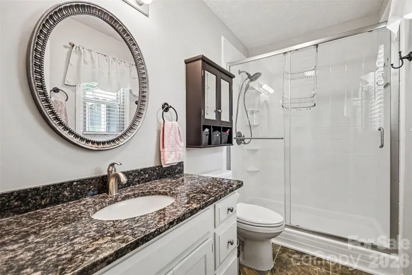
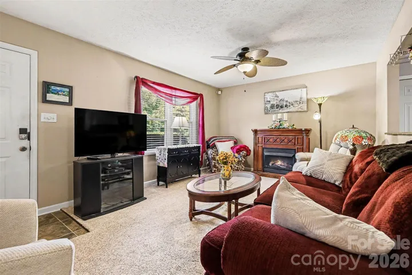
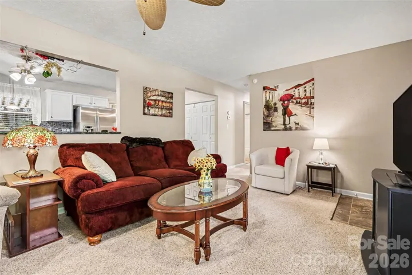
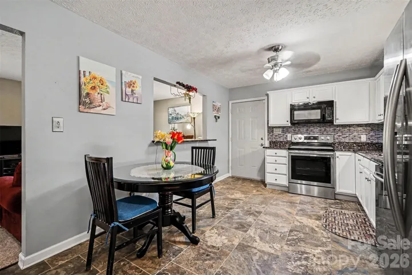
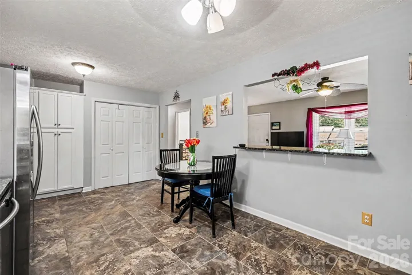
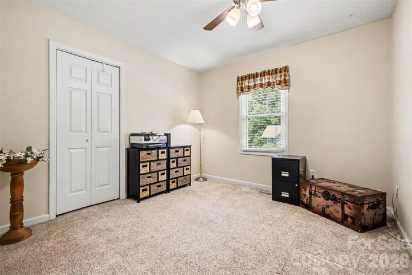
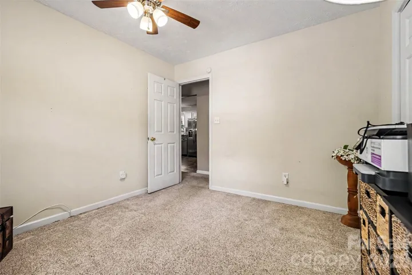
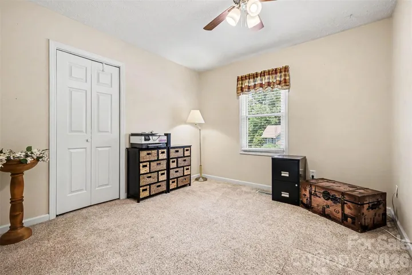
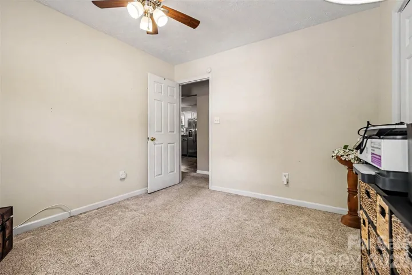
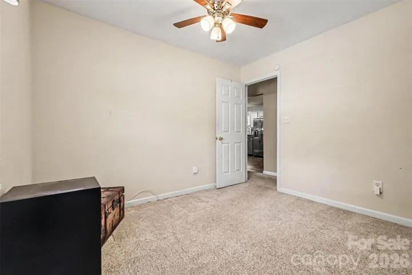
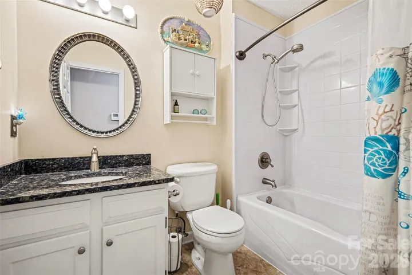
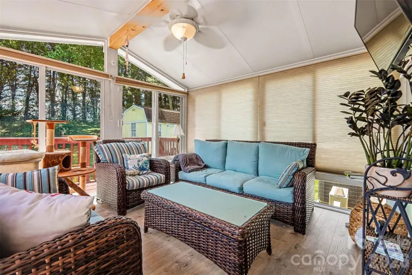
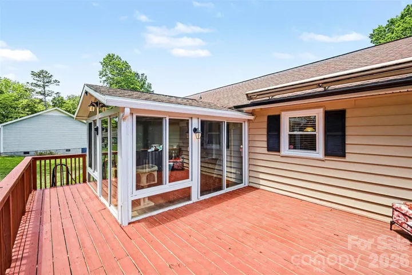
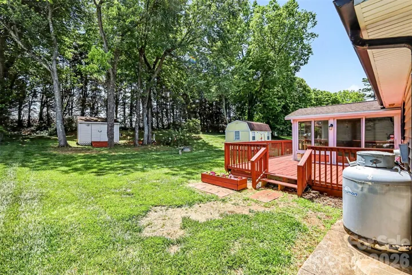
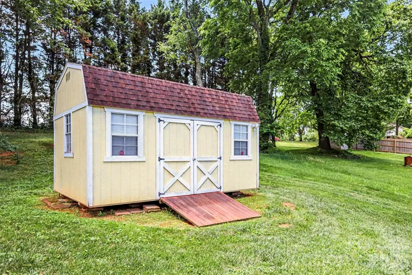
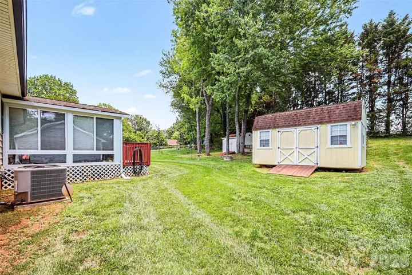
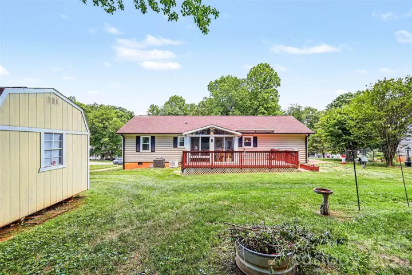
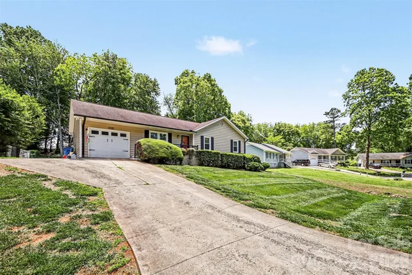
NO HOA!! Discover your perfect blend of comfort and convenience in this lovingly maintained 3-bedroom, 2-bath ranch home in the established Canterbury neighborhood of Statesville. Set on a generous 0.34-acre lot with strong curb appeal and a covered front porch, it features a bright living room with a cozy fireplace and a practical single-level floor plan. The standout heated and cooled sunroom ensures year-round comfort and opens to a spacious deck, while the large backyard offers room for pets, gardening, or outdoor enjoyment. The Updated kitchen offers granite counters and stainless steel appliances, (new dishwasher 2026). Laundry is conveniently nearby, and an attached garage adds everyday ease. Both bathrooms have been updated, with the primary bedroom featuring an updated en suite full bath. Located minutes from I-40 and I-77, the home provides easy access to Charlotte (approx. 40 miles) and Winston-Salem (approx. 45 miles). Statesville’s vibrant local dining scene is just a short drive away, with downtown offering a mix of Southern comfort food, fresh local spots, and unique eateries—perfect for everything from casual breakfasts to date nights. Additional nearby amenities include shopping centers (such as North Pointe Commons), local parks with playgrounds and trails, plus proximity to Lake Norman. Quiet, charming, and move-in ready—this home delivers comfort and convenience.
Address
Open on Google Maps-
Address: 115 Cartway Lane, Statesville, North Carolina 28625
-
City: Statesville
-
State/county: NC
-
Zip/Postal Code: 28625
-
Area: Canterbury
Details
Updated on July 11, 2026 at 2:29 pm-
Property ID 4383240
-
Price $275,000
-
Bedrooms 3
-
Bathrooms 2
-
Garage 1
-
Year Built 1994
-
Property Type Single Family Residence, Residential
-
Property Status Pending, For Sale
Additional details
-
Listing Terms Cash, Conventional
-
Roof Architectural Shingle
-
Utilities Electricity Connected, Propane
-
Sewer Septic Installed
-
Cooling Central Air
-
Heating Electric, Heat Pump
-
Flooring Carpet, Vinyl
-
County Iredell
-
Property Type Residential
-
Parking Driveway, Attached Garage
-
Elementary School N.B. Mills
-
Middle School West Iredell
-
High School West Iredell
-
Architectural Style Ranch
Mortgage Calculator
-
Down Payment
-
Loan Amount
-
Monthly Mortgage Payment
-
Property Tax
-
Home Insurance
Video
360° Virtual Tour
Contact Information
View ListingsSimilar Listings

725 Hanna Woods Drive, Cramerton, North Carolina 28032
725 Hanna Woods Drive, Cramerton, North Carolina 28032, Cramerton, NC- Beds: 4
- Baths: 3
- Single Family Residence, Residential

206 Cedar Street, Belmont, North Carolina 28012
206 Cedar Street, Belmont, North Carolina 28012, Belmont, NC- Beds: 2
- Baths: 2
- Single Family Residence, Residential

1259 Dorchester Road, Gastonia, North Carolina 28056
1259 Dorchester Road, Gastonia, North Carolina 28056, Gastonia, NC- Beds: 5
- Baths: 4
- Single Family Residence, Residential

408 Rhyne Street, Stanley, North Carolina 28164
408 Rhyne Street, Stanley, North Carolina 28164, Stanley, NC- Beds: 2
- Bath: 1
- Single Family Residence, Residential

- The Simpson Group Realty

