
- Single Family Residence, Residential
- 3
- 3
- 1998
Description
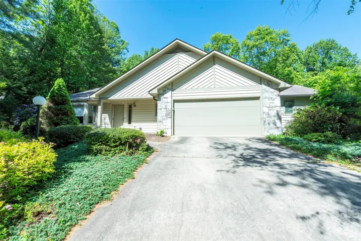
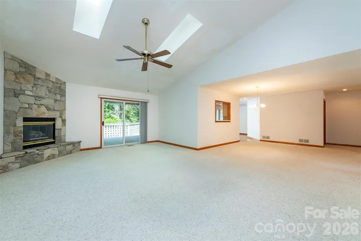
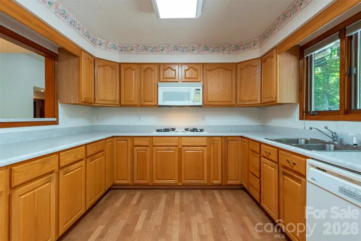
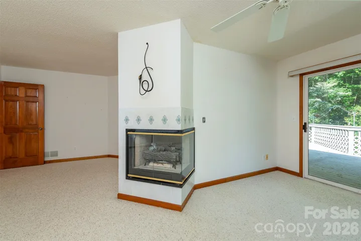
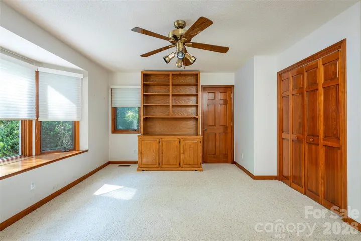
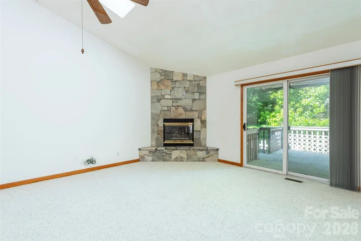
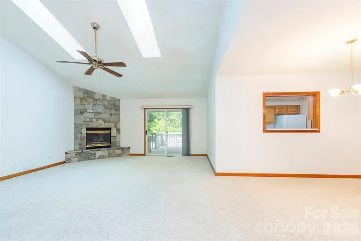
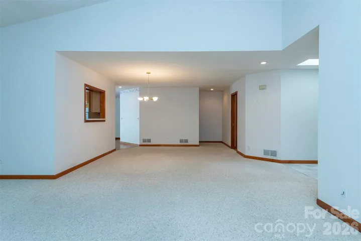
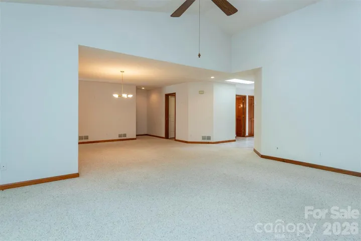
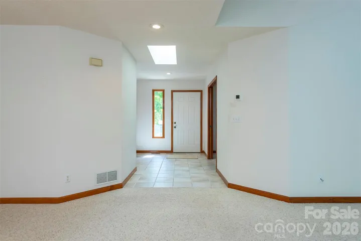
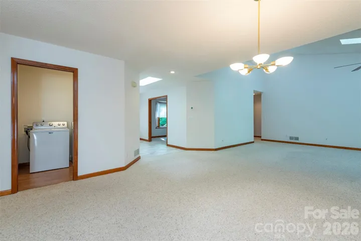
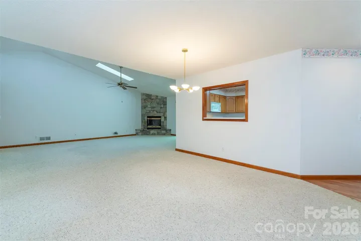
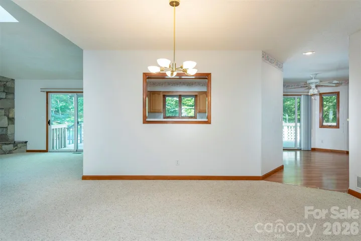
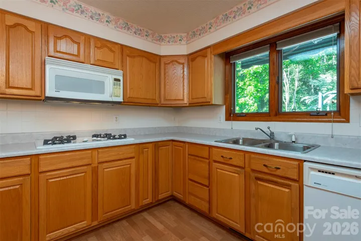
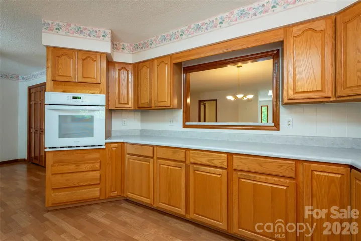
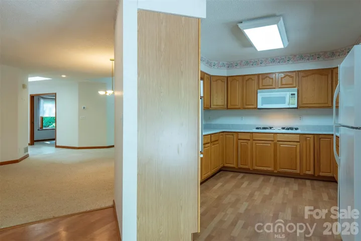
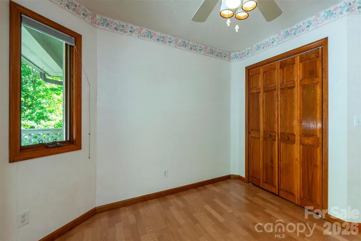
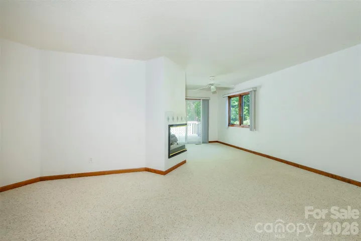
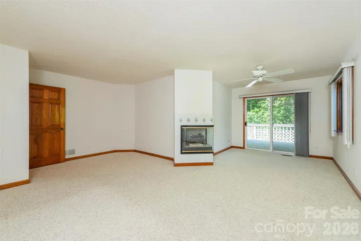
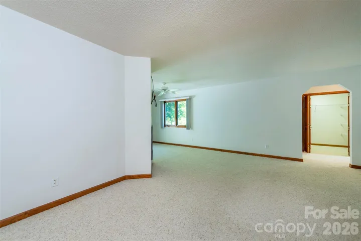
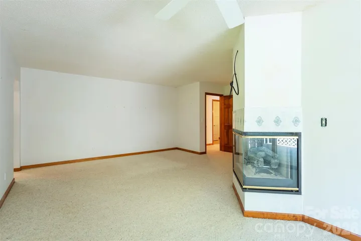
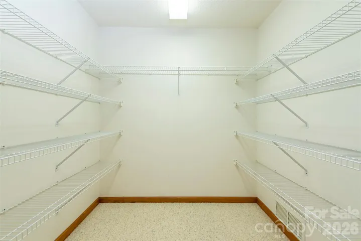
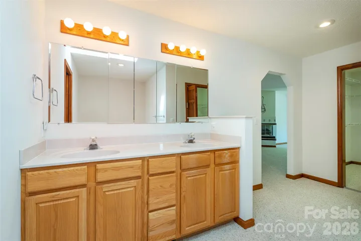
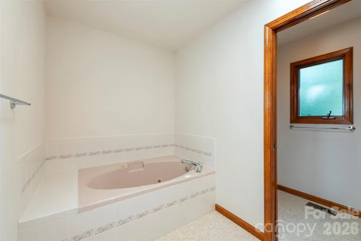
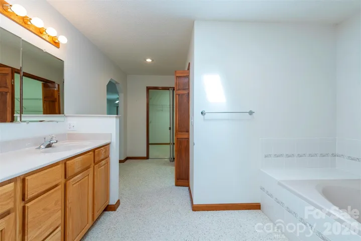
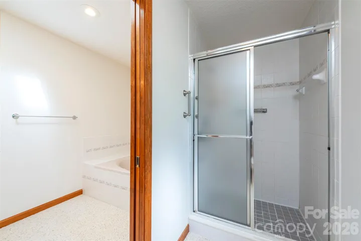
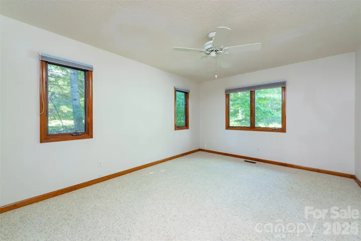
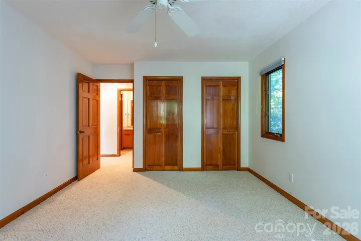
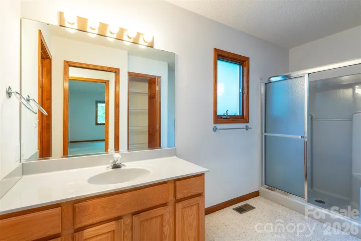
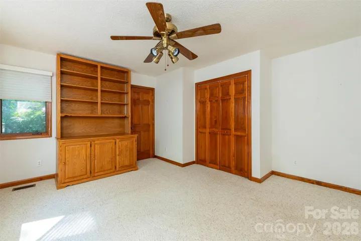
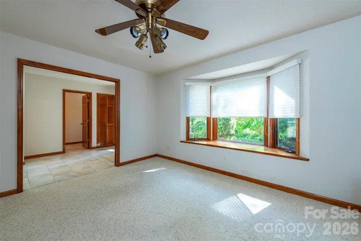
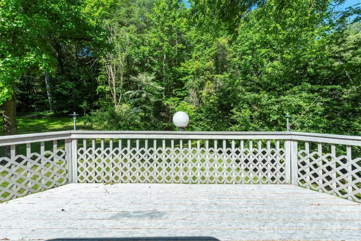
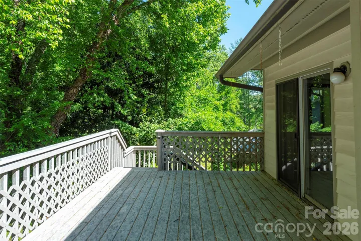
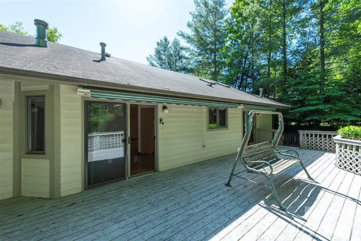
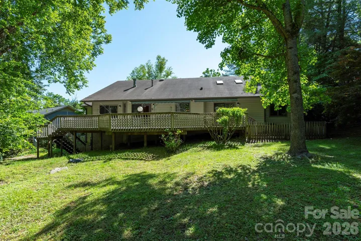
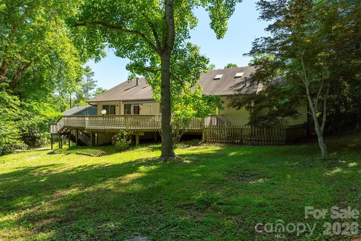
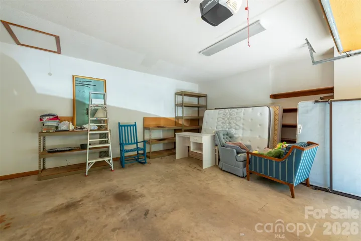
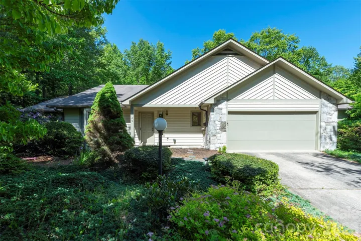
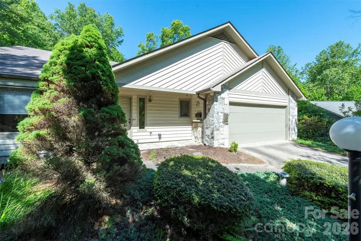
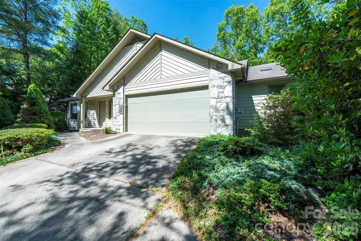
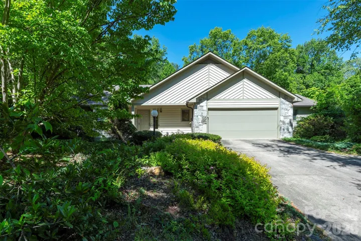
Beautifully designed one-level living in the sought after Village of Country Creek neighborhood in North Asheville, this spacious 3-bedroom, 2.5-bath home offers approximately 2, 300 square feet of comfort, functionality, and thoughtful details throughout. Located in a vibrant neighborhood with access to a community pool and clubhouse as well as hiking/walking trails, this home combines convenience, connection, and easy living. The open floor plan seamlessly connects the living and dining areas, creating an inviting space ideal for both everyday living and entertaining. Skylights throughout the home fill the interior with abundant natural light, enhancing the bright and welcoming atmosphere. The well-appointed kitchen features a breakfast nook, gas range, wall oven, dishwasher, and ample workspace for cooking and gathering. The expansive primary suite serves as a private retreat with a cozy gas fireplace, oversized dual walk-in closets, soaking tub, dual vanities, and a separate shower. A versatile third bedroom easily functions as a home office, complete with built-in bookshelves and dual pocket doors for added flexibility and privacy. Additional highlights include a two-car garage, backup generator, and generous storage throughout. Step outside to enjoy the expansive deck with a retractable cover overlooking the large, private backyard—an ideal setting for relaxing, entertaining, or taking in Asheville’s beautiful seasons.
Address
Open on Google Maps-
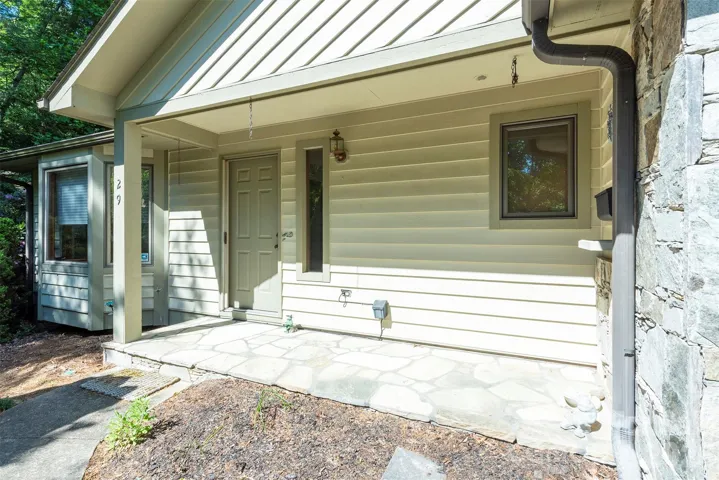
Address: 29 Hillcreek Drive, Asheville, North Carolina 28804
-
City: Asheville
-
State/county: NC
-
Zip/Postal Code: 28804
-
Area: Village Of Country Creek
Details
Updated on May 24, 2026 at 2:06 pm-
Property ID 4383338
-
Price $480,000
-
Bedrooms 3
-
Bathrooms 3
-
Garages 2
-
Year Built 1998
-
Property Type Single Family Residence, Residential
-
Property Status Active, For Sale
Additional details
-
Listing Terms Cash, Conventional, FHA, VA Loan
-
Association Fee 100
-
Roof Composition
-
Utilities Cable Available, Electricity Connected, Natural Gas, Underground Power Lines
-
Sewer Septic Installed
-
Cooling Ceiling Fan(s), Electric, Heat Pump
-
Heating Forced Air, Heat Pump, Natural Gas
-
Flooring Carpet, Laminate
-
County Buncombe
-
Property Type Residential
-
Parking Driveway, Attached Garage, Garage Door Opener, Garage Faces Front
-
Elementary School Unspecified
-
Middle School Unspecified
-
High School Unspecified
-
Community Features Clubhouse, Outdoor Pool, Walking Trails
Mortgage Calculator
-
Down Payment
-
Loan Amount
-
Monthly Mortgage Payment
-
Property Tax
-
Home Insurance
Contact Information
View ListingsSimilar Listings

725 Hanna Woods Drive, Cramerton, North Carolina 28032
725 Hanna Woods Drive, Cramerton, North Carolina 28032, Cramerton, NC- Beds: 3
- Baths: 3
- Single Family Residence, Residential

408 Rhyne Street, Stanley, North Carolina 28164
408 Rhyne Street, Stanley, North Carolina 28164, Stanley, NC- Beds: 2
- Bath: 1
- Single Family Residence, Residential

6033 Bountiful Street, Belmont, North Carolina 28012
6033 Bountiful Street, Belmont, North Carolina 28012, Belmont, NC- Beds: 3
- Baths: 3
- Single Family Residence, Residential

1259 Dorchester Road, Gastonia, North Carolina 28056
1259 Dorchester Road, Gastonia, North Carolina 28056, Gastonia, NC- Beds: 3
- Baths: 4
- Single Family Residence, Residential

- The Simpson Group Realty

