



- Single Family Residence, Residential
- 5
- 3
- 2005
Description
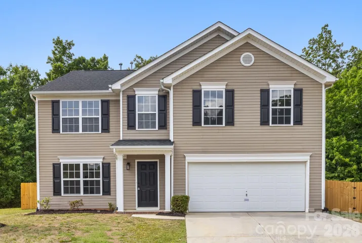
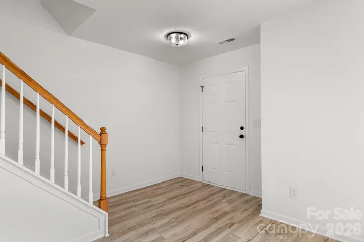
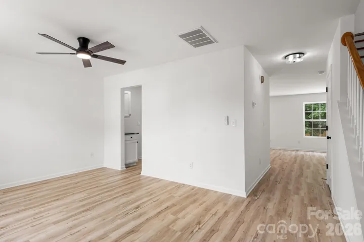
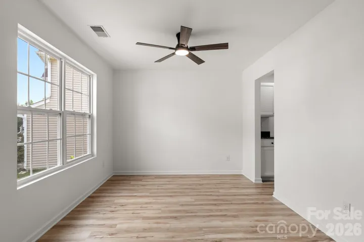
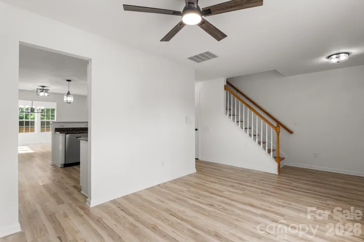
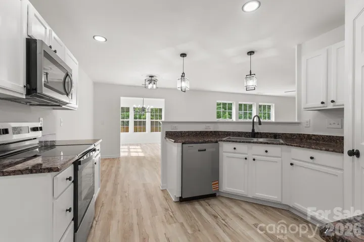
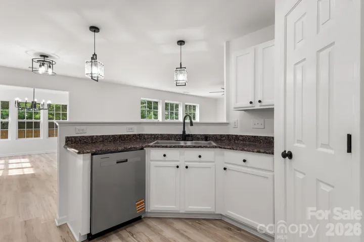
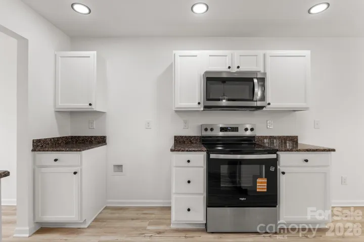
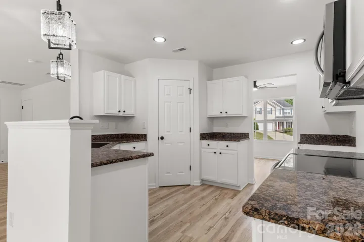
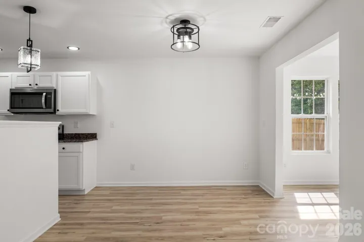
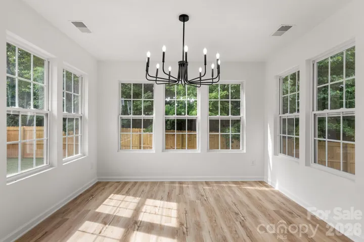
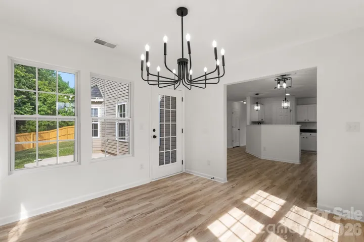
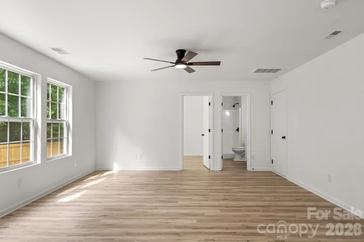
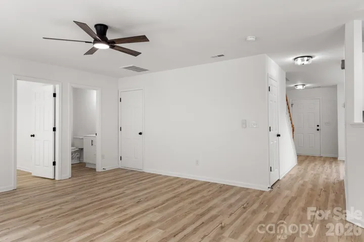
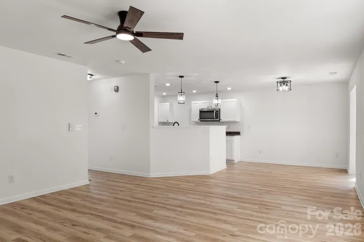
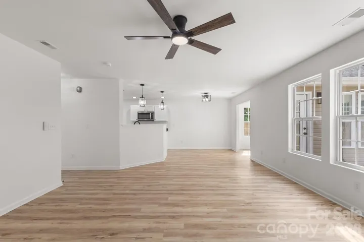
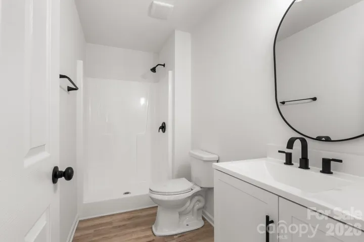
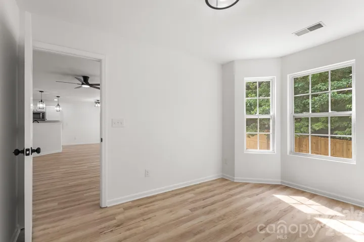
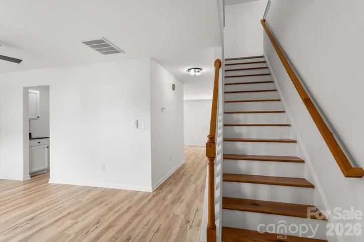
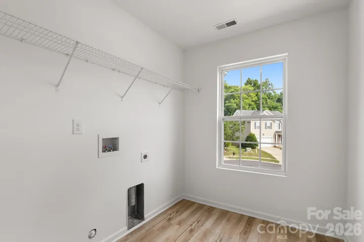
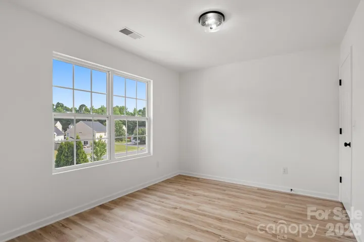
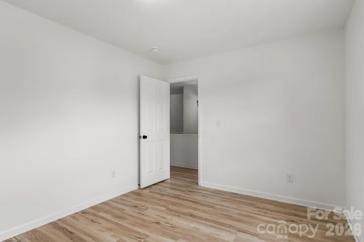
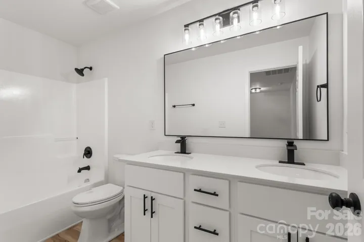
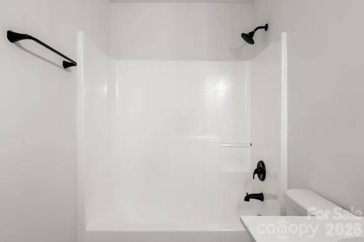
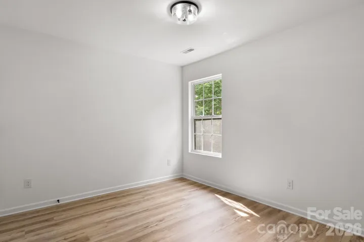
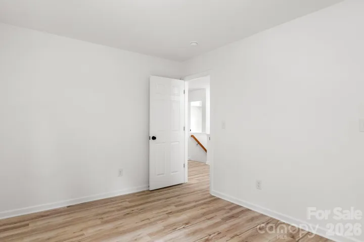
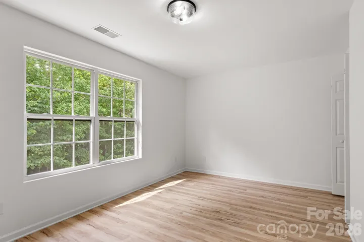
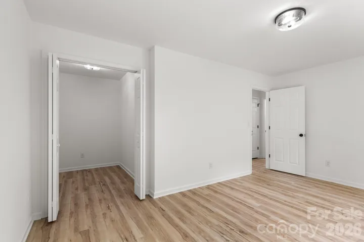
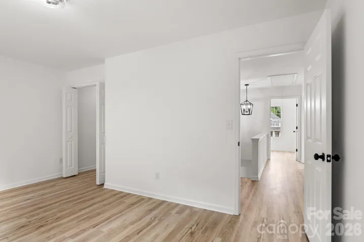
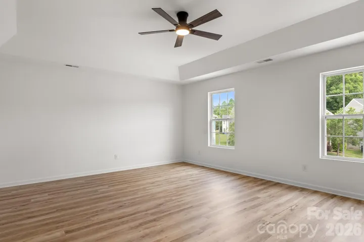
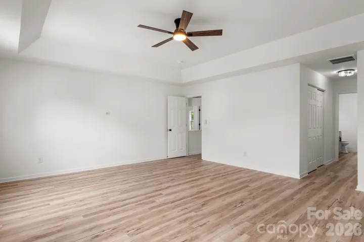
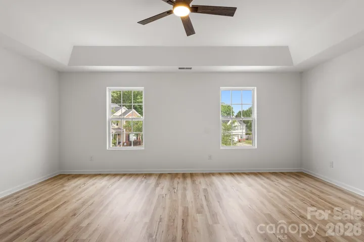
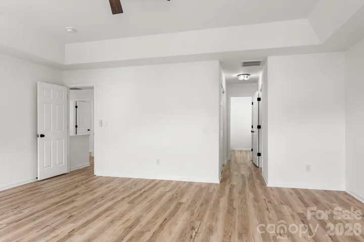
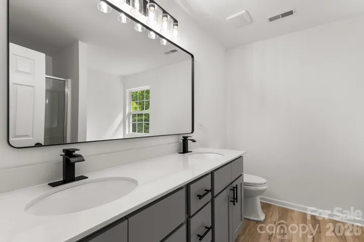
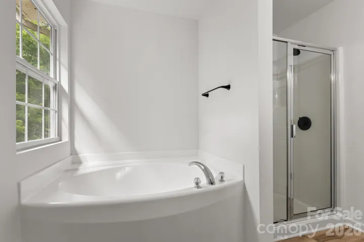
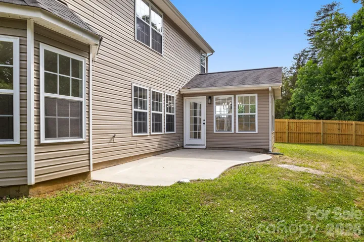
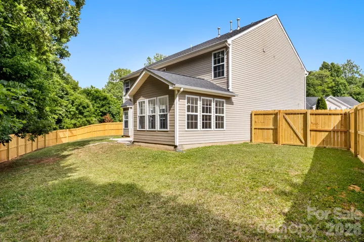
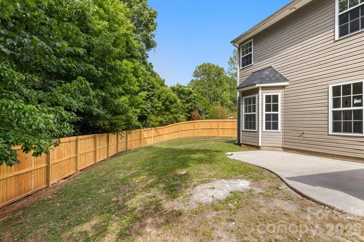
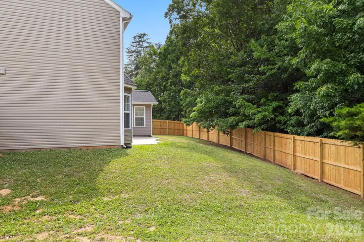
Stunning 2 story house ready for you to make it your own! This newly refreshed home features beautiful Designer LVP flooring throughout the home. The main floor is spacious and offers great space for entertaining guests or family! The Kitchen is AWESOME w/quartz countertops, white cabinetry, tall bar seating with a SS Dishwasher, Microwave, and Range! LOTS of counterspace too! The Dining Room offers amazing views all around thanks to the windows! Flex space at the front of the home would make a wonderful home office. The great room features a modern ceiling fan and provides that extra space for company! One bedroom on the main floor w/gorgeous windows. Full bath w/single designer vanity & tub/shower combo also on the main floor. That bedroom could be used as a guest suite or perfect for in-laws. Upstairs features the primary suite, 3 additional guest bedrooms, and the laundry. The Primary Suite is your own oasis featuring tray ceilings, modern ceiling fan, & full bath w/dual designer vanity, garden tub, and walk-in shower! Each additional guest bedroom is ample in size and share the additional full bathroom w/dual vanity & tub/shower combo. Full backyard privacy fence to enjoy private nights on the back patio! This home has so much space to make your own and so many features to love, come see it today!!
Address
Open on Google Maps-
Address: 8723 Buttonwood Court
-
City: Charlotte
-
State/county: NC
-
Zip/Postal Code: 28215
-
Area: Kingstree Ph Iii
Details
Updated on May 22, 2026 at 4:01 pm-
Property ID 4383372
-
Price $415,000
-
Bedrooms 5
-
Bathrooms 3
-
Garages 2
-
Year Built 2005
-
Property Type Single Family Residence, Residential
-
Property Status Active, For Sale
Additional details
-
Listing Terms Cash, Conventional, FHA, VA Loan
-
Association Fee 119.14
-
Roof Composition
-
Utilities Electricity Connected, Natural Gas
-
Sewer Public Sewer
-
Cooling Central Air, Electric, Heat Pump
-
Heating Central, Electric, Forced Air, Natural Gas
-
Flooring Vinyl
-
County Mecklenburg
-
Property Type Residential
-
Parking Driveway, Attached Garage, Garage Faces Front
-
Elementary School Reedy Creek
-
Middle School Northridge
-
High School Rocky River
-
Community Features Clubhouse, Outdoor Pool, Playground, Street Lights
-
Architectural Style Arts and Crafts, Transitional
Mortgage Calculator
-
Down Payment
-
Loan Amount
-
Monthly Mortgage Payment
-
Property Tax
-
Home Insurance
Contact Information
View ListingsSimilar Listings

2643 Swamp Chestnut Oak Drive, Gastonia, North Carolina 28056
2643 Swamp Chestnut Oak Drive, Gastonia, NC 28056, Gastonia, NC- Beds: 6
- Baths: 4
- Single Family Residence, Residential

6033 Bountiful Street, Belmont, North Carolina 28012
6033 Bountiful Street, Belmont, NC 28012, Belmont, NC- Beds: 3
- Baths: 3
- Single Family Residence, Residential

525 Julia Avenue, Belmont, North Carolina 28012
525 Julia Avenue, Belmont, NC 28012, Belmont, NC- Beds: 3
- Baths: 2
- Single Family Residence, Residential

1000 Ashley Place, Belmont, North Carolina 28012
1000 Ashley Place, Belmont, NC 28012, Belmont, NC- Beds: 5
- Baths: 4
- Single Family Residence, Residential

- The Simpson Group Realty

