
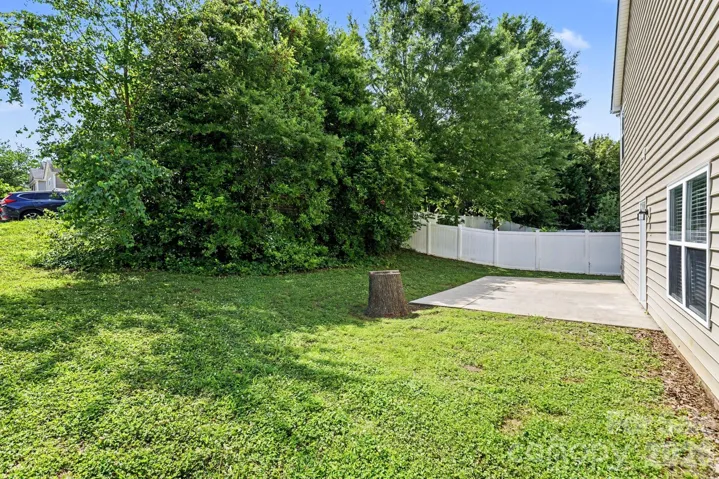
- Single Family Residence, Residential
- 4
- 3
- 2006
Description
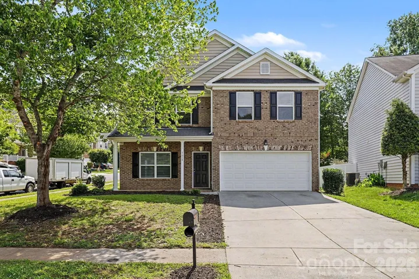
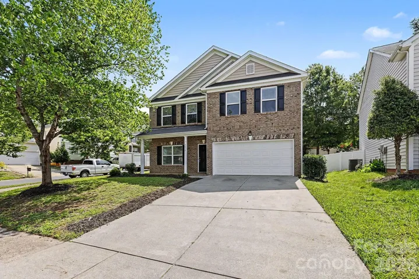
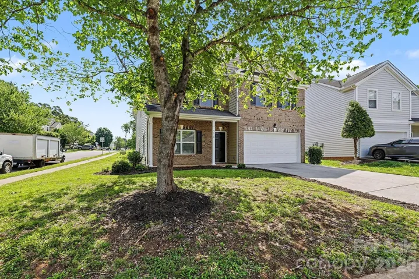
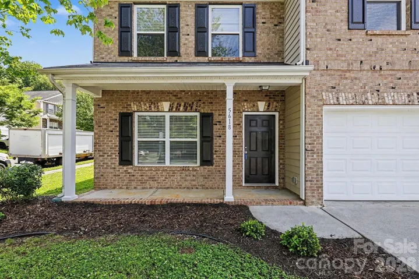
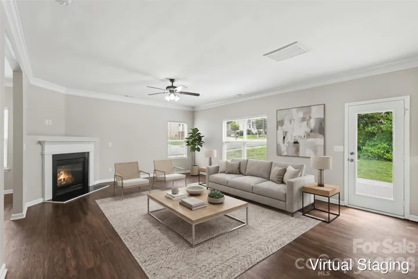
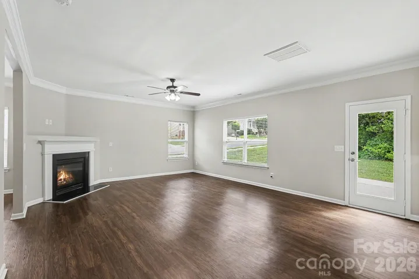
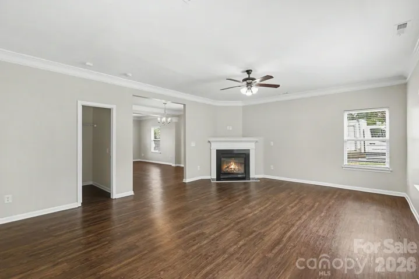
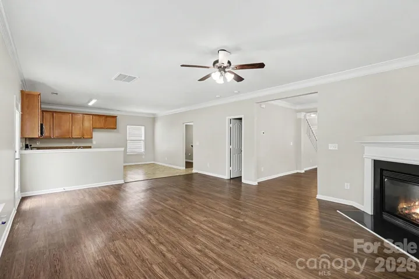
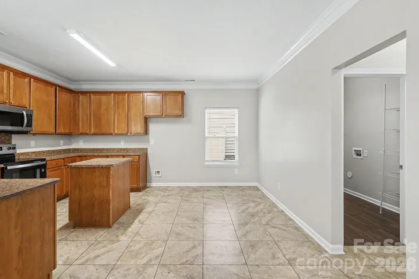
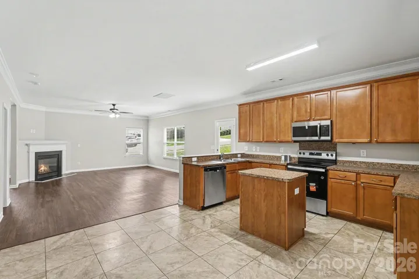
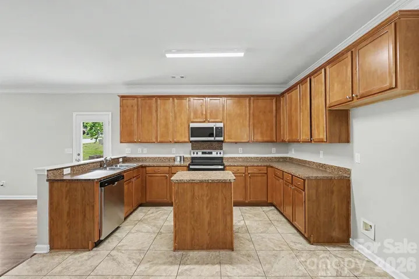
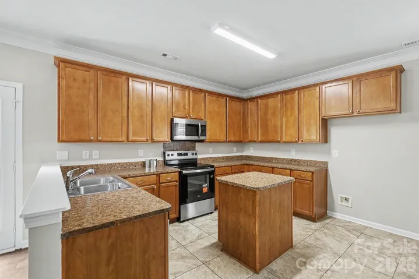
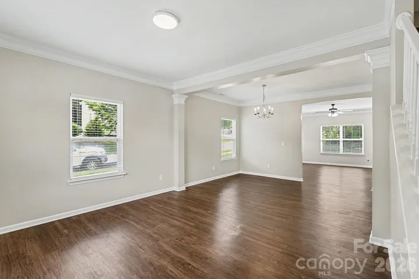
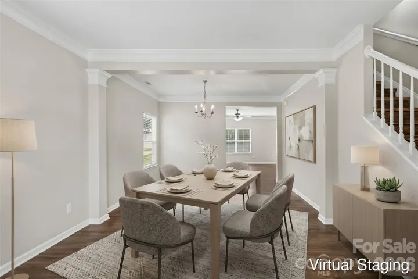
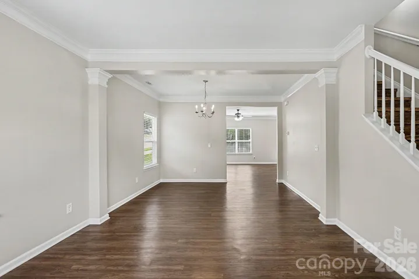
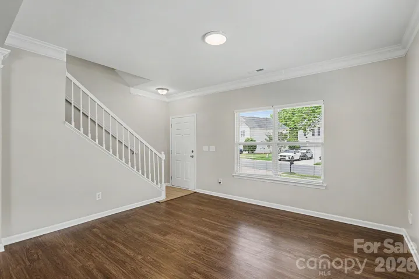
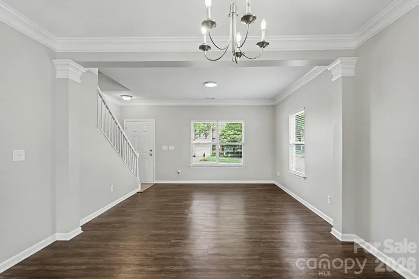
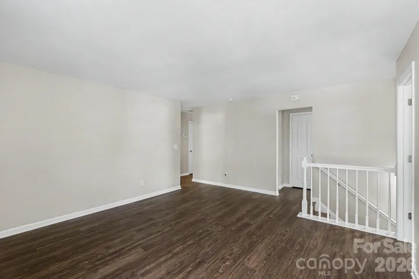
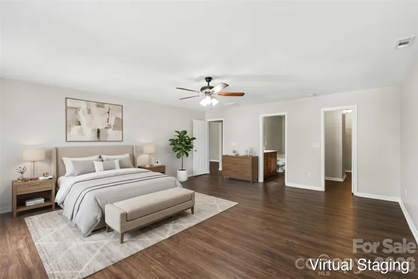
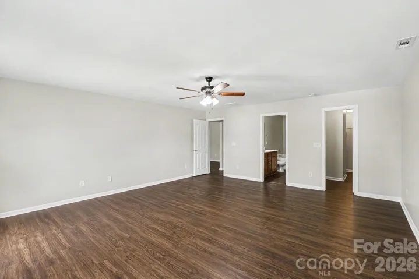
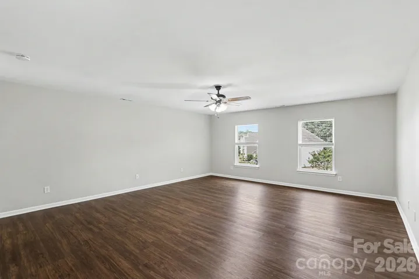
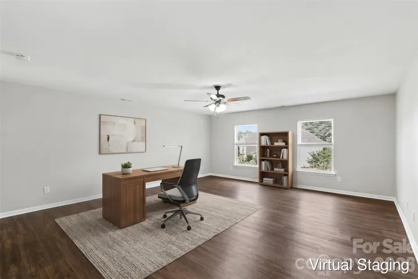
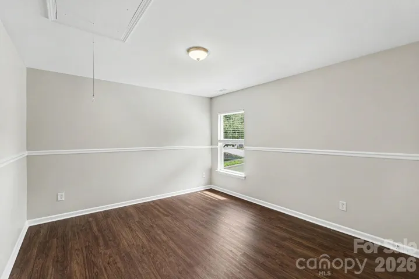
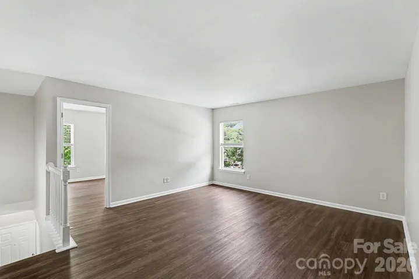
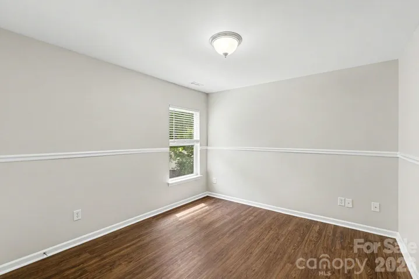
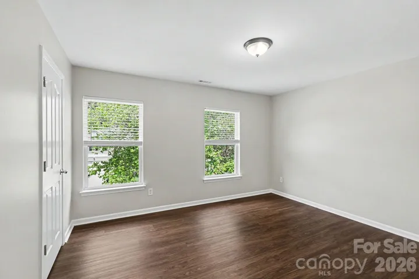
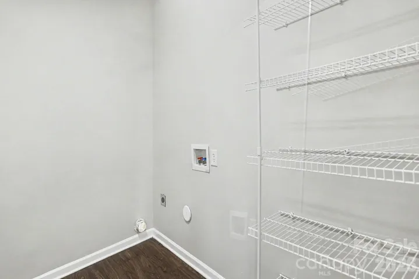
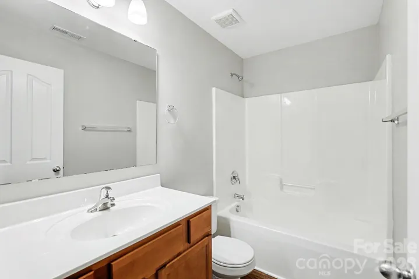
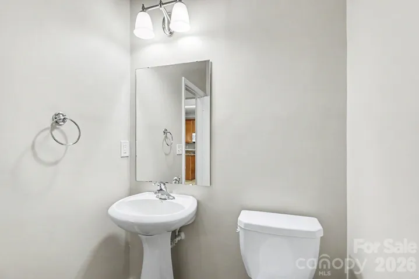
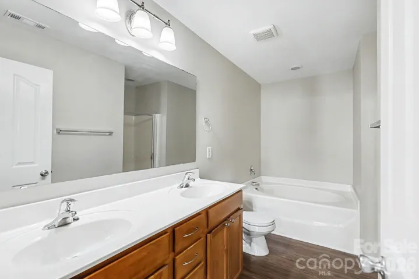
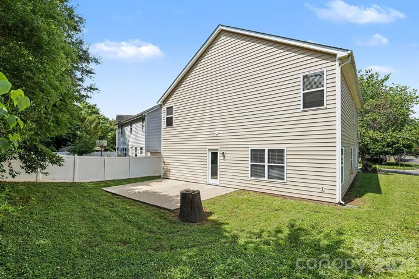
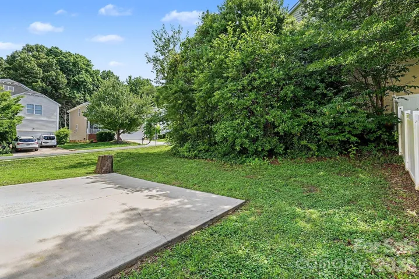
Welcome to this spacious, turn-key 4-bedroom, 2.5-bathroom two-story home situated on a prime corner lot in Charlotte! Boasting 2, 633 square feet of light-filled living space, this home shines with exceptional curb appeal featuring a Fresh Exterior Powerwash & Professional Landscaping Makeover, freshly painted shutters, and a charming front porch. Step inside to discover Fresh Sherwin-Williams Agreeable Grey Interior Paint, crisp Extra White trim and ceilings, updated satin nickel door hardware, and Upgraded LED Lighting Fixtures throughout. Designed for modern living, the main floor offers multiple versatile spaces, including an extra living room, a formal dining area, and an expansive family room centered around a Newly Serviced Fireplace. The open kitchen features deep-cleaned cabinetry, an attached breakfast nook, and a Brand-New Whirlpool Stainless Steel Range (2026). Upstairs, you will find four generous bedrooms with walk-in closets, a versatile loft/bonus room, and Updated Bathrooms showcasing new Hampton Bay vanity lighting, chrome bath fixtures, and a Moen multi-spray showerhead in the primary suite. Enjoy total comfort and peace of mind with a Serviced HVAC System, first-floor laundry with pantry space, and an attached 2-car garage with weatherization updates. Don’t miss out on this move-in-ready gem—schedule your tour today! One or more photos in this listing have been virtually staged.
Address
Open on Google Maps-
Address: 5618 Stowe Derby Drive, Charlotte, North Carolina 28278
-
City: Charlotte
-
State/county: NC
-
Zip/Postal Code: 28278
-
Area: Stowe Creek
Details
Updated on October 6, 2026 at 11:33 pm-
Property ID 4383450
-
Price $399,900
-
Bedrooms 4
-
Bathrooms 3
-
Garages 2
-
Year Built 2006
-
Property Type Single Family Residence, Residential
-
Property Status Active, For Sale
Additional details
-
Listing Terms Cash, Conventional, FHA, VA Loan
-
Association Fee 477
-
Roof Composition
-
Utilities Cable Connected, Natural Gas, Underground Power Lines
-
Sewer Public Sewer
-
Cooling Central Air
-
Heating Central, Natural Gas
-
Flooring Tile
-
County Mecklenburg
-
Property Type Residential
-
Parking Attached Garage
-
Elementary School Berewick
-
Middle School Robert Smalls
-
High School Olympic
-
Architectural Style Traditional
Features
Mortgage Calculator
-
Down Payment
-
Loan Amount
-
Monthly Mortgage Payment
-
Property Tax
-
Home Insurance
Contact Information
View ListingsSimilar Listings

206 Cedar Street, Belmont, North Carolina 28012
206 Cedar Street, Belmont, North Carolina 28012, Belmont, NC- Beds: 2
- Baths: 2
- Single Family Residence, Residential

3014 Dodsworth Drive, Cramerton, North Carolina 28032
3014 Dodsworth Drive, Cramerton, North Carolina 28032, Cramerton, NC- Beds: 4
- Baths: 5
- Single Family Residence, Residential

1259 Dorchester Road, Gastonia, North Carolina 28056
1259 Dorchester Road, Gastonia, North Carolina 28056, Gastonia, NC- Beds: 5
- Baths: 4
- Single Family Residence, Residential

2643 Swamp Chestnut Oak Drive, Gastonia, North Carolina 28056
2643 Swamp Chestnut Oak Drive, Gastonia, North Carolina 28056, Gastonia, NC- Beds: 5
- Baths: 4
- Single Family Residence, Residential

- The Simpson Group Realty

