
- Single Family Residence, Residential
- 3
- 2
- 2015
Description
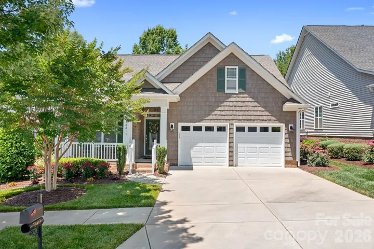
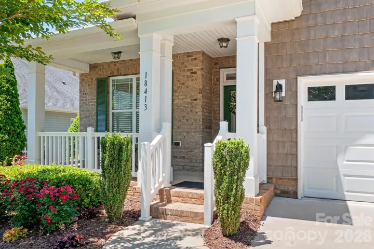
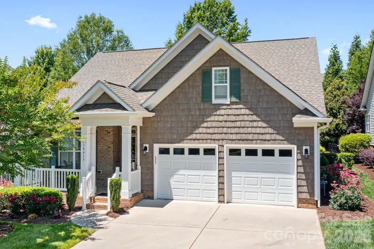
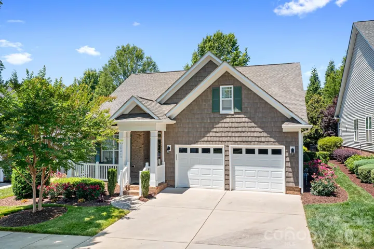
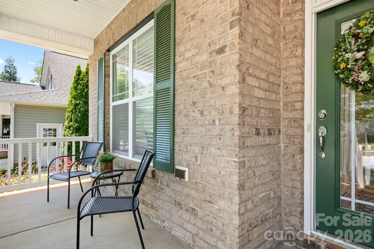
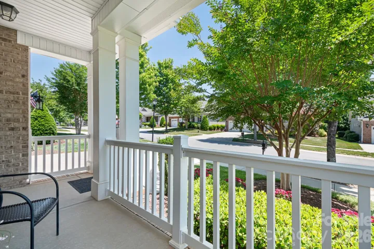
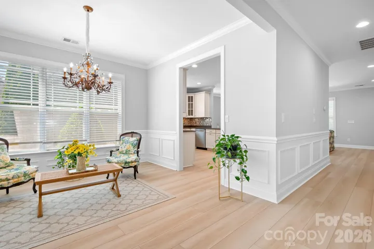
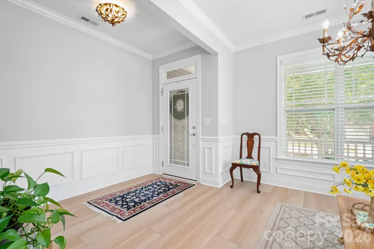
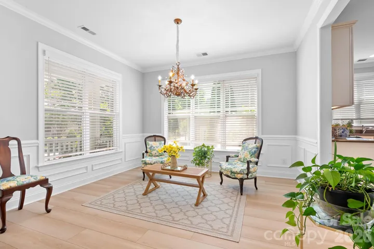
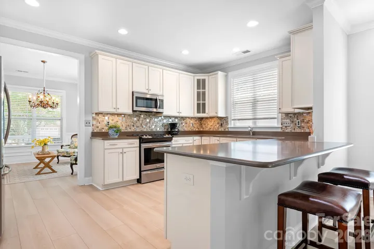
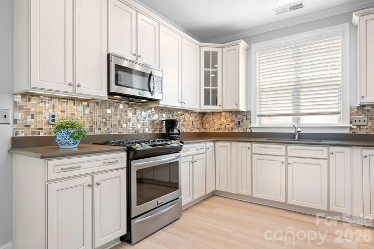
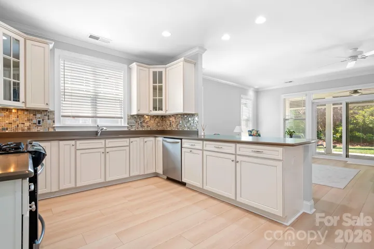
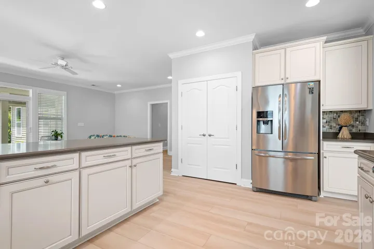
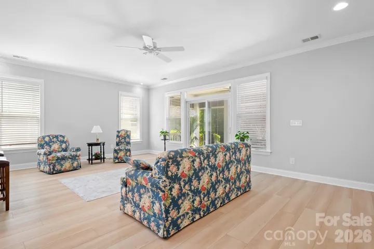
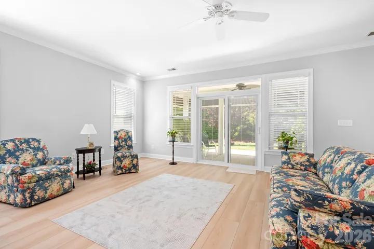
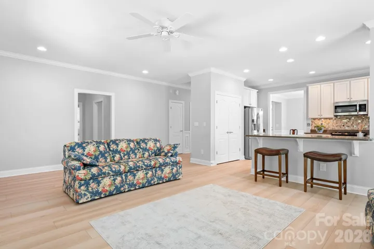
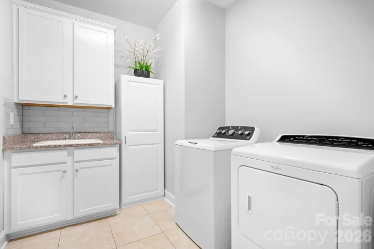
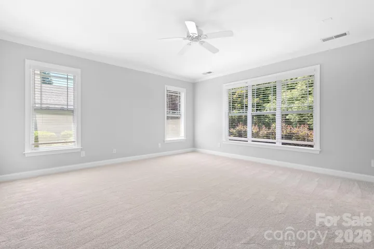
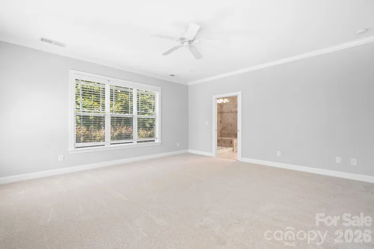
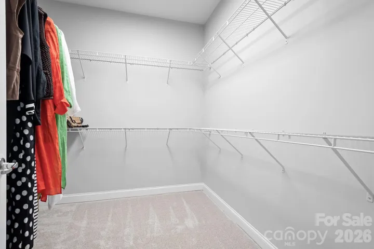
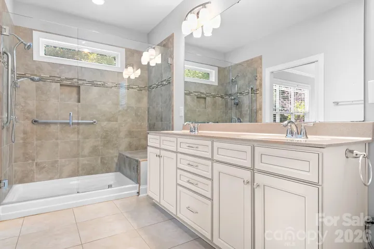
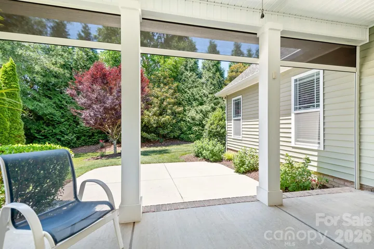
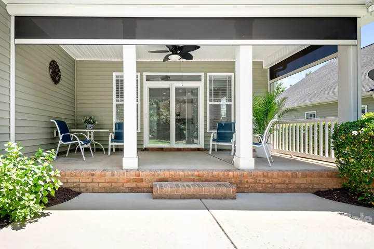
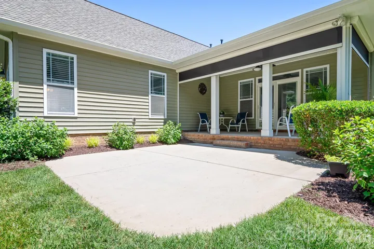
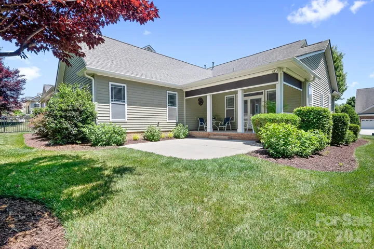
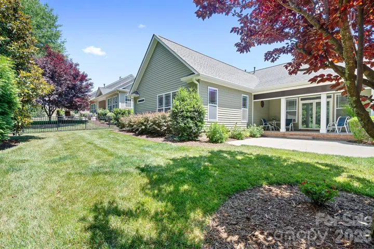
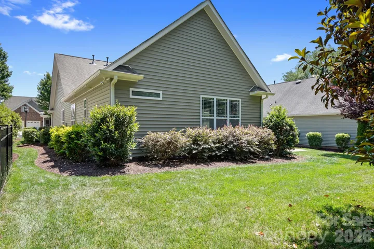
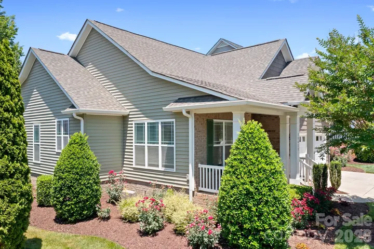
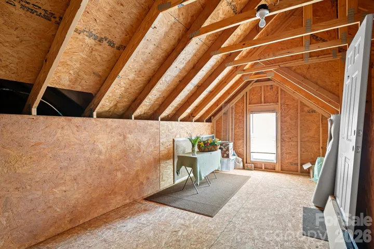
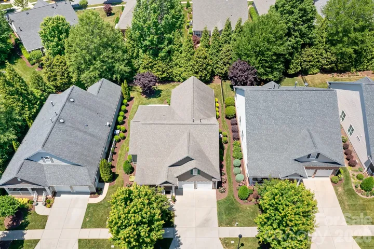
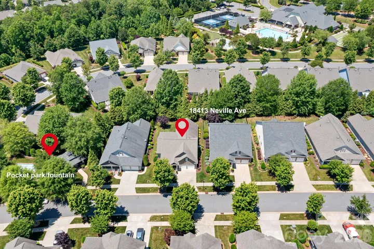
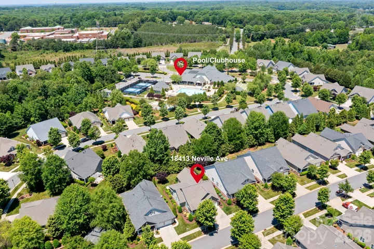
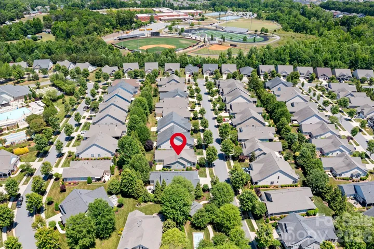
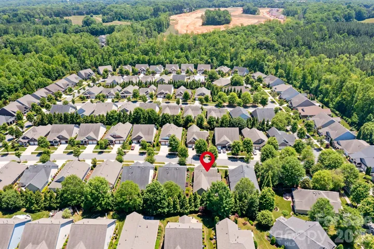
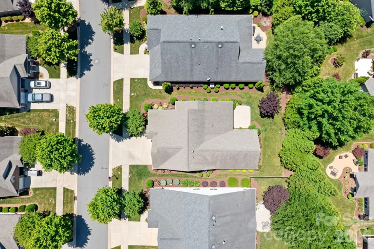
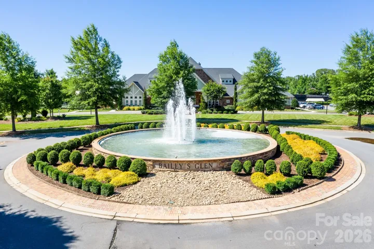
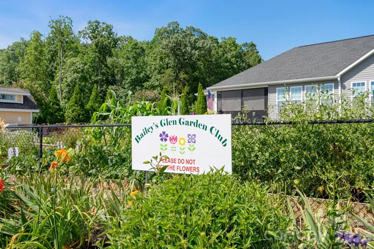
On Neville avenue in the highly sought-after Baileys Glen, mornings begin slowly on the charming brick and shingle rocking chair front porch where neighbors wave as the community comes to life. Ask your neighbors and you will find out that Neville Ave has a personality all its own — warm, welcoming, and full of the kind of charm that makes everyday living feel special. Step inside and you’re greeted by an abundance of natural light dancing across light engineered hardwood floors. The inviting sitting and dining space creates the perfect setting for morning coffee, quiet reading, or gathering with friends before the day begins. Beyond, the open-concept kitchen blends beauty and function with crisp white cabinetry, granite countertops, and a spacious peninsula ideal for casual meals, conversation, or evening appetizers while entertaining. As the afternoon sun pours through the back of the home, the terrace with remote operated screens becomes the heart of daily living. screens open effortlessly, transforming the space into an indoor-outdoor retreat overlooking a lush backyard oasis framed by a private wall of trees and vibrant green grass — a peaceful setting for Carolina evenings, weekend gatherings, or simply enjoying the quiet beauty of home. Thoughtfully designed for everyday ease, the laundry room is conveniently tucked just off the great room and features a utility sink along with additional storage space to keep life organized without sacrificing style. At day’s end, retreat to the spacious primary suite, complete with a custom walk-in closet and a serene en suite bath featuring a walk-in shower designed for comfort and relaxation. This is more than a home — it’s the lifestyle, charm, and personality of Neville Street living in Baileys Glen.
Address
Open on Google Maps-
Address: 18413 Neville Avenue
-
City: Cornelius
-
State/county: NC
-
Zip/Postal Code: 28031
-
Area: Baileys Glen
Details
Updated on May 31, 2026 at 1:32 pm-
Property ID 4383479
-
Price $690,000
-
Bedrooms 3
-
Bathrooms 2
-
Garages 2
-
Year Built 2015
-
Property Type Single Family Residence, Residential
-
Property Status Pending, For Sale
Additional details
-
Listing Terms Cash, Conventional, VA Loan
-
Association Fee 397.32
-
Roof Architectural Shingle
-
Utilities Cable Available, Cable Connected, Electricity Connected, Natural Gas
-
Sewer Public Sewer
-
Cooling Ceiling Fan(s), Central Air, Electric
-
Heating Central, Electric, Natural Gas
-
Flooring Carpet, Laminate, Tile, Vinyl
-
County Mecklenburg
-
Property Type Residential
-
Parking Driveway, Attached Garage, Garage Door Opener, Garage Faces Front, Keypad Entry
-
Elementary School Unspecified
-
Middle School Unspecified
-
High School Unspecified
-
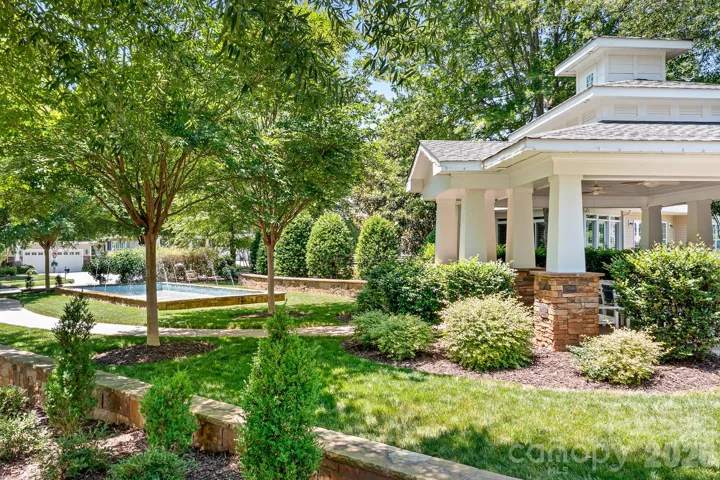
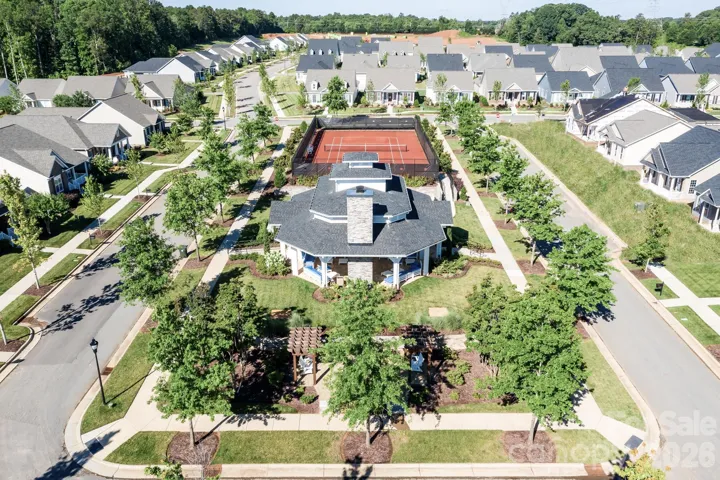
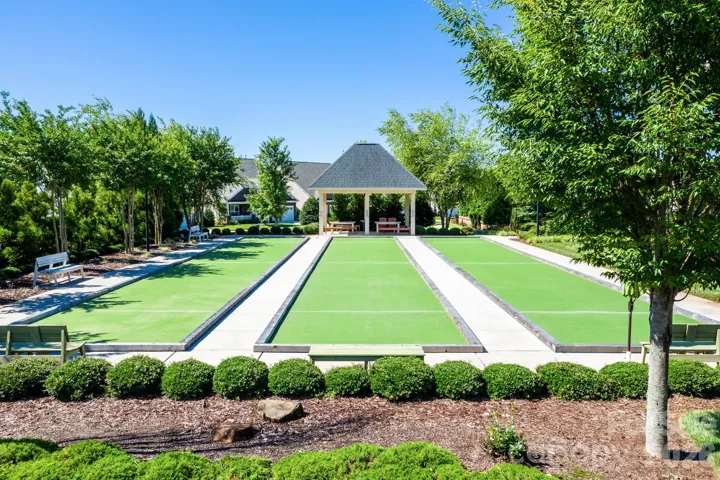
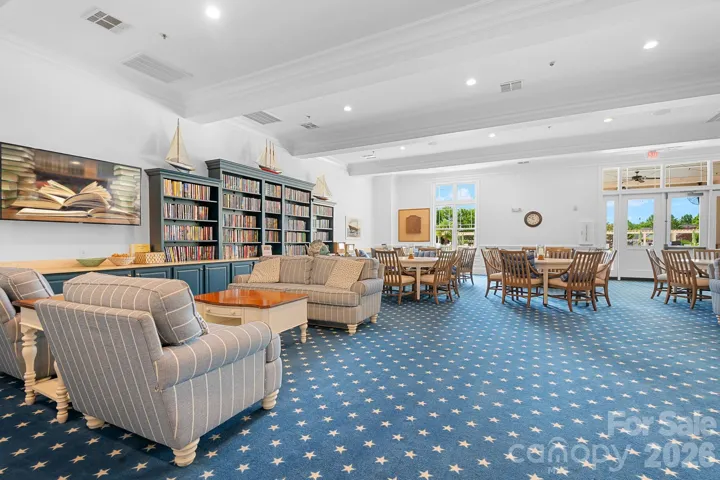
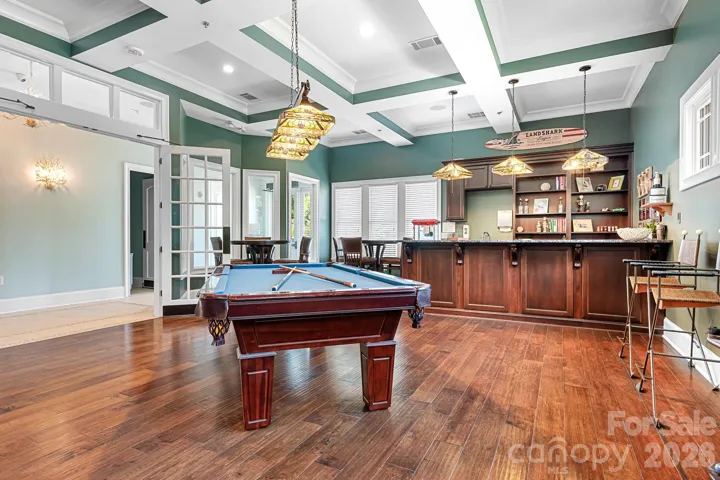
Community Features Fifty Five and Older, Business Center, Cabana, Clubhouse, Concierge, Dog Park, Fitness Center, Game Court, Outdoor Pool, Pickleball, Picnic Area, Putting Green, Recreation Area, Sidewalks, Street Lights, Tennis Court(s), Walking Trails
-
Waterfront None
-
Architectural Style Cottage, Ranch
Mortgage Calculator
-
Down Payment
-
Loan Amount
-
Monthly Mortgage Payment
-
Property Tax
-
Home Insurance
Contact Information
View ListingsSimilar Listings

2643 Swamp Chestnut Oak Drive, Gastonia, North Carolina 28056
2643 Swamp Chestnut Oak Drive, Gastonia, NC 28056, Gastonia, NC- Beds: 5
- Baths: 4
- Single Family Residence, Residential
1080 Mackey Court, Gastonia, North Carolina 28056
1080 Mackey Court, Gastonia, NC 28056, Gastonia, NC- Beds: 3
- Baths: 2
- Single Family Residence, Residential

7219 Pompano Place, Gastonia, North Carolina 28056
7219 Pompano Place, Gastonia, NC 28056, Gastonia, NC- Beds: 3
- Baths: 2
- Single Family Residence, Residential

1060 Garibaldi Ridge Court, Belmont, North Carolina 28012
1060 Garibaldi Ridge Court, Belmont, NC 28012, Belmont, NC- Beds: 4
- Baths: 3
- Single Family Residence, Residential

- The Simpson Group Realty

