




- Single Family Residence, Residential
- 5
- 3
- 1998
Description
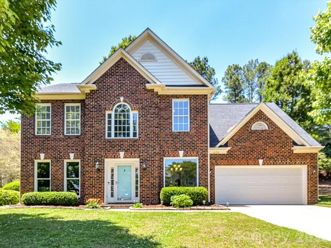
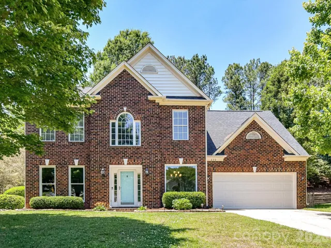
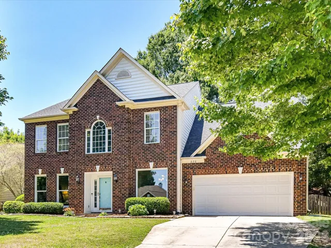
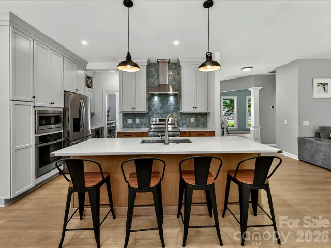
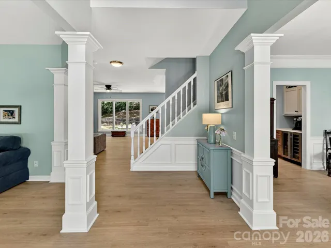
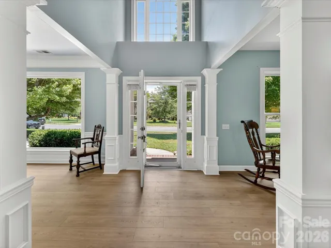
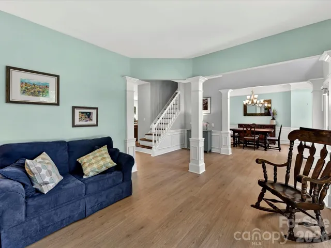
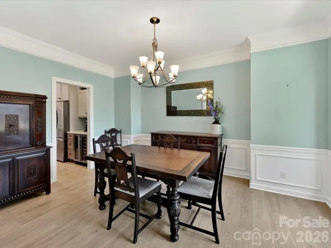
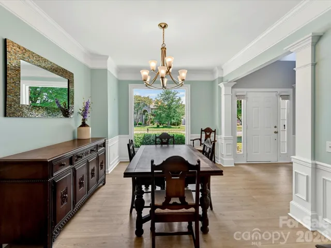
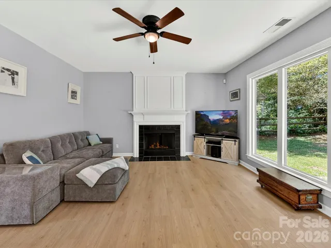
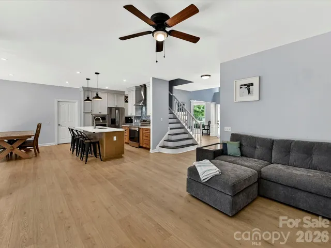
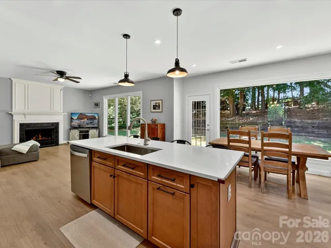
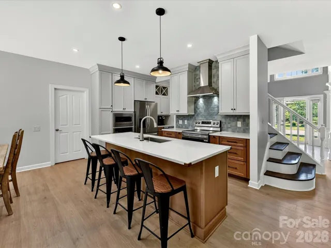
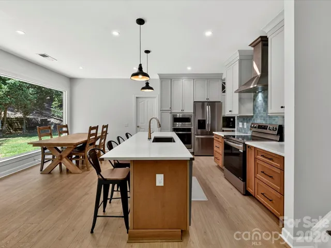
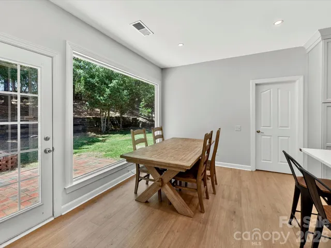
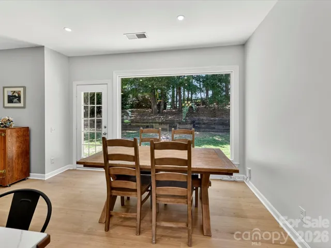
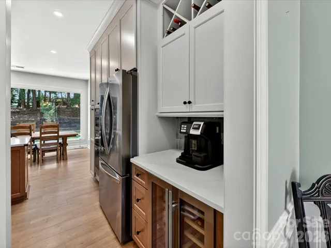
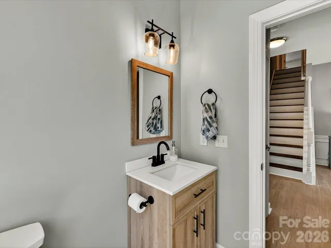
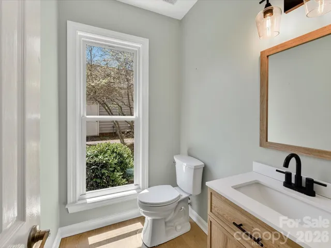
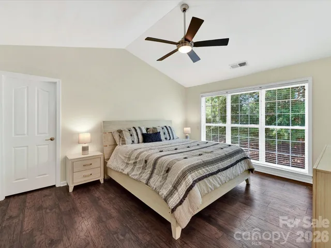
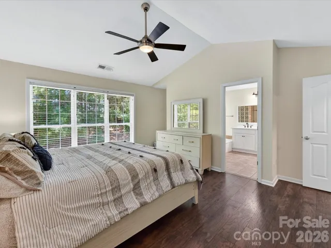
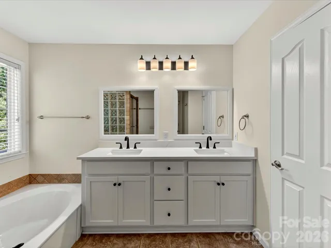
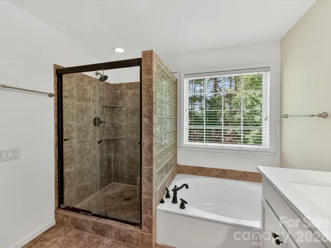
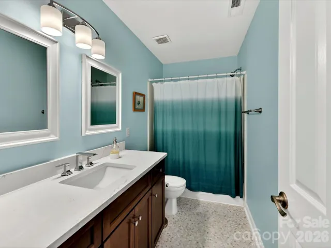
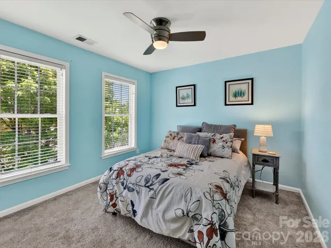
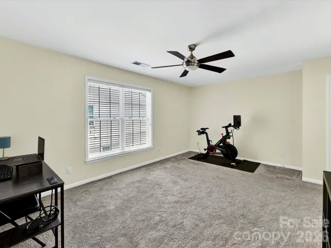
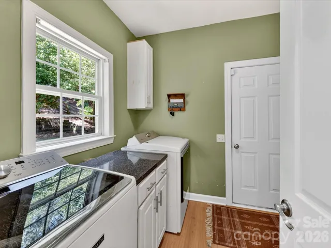
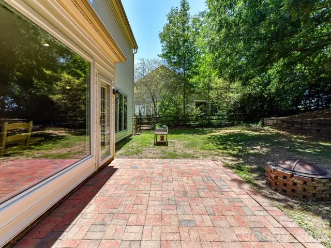
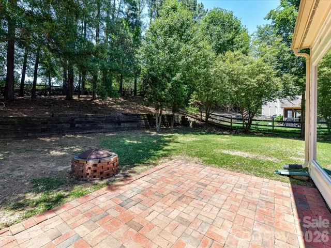
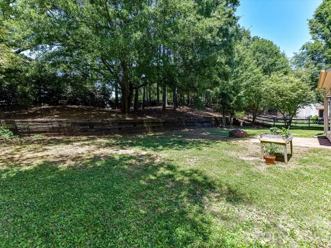
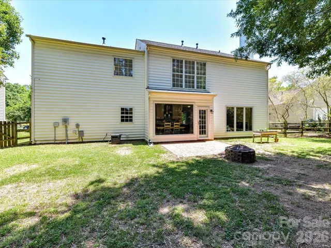
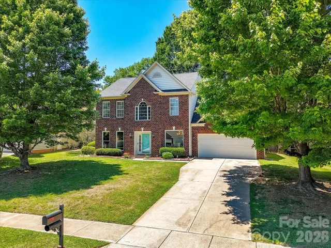
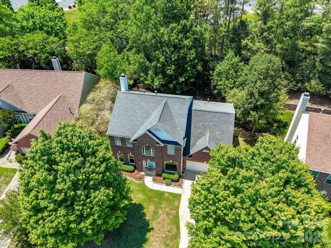
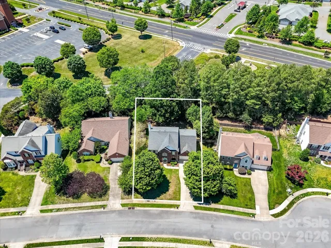
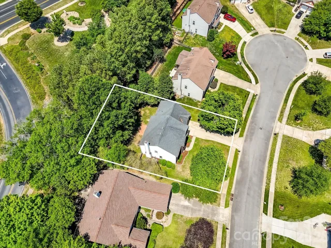
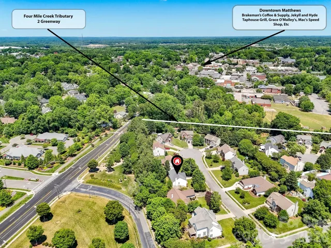
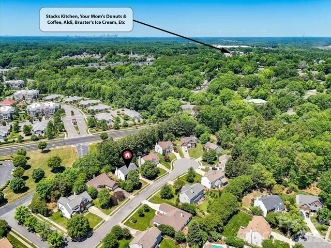
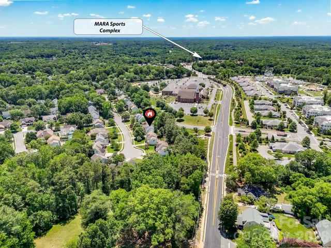
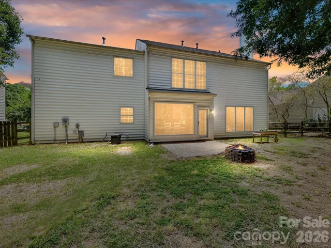
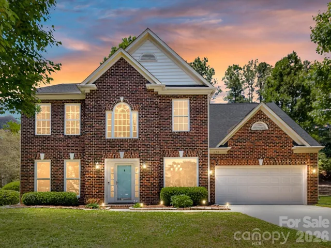
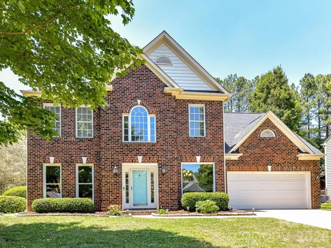
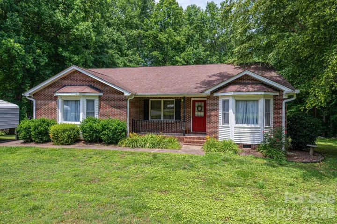
Welcome to one of the most beautifully updated homes in sought-after Matthews Estates, tucked away on a quiet cul-de-sac street with a fully fenced backyard perfect for entertaining, pets, and play. The heart of this home is a showstopping kitchen renovation unlike anything else in the neighborhood. Floor-to-ceiling custom soft-close cabinetry, a massive center island with breakfast bar seating, gleaming quartz countertops, stainless steel appliances including wall ovens, a custom tile backsplash, recessed lighting, and a butler’s pantry complete with a beverage fridge. This kitchen was designed to impress and built to perform. The main floor flows beautifully, featuring light and airy LVP flooring throughout, an abundance of new Pella windows that flood the space with natural light, and a stylishly renovated powder room with new tile flooring, vanity, hardware, lighting, and mirror. The inviting family room, anchored by a cozy wood-burning fireplace, opens seamlessly to the breakfast room and kitchen, creating the open-concept feel today’s buyers love. A dedicated main-floor laundry room adds everyday convenience you’ll wonder how you ever lived without. Upstairs, the primary suite is a true retreat, highlighted by a dramatic cathedral ceiling, a generous walk-in closet, and a spa-inspired bath featuring dual vanities with soft-close cabinetry, quartz countertops, updated mirrors and lighting, a tiled shower and a garden tub. Even the secondary full bath has been thoughtfully upgraded with stylish penny tile flooring, a new vanity with soft-close cabinetry, quartz counters, and new mirrors and lighting. The quality here is consistent throughout. And the location? It doesn’t get better! Matthews Estates sits just minutes from vibrant downtown Matthews, beloved for its local restaurants, shops, community festivals, and small-town charm. Homes in this neighborhood move fast, and it’s easy to see why. Don’t miss your chance to make this one yours!
Address
Open on Google Maps-
Address: 620 Meadow Lake Drive
-
City: Matthews
-
State/county: NC
-
Zip/Postal Code: 28105
-
Area: Matthews Estates
Details
Updated on May 28, 2026 at 8:27 pm-
Property ID 4383484
-
Price $700,000
-
Bedrooms 5
-
Bathrooms 3
-
Garages 2
-
Year Built 1998
-
Property Type Single Family Residence, Residential
-
Property Status Pending, For Sale
Additional details
-
Listing Terms Cash, Conventional, FHA, VA Loan
-
Association Fee 142
-
Utilities Cable Available, Electricity Connected, Natural Gas
-
Sewer Public Sewer
-
Cooling Ceiling Fan(s), Central Air
-
Heating Natural Gas
-
Flooring Carpet, Laminate, Tile, Vinyl
-
County Mecklenburg
-
Property Type Residential
-
Parking Attached Garage, Garage Faces Front
-
Elementary School Matthews
-
Middle School Crestdale
-
High School Butler
-
Community Features Sidewalks, Street Lights, Walking Trails
-
Architectural Style Transitional
Mortgage Calculator
-
Down Payment
-
Loan Amount
-
Monthly Mortgage Payment
-
Property Tax
-
Home Insurance
Video
360° Virtual Tour
Contact Information
View ListingsSimilar Listings

7219 Pompano Place, Gastonia, North Carolina 28056
7219 Pompano Place, Gastonia, NC 28056, Gastonia, NC- Beds: 3
- Baths: 2
- Single Family Residence, Residential

2643 Swamp Chestnut Oak Drive, Gastonia, North Carolina 28056
2643 Swamp Chestnut Oak Drive, Gastonia, NC 28056, Gastonia, NC- Beds: 6
- Baths: 4
- Single Family Residence, Residential

1060 Garibaldi Ridge Court, Belmont, North Carolina 28012
1060 Garibaldi Ridge Court, Belmont, NC 28012, Belmont, NC- Beds: 4
- Baths: 3
- Single Family Residence, Residential
2316 Old Nc 27 Highway, Mount Holly, North Carolina 28120
2316 Old NC 27 Highway, Mount Holly, NC 28120, Mount Holly, NC- Beds: 3
- Baths: 2
- Single Family Residence, Residential

- The Simpson Group Realty

