
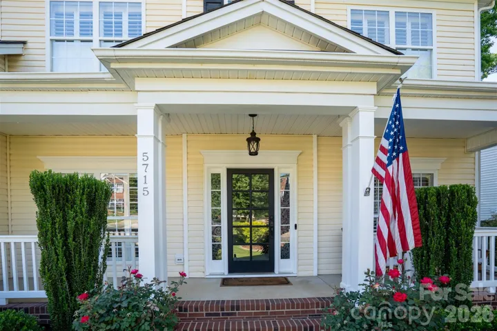
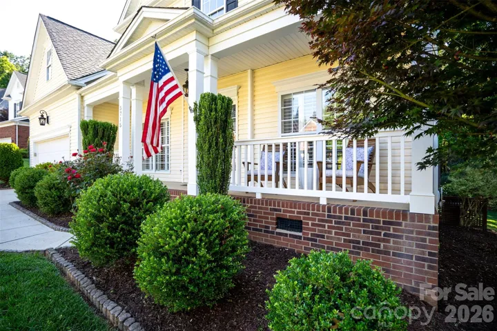
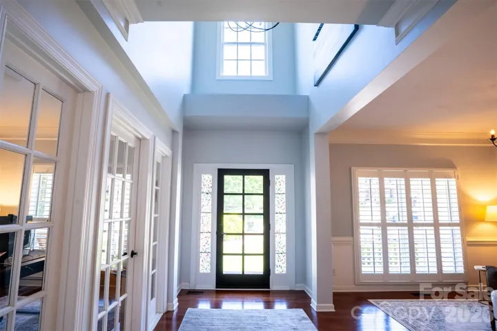
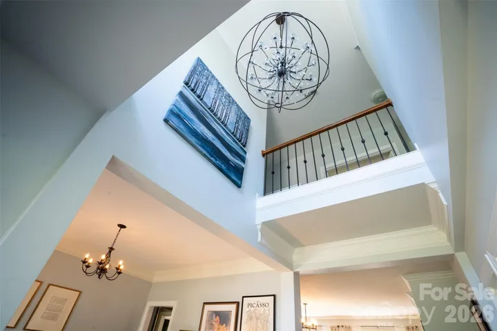

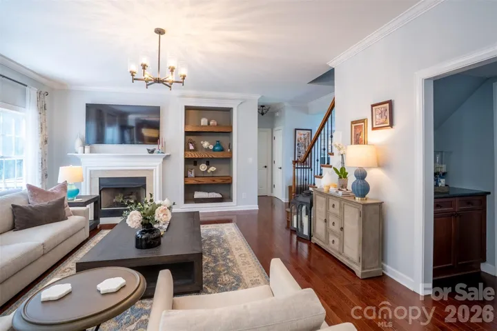
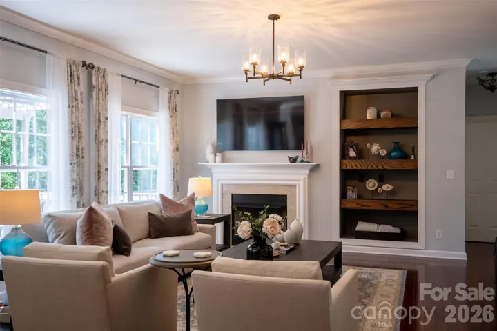
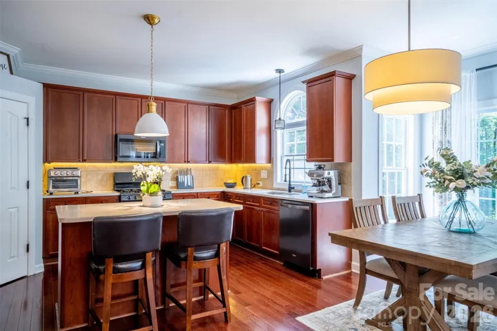
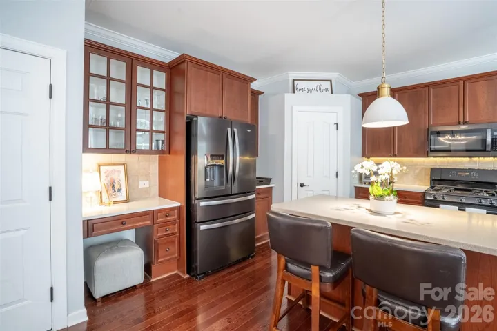
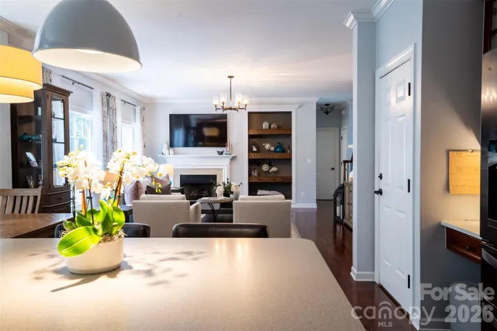
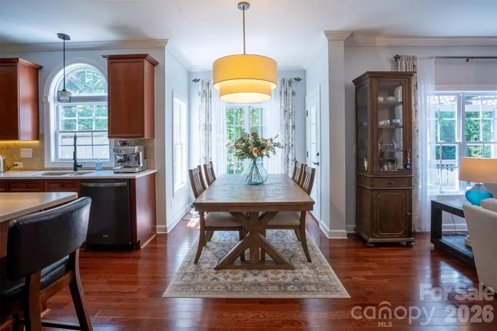
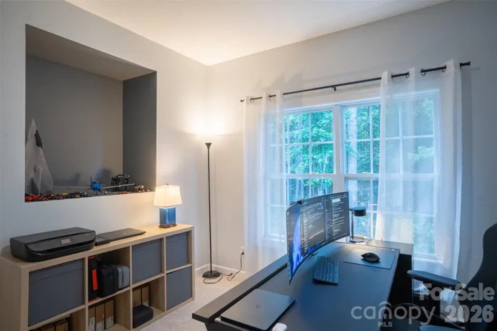
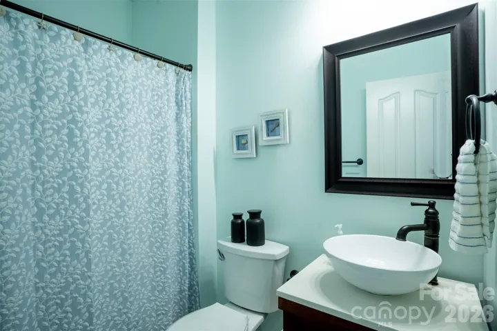
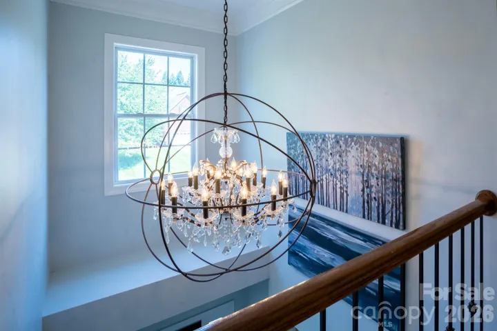
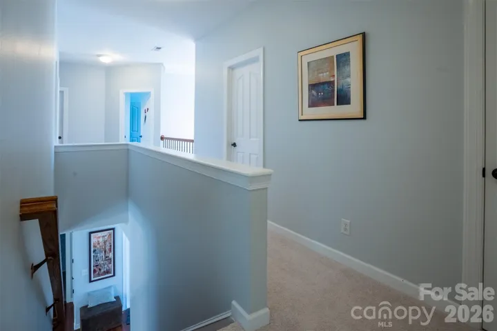
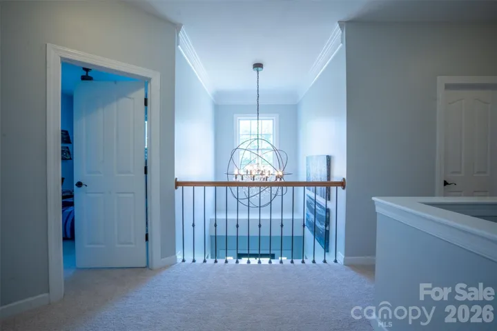
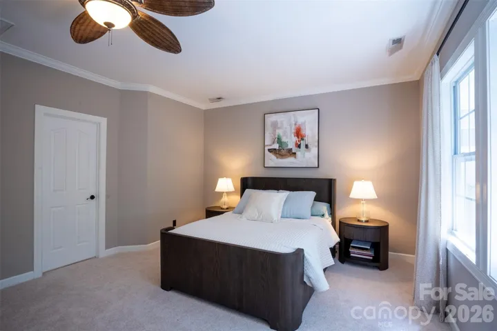
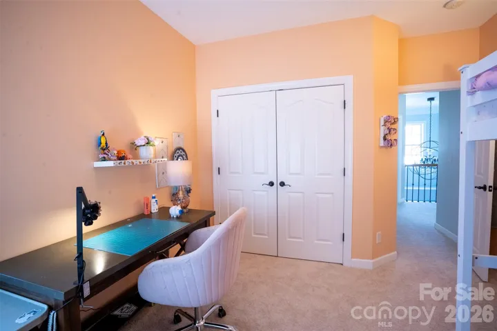
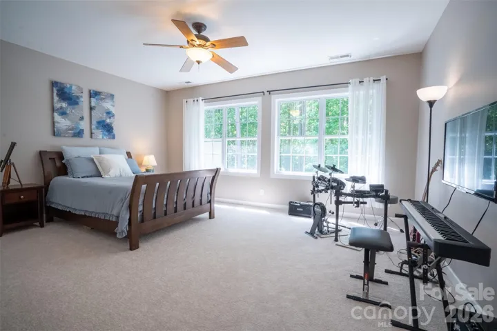
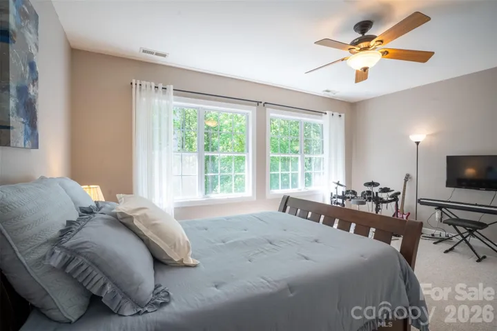
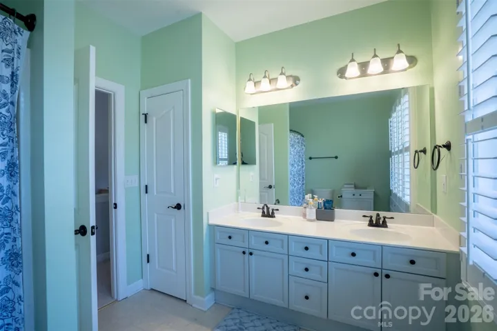

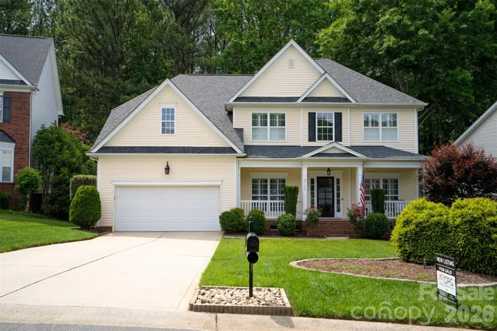
- Single Family Residence, Residential
- 4
- 3
- 2003
Description
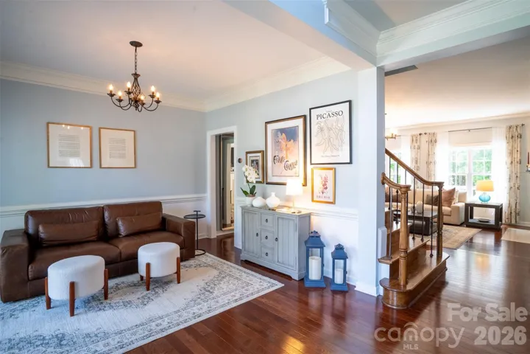
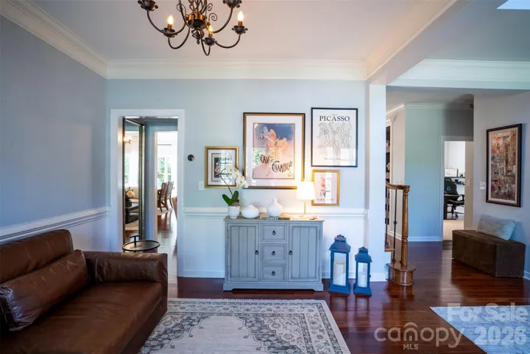
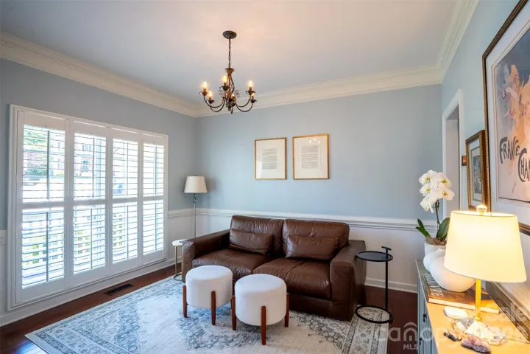
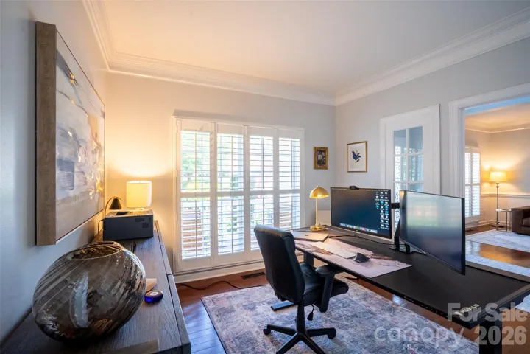
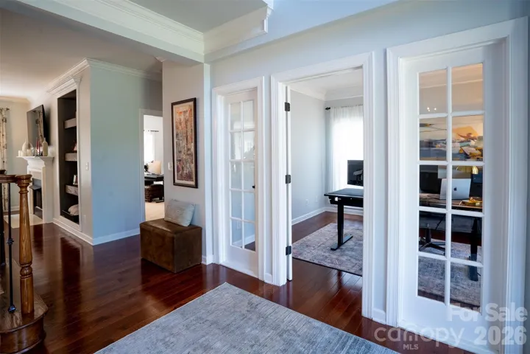
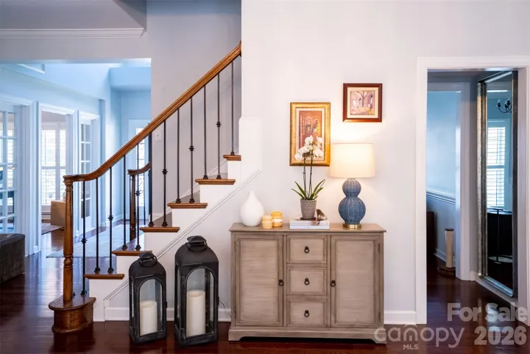
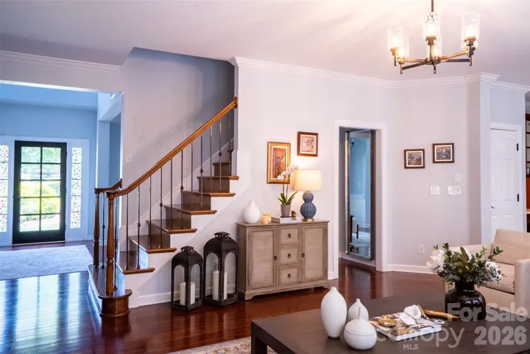
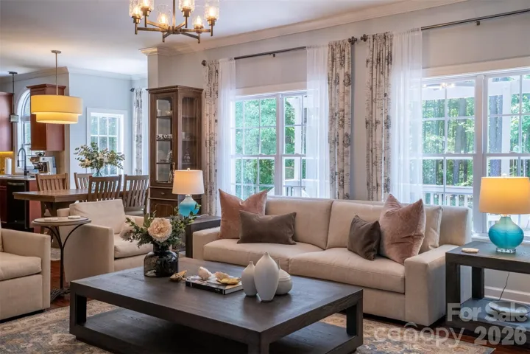
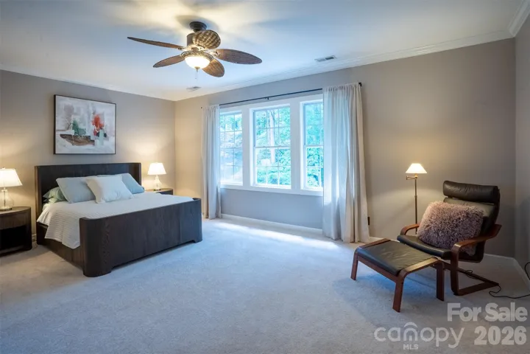
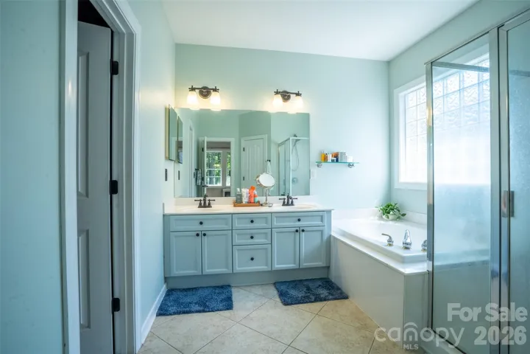
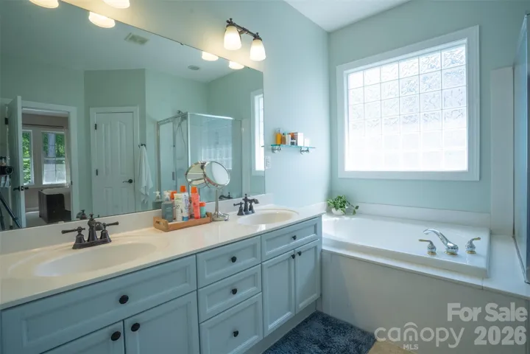
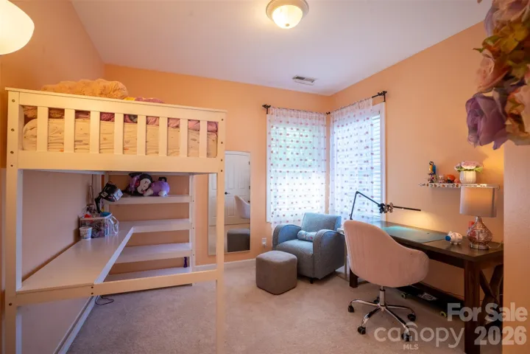
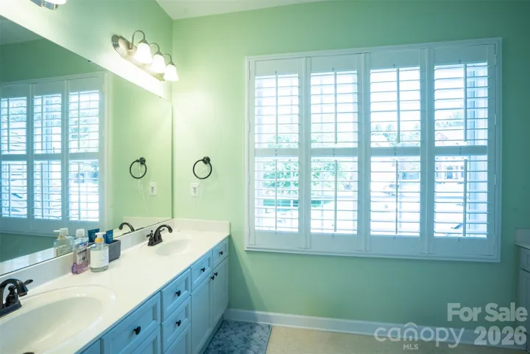
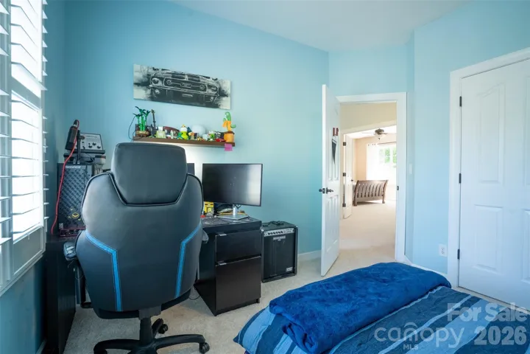
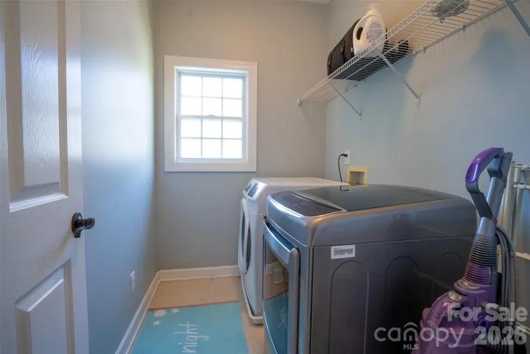
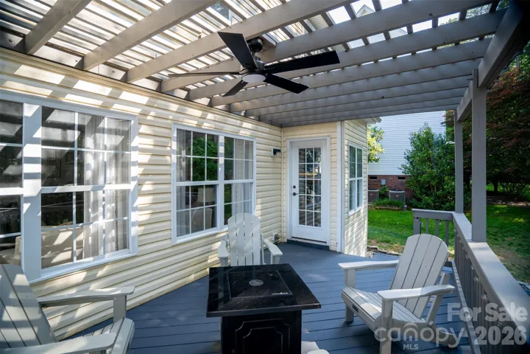
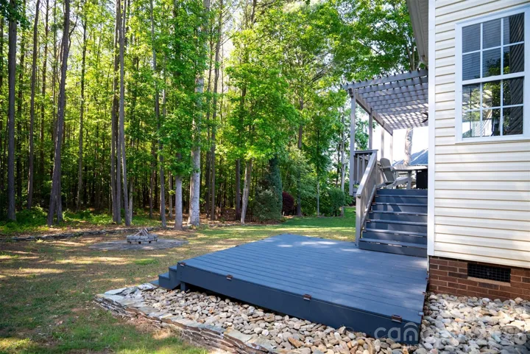
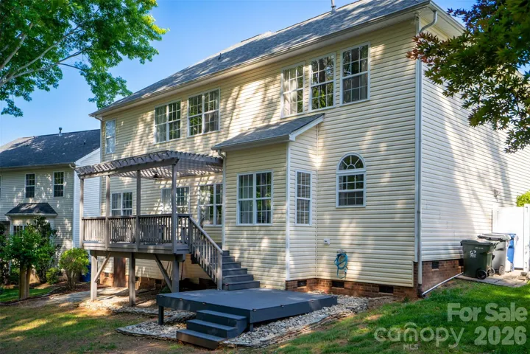
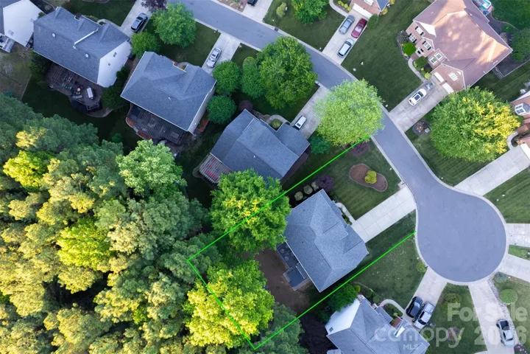
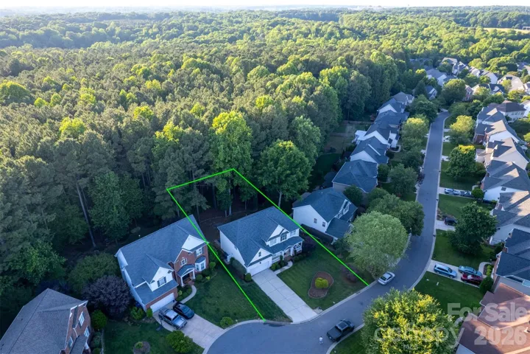
Welcome to 5715 Snapdragon Ln., a beautifully updated home tucked away on a quiet cul-de-sac in one of Huntersville’s most desirable locations. This spacious 4-bedroom, 3 full bathroom home offers the perfect combination of privacy, modern updates, and flexible living space, all backing directly to the Stephens Grove Nature Preserve for an incredibly peaceful setting. Step outside and enjoy your own private backyard retreat with direct access to scenic hiking trails just beyond the property line. The natural surroundings create a rare sense of privacy and tranquility that is hard to find while still being close to everything Huntersville has to offer. Inside, buyers will appreciate the extensive updates throughout the home including new kitchen countertops and sink, newer hardwood flooring, brand new carpet throughout, a newer A/C system, and a newer water heater. Plantation shutters on the front windows add timeless style and charm, while the irrigation/sprinkler system helps keep the yard looking its best year-round. The versatile floor plan includes a large upstairs bonus room that can easily serve as a 5th bedroom, media room, home office, or playroom to fit your lifestyle needs. In addition, the oversized attic storage space above the garage provides exceptional room for storage and organization. With its cul-de-sac location, private nature preserve views, thoughtful updates, and spacious layout, this home truly offers the best of comfort, convenience, and outdoor living.
Address
Open on Google Maps-
Address: 5715 Snapdragon Lane
-
City: Huntersville
-
State/county: NC
-
Zip/Postal Code: 28078
-
Area: Stephens Grove
Details
Updated on May 29, 2026 at 8:14 pm-
Property ID 4383525
-
Price $635,000
-
Bedrooms 4
-
Bathrooms 3
-
Garages 2
-
Year Built 2003
-
Property Type Single Family Residence, Residential
-
Property Status Active, For Sale
Additional details
-
Listing Terms Cash, Conventional, FHA, VA Loan
-
Roof Architectural Shingle
-
Utilities Cable Available, Natural Gas, Wired Internet Available
-
Sewer Public Sewer
-
Cooling Ceiling Fan(s), Central Air
-
Heating Forced Air, Natural Gas
-
County Mecklenburg
-
Property Type Residential
-
Parking Driveway, Attached Garage, Garage Door Opener, Garage Faces Front
-
Elementary School Barnette
-
Middle School Francis Bradley
-
High School Hopewell
-
Community Features Clubhouse, Outdoor Pool, Playground, Tennis Court(s)
-
Architectural Style Transitional
Mortgage Calculator
-
Down Payment
-
Loan Amount
-
Monthly Mortgage Payment
-
Property Tax
-
Home Insurance
Contact Information
View ListingsSimilar Listings

7219 Pompano Place, Gastonia, North Carolina 28056
7219 Pompano Place, Gastonia, NC 28056, Gastonia, NC- Beds: 3
- Baths: 2
- Single Family Residence, Residential

2643 Swamp Chestnut Oak Drive, Gastonia, North Carolina 28056
2643 Swamp Chestnut Oak Drive, Gastonia, NC 28056, Gastonia, NC- Beds: 6
- Baths: 4
- Single Family Residence, Residential

1060 Garibaldi Ridge Court, Belmont, North Carolina 28012
1060 Garibaldi Ridge Court, Belmont, NC 28012, Belmont, NC- Beds: 4
- Baths: 3
- Single Family Residence, Residential
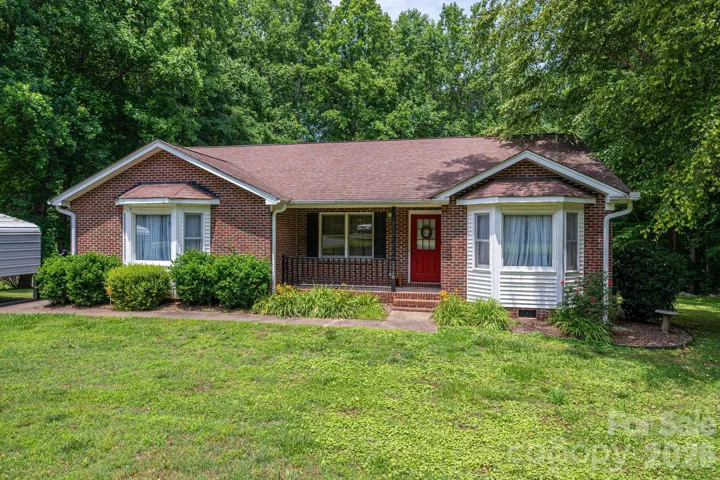
2316 Old Nc 27 Highway, Mount Holly, North Carolina 28120
2316 Old NC 27 Highway, Mount Holly, NC 28120, Mount Holly, NC- Beds: 3
- Baths: 2
- Single Family Residence, Residential

- The Simpson Group Realty

